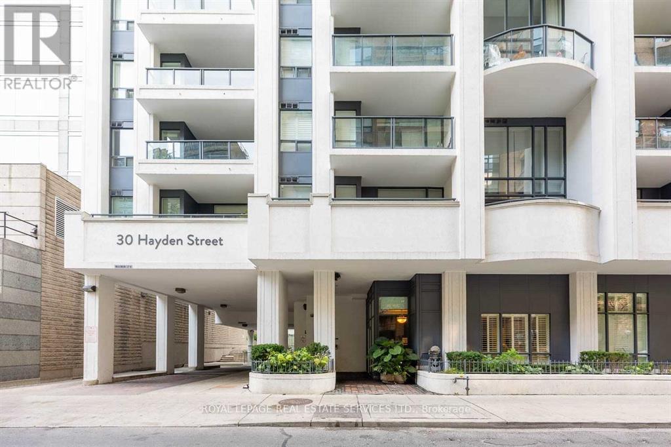
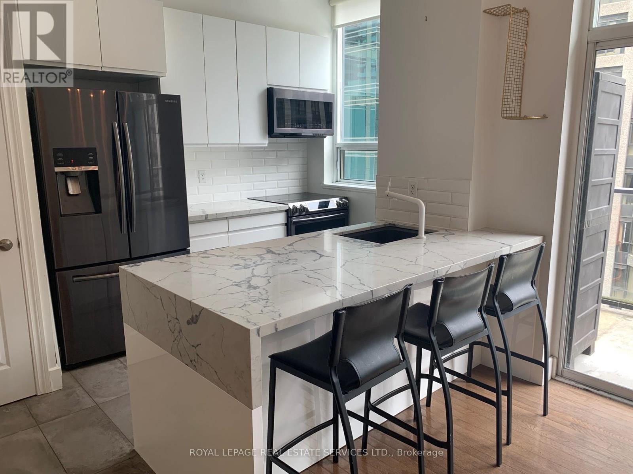
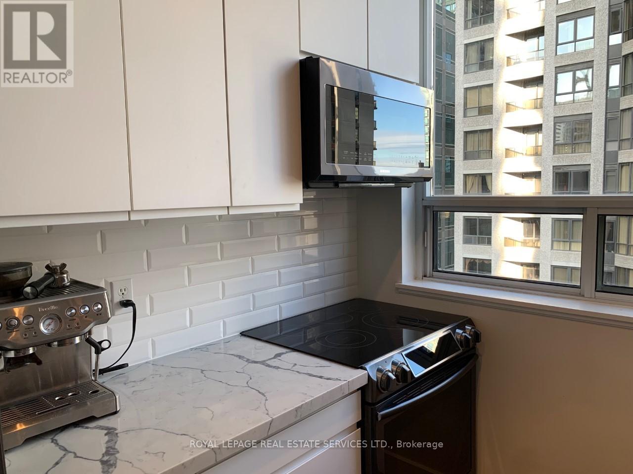
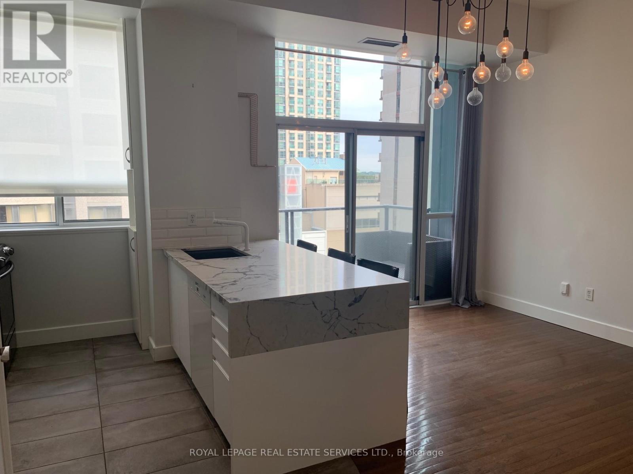
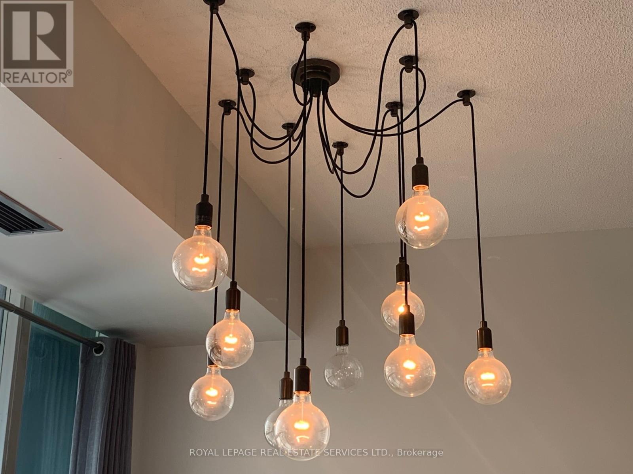
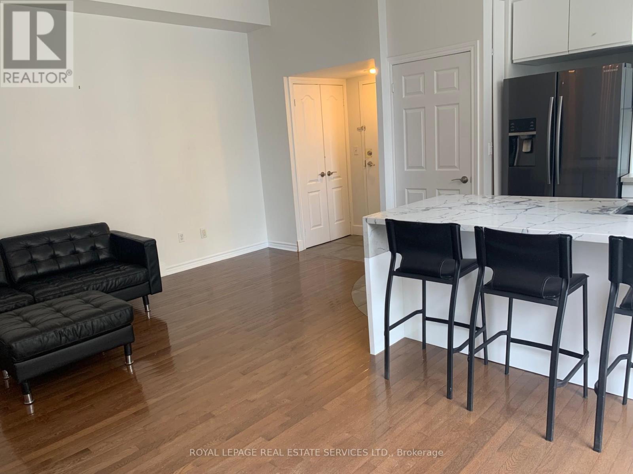
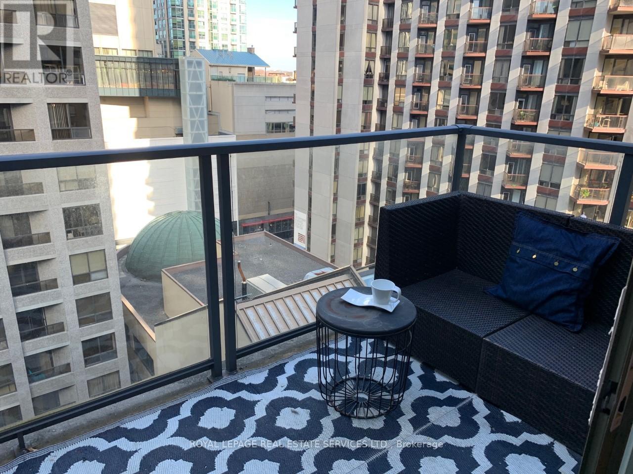

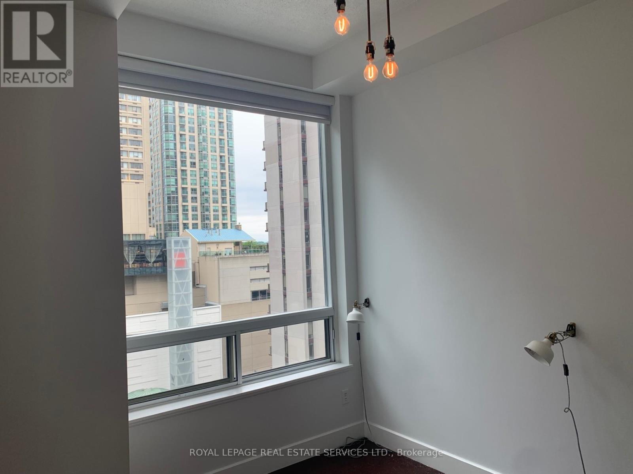
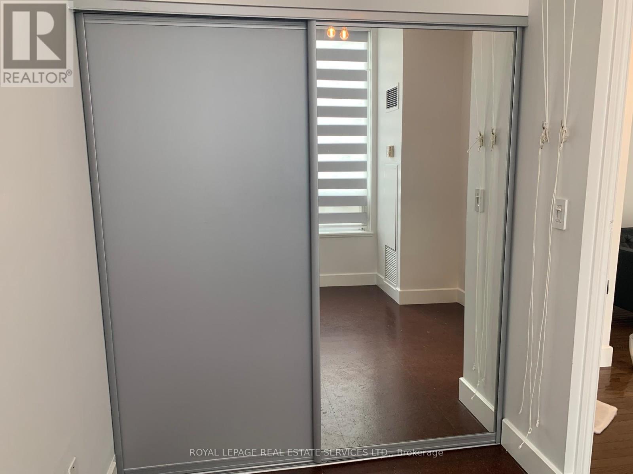
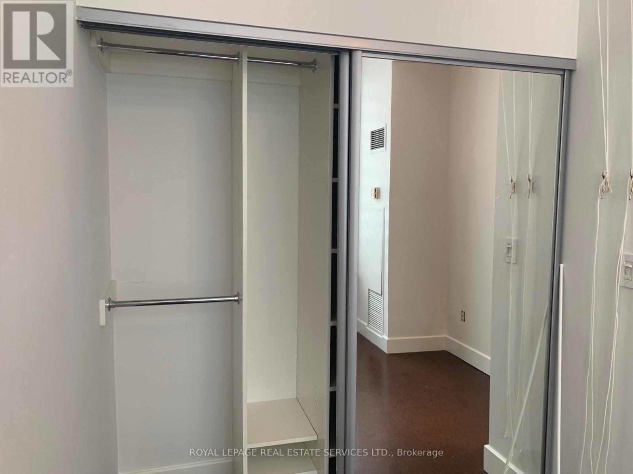
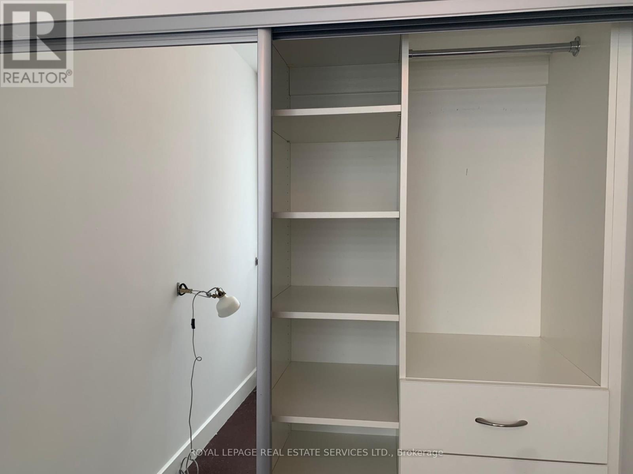

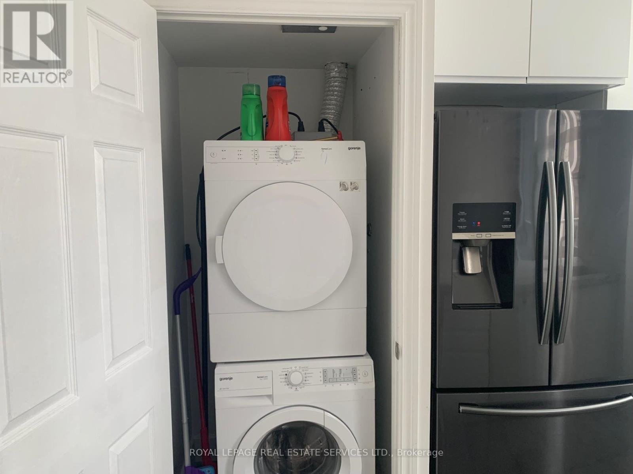
Penthouse living at Yonge/Bloor! 10-foot ceilings and tons of light. This bright 1-bedroom suite is in the heart of the city yet on a quiet street in the "Tiffany Terrace" boutique building. Open living space with quartz breakfast bar peninsula that spans almost 7-feet and comfortably seats three. The prep area of the kitchen features a window letting in even more light. Great balcony. Tons of storage. Environmentally-friendly cork floor in the bedroom. Next to Subway lines 1&2. Walk score 98. Great pied-a-terre for busy executive. Walk to Yorkville bistros, boutiques, galleries, Museum, Rosedale greenspace. (id:35544)
| MLS® Number | C12767032 |
| Property Type | Single Family |
| Community Name | Church-Yonge Corridor |
| CommunityFeatures | Pets Allowed With Restrictions |
| Features | Carpet Free, In Suite Laundry |
| ParkingSpaceTotal | 1 |
| BathroomTotal | 1 |
| BedroomsAboveGround | 1 |
| BedroomsTotal | 1 |
| Age | 16 To 30 Years |
| Amenities | Separate Electricity Meters |
| BasementType | None |
| CoolingType | Central Air Conditioning |
| ExteriorFinish | Brick Veneer |
| HeatingFuel | Natural Gas |
| HeatingType | Forced Air |
| SizeInterior | 500 - 599 Sqft |
| Type | Apartment |
| Underground | |
| Garage |
| Acreage | No |
| Level | Type | Length | Width | Dimensions |
|---|---|---|---|---|
| Main Level | Primary Bedroom | 3.42 m | 2.75 m | 3.42 m x 2.75 m |
| Main Level | Kitchen | 3.79 m | 2.13 m | 3.79 m x 2.13 m |
| Main Level | Dining Room | 2.67 m | 2.29 m | 2.67 m x 2.29 m |
| Main Level | Living Room | 4.45 m | 3.05 m | 4.45 m x 3.05 m |
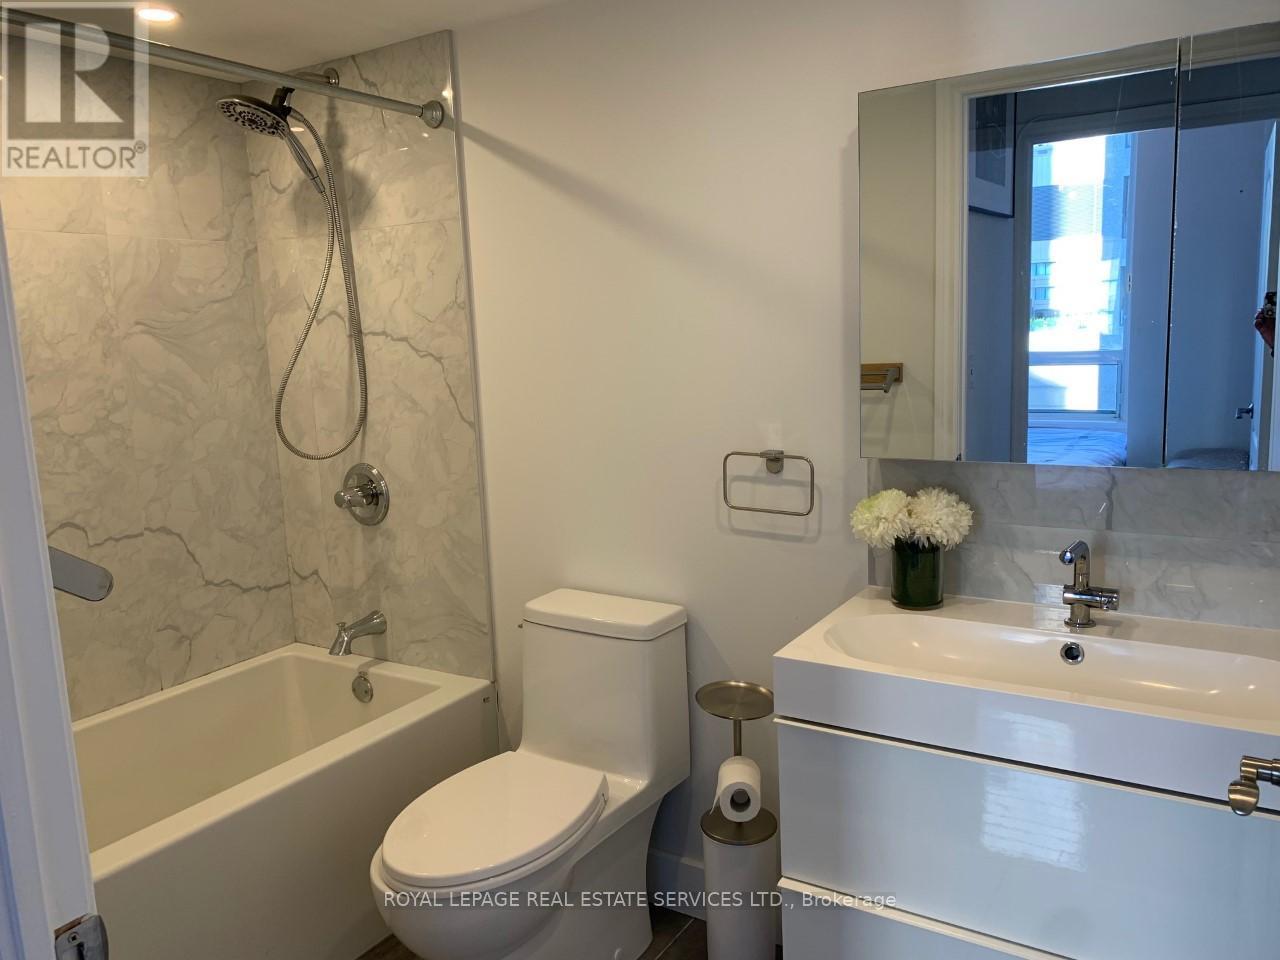
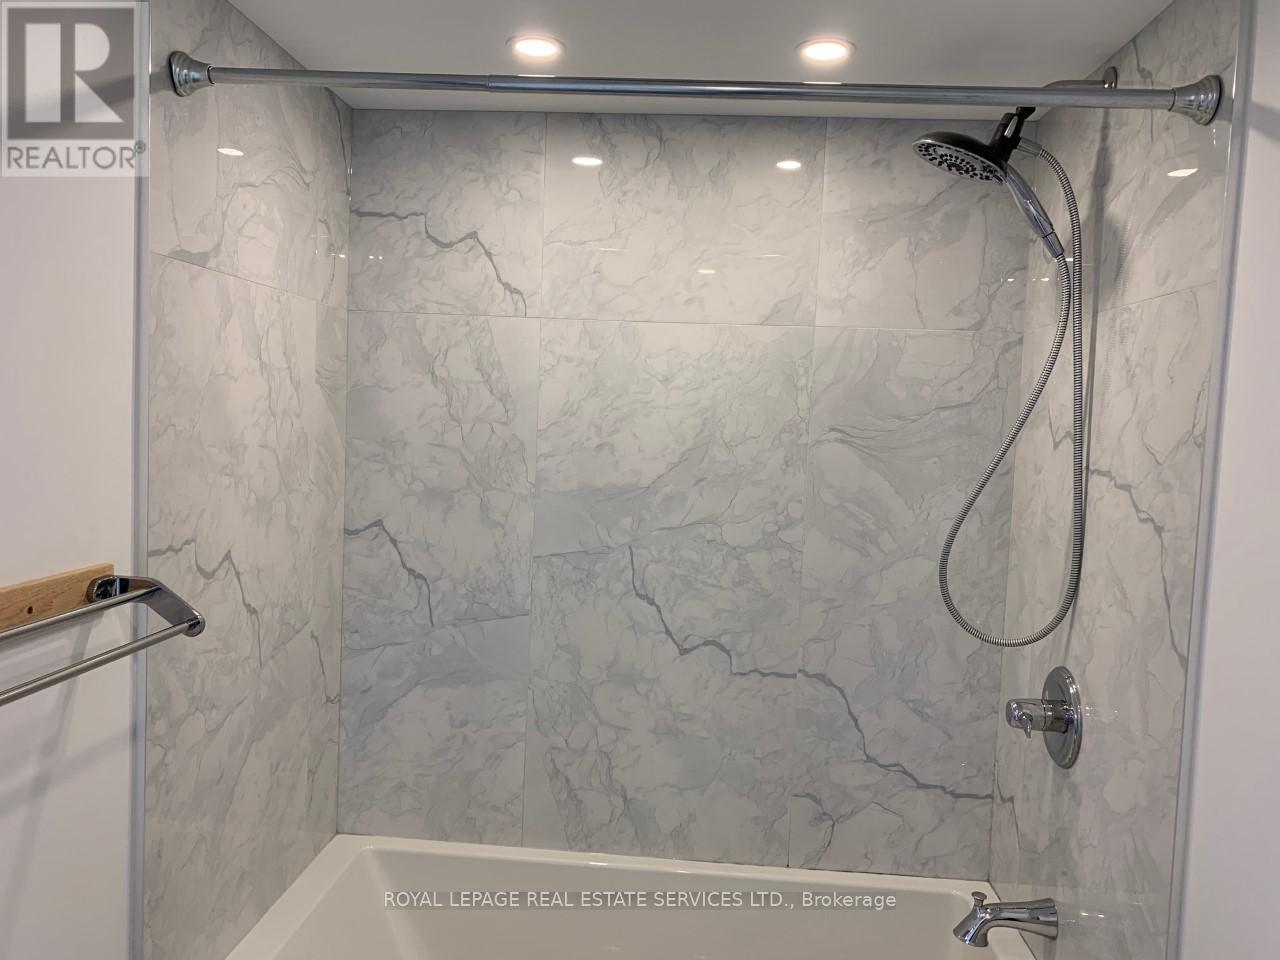
| Main Level | Bathroom | 2.29 m | 1.93 m | 2.29 m x 1.93 m |
| Main Level | Laundry Room | 1.37 m | 1.22 m | 1.37 m x 1.22 m |

The trademarks REALTOR®, REALTORS®, and the REALTOR® logo are controlled by The Canadian Real Estate Association (CREA) and identify real estate professionals who are members of CREA. The trademarks MLS®, Multiple Listing Service® and the associated logos are owned by The Canadian Real Estate Association (CREA) and identify the quality of services provided by real estate professionals who are members of CREA. The trademark DDF® is owned by The Canadian Real Estate Association (CREA) and identifies CREA's Data Distribution Facility (DDF®)