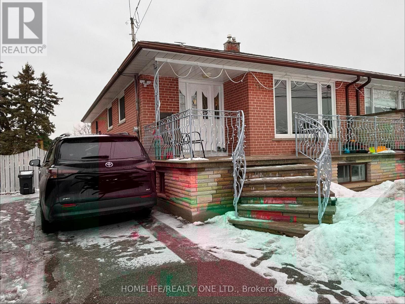

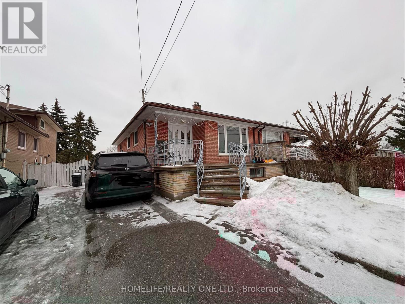
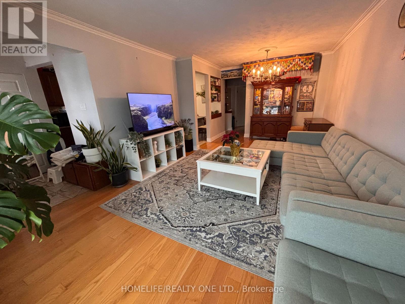
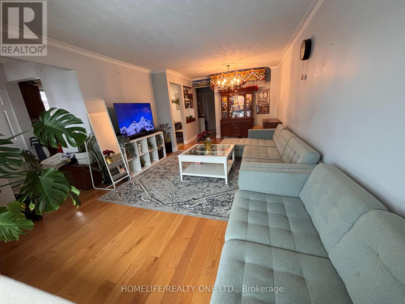
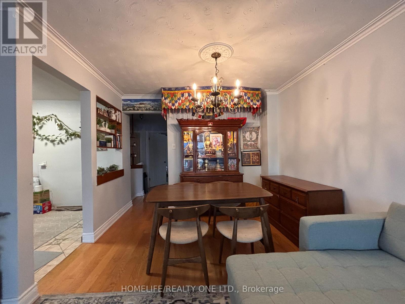

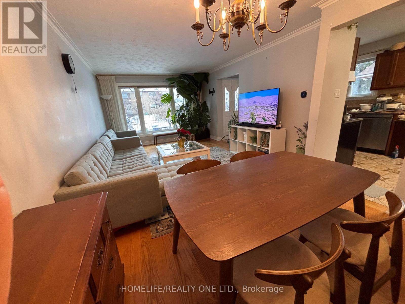
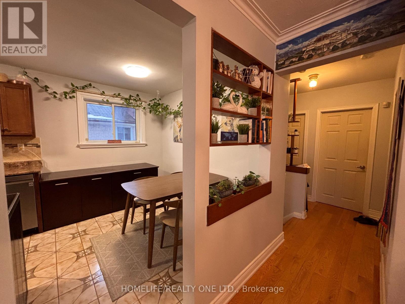
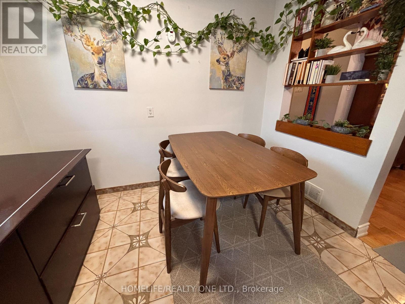

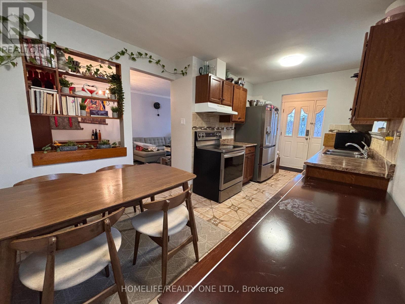

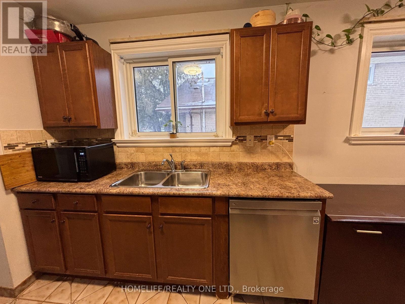
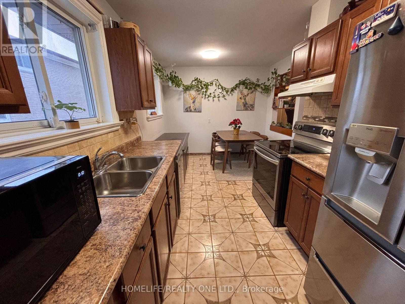
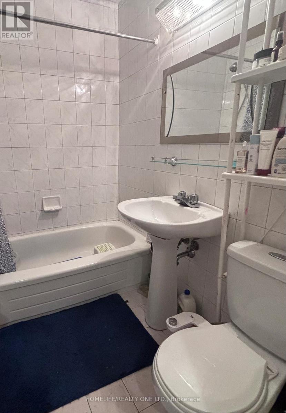
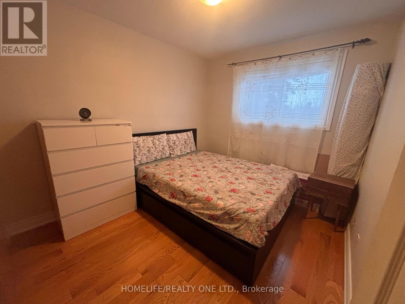

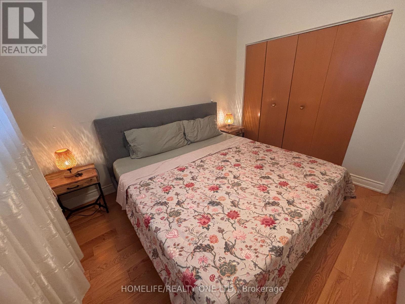
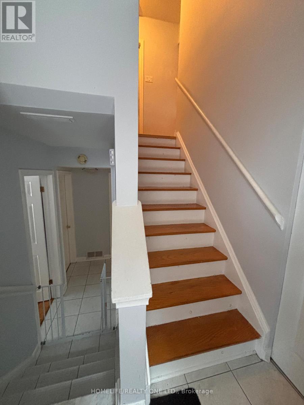
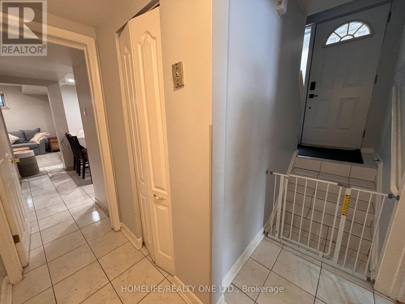
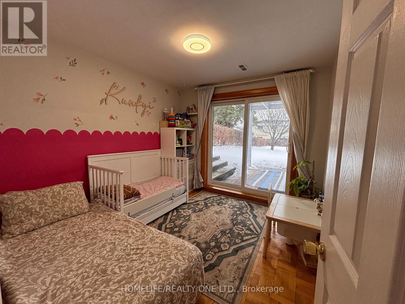
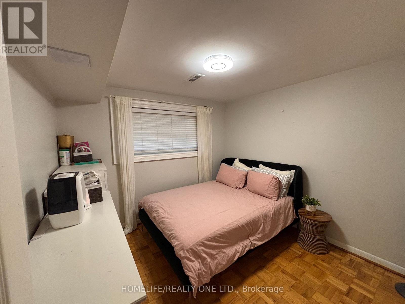
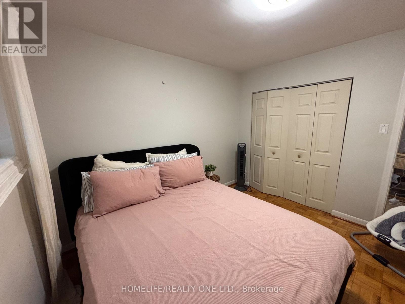
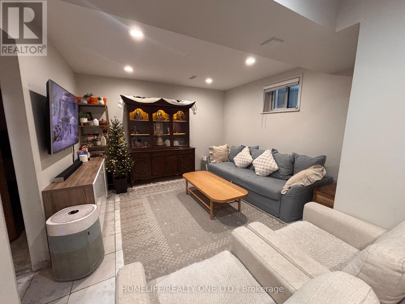

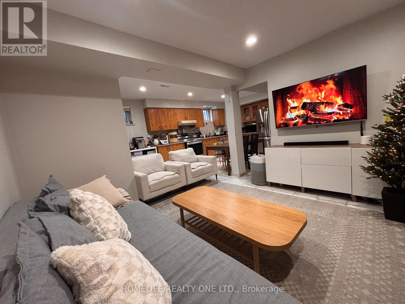
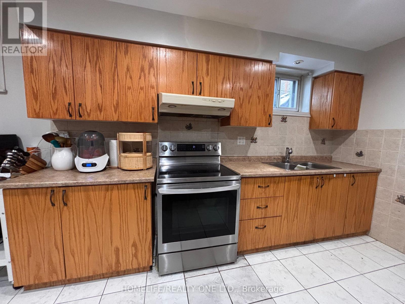
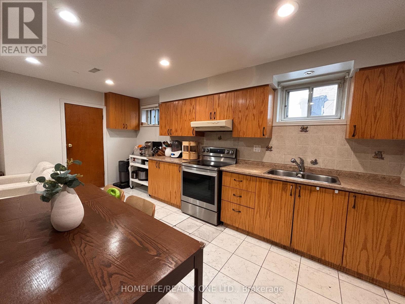
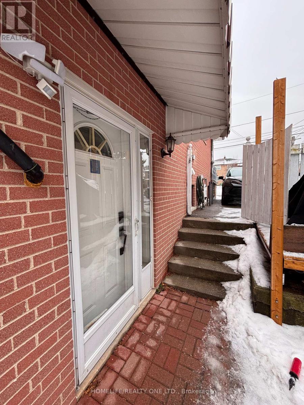

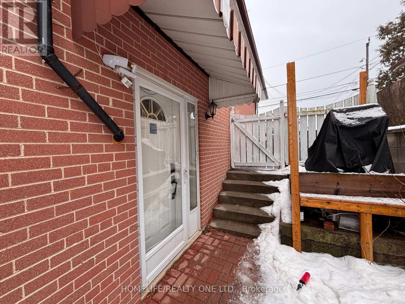
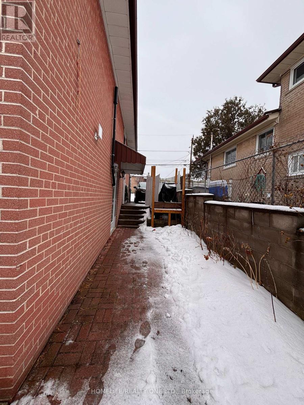
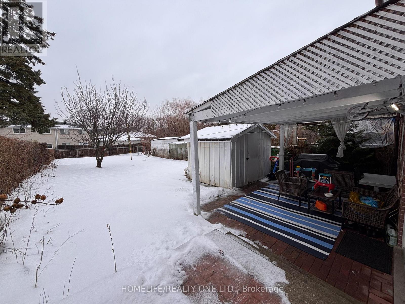
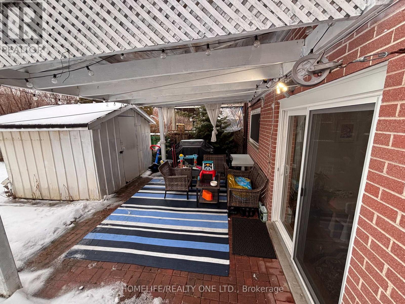

Great opportunity to own a well-maintained semi-detached bungalow in the desirable Glenfield-Jane Heights community. This bright and functional home offers a 2+2 bedroom layout with 2 kitchens and a finished basement featuring a separate entrance, providing excellent potential for extended family living or rental income. Water heater replaced last year . Electrical panel motherboard replaced . Solid hardwood flooring installed in 2020. Two full kitchens with newer electric stainless steel appliances on both levels. Whole-house duct cleaning and sewer line replaced last year. Backyard covered seating area re-roofed. Private driveway with parking for up to 3 cars. Solid brick exterior on a generous lot, close to schools, parks, shopping, public transit, and major amenities. A fantastic option for first-time buyers, investors, or families looking to customize and add value. A must see. (id:35544)
| MLS® Number | W12767586 |
| Property Type | Single Family |
| Community Name | Glenfield-Jane Heights |
| AmenitiesNearBy | Park, Public Transit, Schools |
| EquipmentType | Water Heater |
| Features | Wooded Area, Carpet Free, Sump Pump |
| ParkingSpaceTotal | 2 |
| RentalEquipmentType | Water Heater |
| BathroomTotal | 2 |
| BedroomsAboveGround | 2 |
| BedroomsBelowGround | 2 |
| BedroomsTotal | 4 |
| Appliances | Water Meter, Dishwasher, Two Stoves, Washer, Window Coverings, Two Refrigerators |
| ArchitecturalStyle | Bungalow |
| BasementDevelopment | Finished |
| BasementFeatures | Separate Entrance |
| BasementType | N/a (finished), N/a |
| ConstructionStyleAttachment | Semi-detached |
| CoolingType | Central Air Conditioning, Ventilation System |
| ExteriorFinish | Brick |
| FlooringType | Tile, Hardwood |
| FoundationType | Brick, Concrete |
| HeatingFuel | Natural Gas |
| HeatingType | Forced Air |
| StoriesTotal | 1 |
| SizeInterior | 700 - 1100 Sqft |
| Type | House |
| UtilityWater | Municipal Water |
| No Garage |
| AccessType | Public Road, Year-round Access |
| Acreage | No |
| LandAmenities | Park, Public Transit, Schools |
| Sewer | Sanitary Sewer |
| SizeDepth | 147 Ft ,7 In |
| SizeFrontage | 30 Ft |
| SizeIrregular | 30 X 147.6 Ft |
| SizeTotalText | 30 X 147.6 Ft |
| Level | Type | Length | Width | Dimensions |
|---|---|---|---|---|
| Basement | Bedroom 3 | 3.25 m | 2.85 m | 3.25 m x 2.85 m |
| Basement | Bedroom 4 | 3.28 m | 2.5 m | 3.28 m x 2.5 m |
| Basement | Kitchen | 2.33 m | 2.2 m | 2.33 m x 2.2 m |
| Basement | Dining Room | 3.25 m | 2.1 m | 3.25 m x 2.1 m |
| Main Level | Kitchen | 2.44 m | 2.43 m | 2.44 m x 2.43 m |
| Main Level | Eating Area | 2.9 m | 2.29 m | 2.9 m x 2.29 m |
| Main Level | Living Room | 4.86 m | 3.65 m | 4.86 m x 3.65 m |
| Main Level | Dining Room | 3.19 m | 2.14 m | 3.19 m x 2.14 m |
| Main Level | Primary Bedroom | 3.36 m | 3.27 m | 3.36 m x 3.27 m |
| Main Level | Bedroom 2 | 3.26 m | 2.77 m | 3.26 m x 2.77 m |
| Electricity Connected | Connected |
| Water Available | At Lot Line |
| Natural Gas Available | Available |

The trademarks REALTOR®, REALTORS®, and the REALTOR® logo are controlled by The Canadian Real Estate Association (CREA) and identify real estate professionals who are members of CREA. The trademarks MLS®, Multiple Listing Service® and the associated logos are owned by The Canadian Real Estate Association (CREA) and identify the quality of services provided by real estate professionals who are members of CREA. The trademark DDF® is owned by The Canadian Real Estate Association (CREA) and identifies CREA's Data Distribution Facility (DDF®)