2 Bedroom
1 Bathroom
700 - 1100 sqft
Central Air Conditioning
Forced Air
$799,900
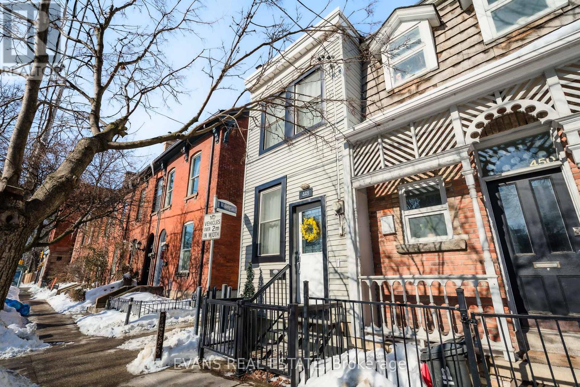
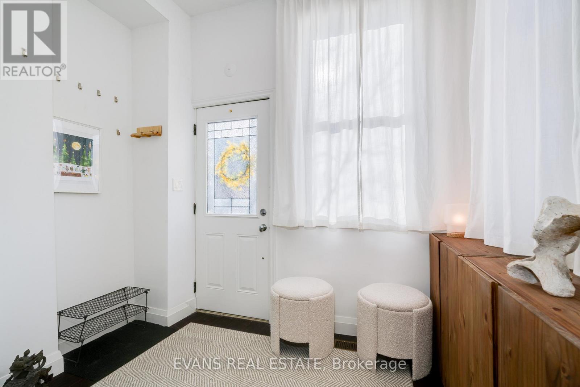
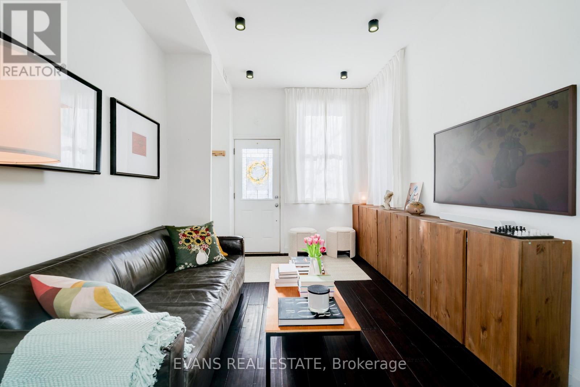


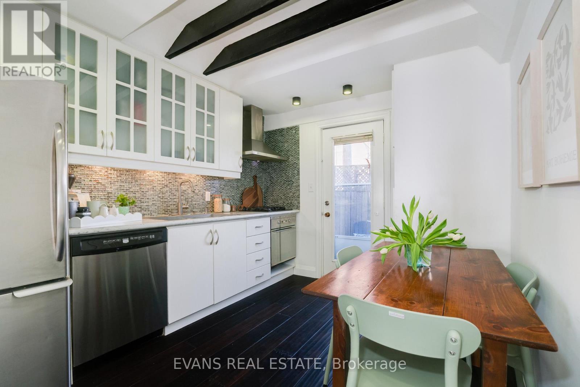
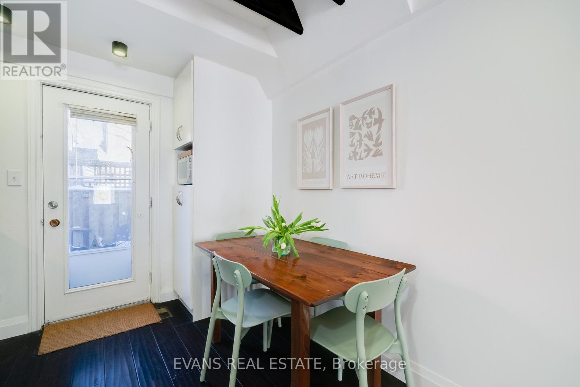
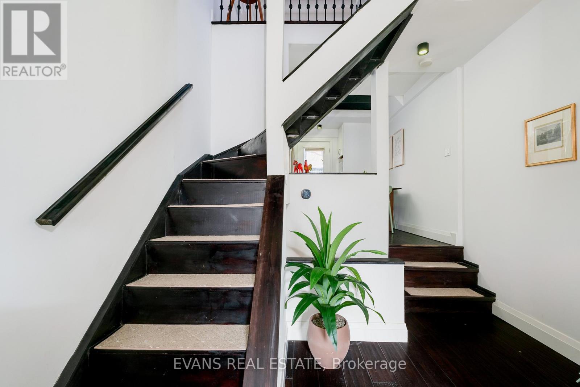
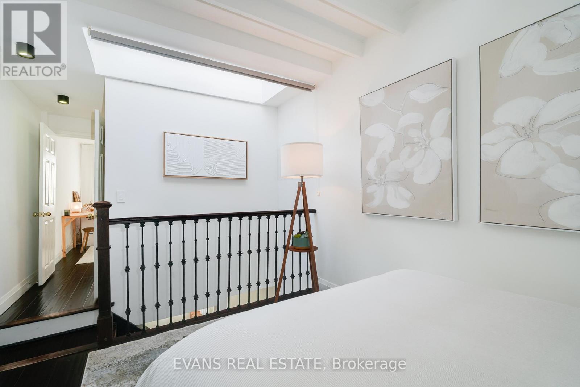
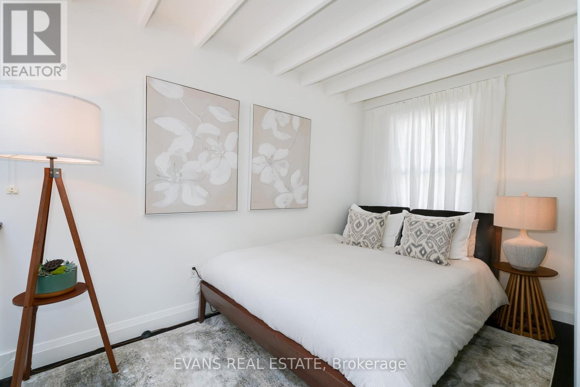
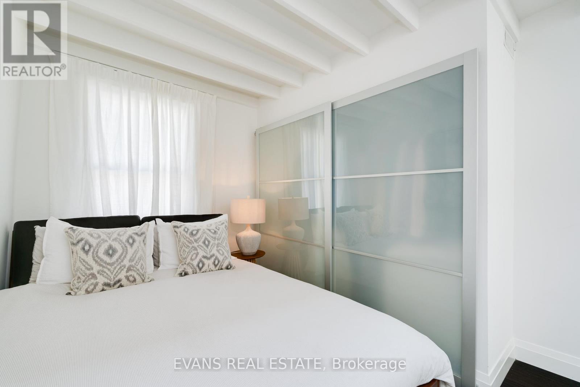
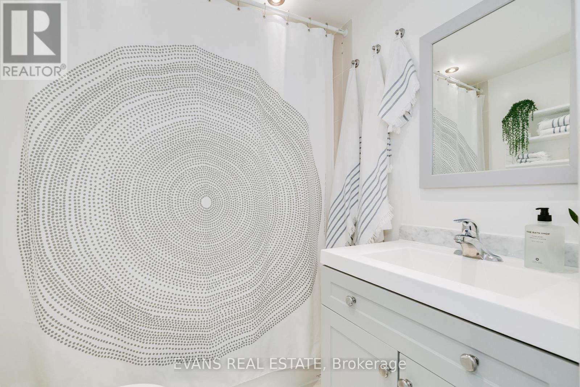
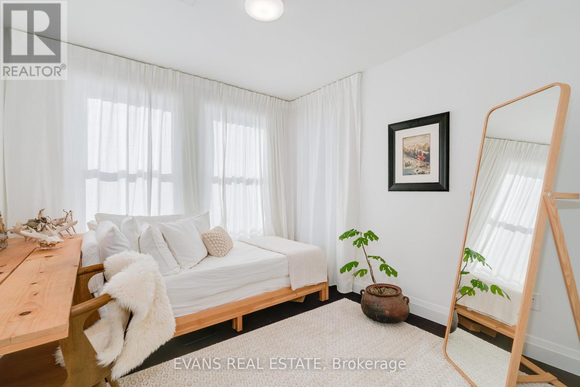

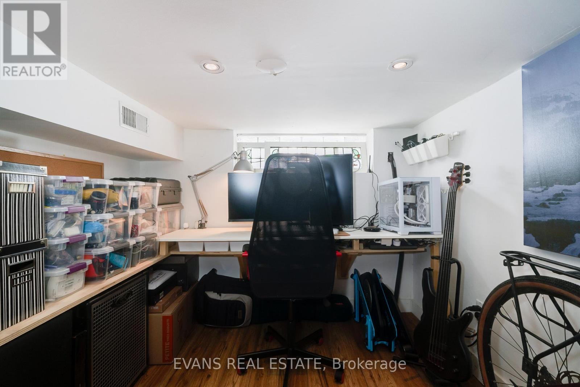
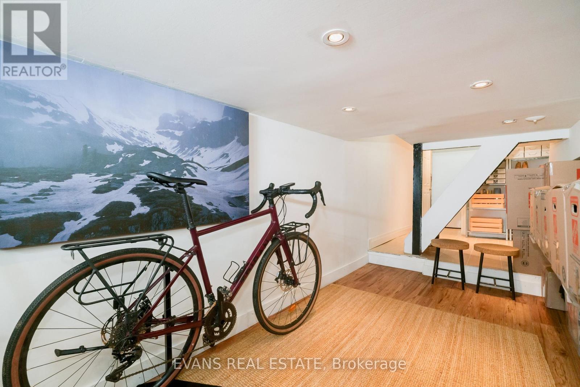
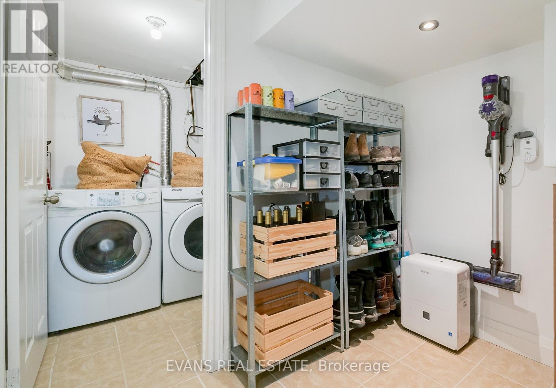
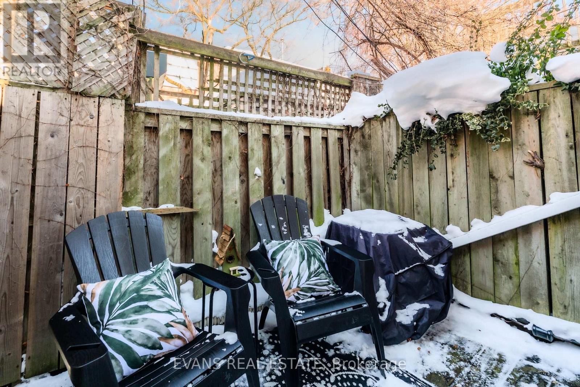
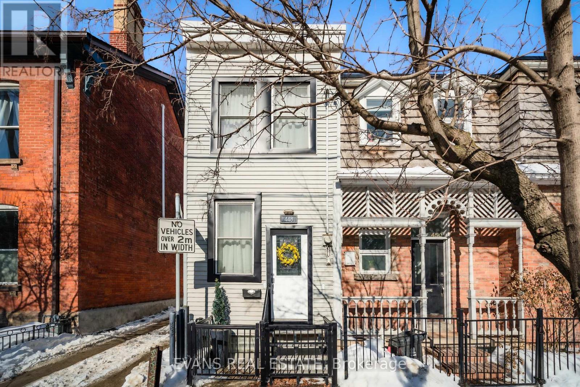
This home is an appealing alternative for those looking to simplify, avoid monthly fees, and enjoy the independence and character that only a unique city home can offer. Set within the historic Cabbagetown, this move-in-ready home offers a rare opportunity to enjoy true city living without the compromises of high-rise life. A perfect urban pied-à-terre, it features two bedrooms, updated kitchen & bath, beautiful high ceilings, skylight, and a finished basement ideal for storage or flexible use. Step out to a private deck - your own special outdoor escape tucked into one of Toronto's most historically significant neighbourhoods. Surrounded by tree-lined streets and classic architecture, this home places you moments from transit, neighbourhood restaurants, shops, bike lanes, and trails - and for many, the opportunity to simply walk to work and reclaim hours of your week Steps to the Pam McConnell Aquatic Centre, Riverdale Farm, and the scenic ravines of the Rosedale Valley. This one needs to be seen in person. Reach out to book a personal viewing. Open to offers at anytime. (id:35544)
Property Details
|
MLS® Number
|
C12760632 |
|
Property Type
|
Single Family |
|
Community Name
|
Cabbagetown-South St. James Town |
|
AmenitiesNearBy
|
Park, Public Transit |
|
CommunityFeatures
|
Community Centre |
|
Features
|
Conservation/green Belt, Carpet Free, Sump Pump |
Building
|
BathroomTotal
|
1 |
|
BedroomsAboveGround
|
2 |
|
BedroomsTotal
|
2 |
|
Appliances
|
Water Heater - Tankless, Dishwasher, Dryer, Hood Fan, Stove, Washer, Refrigerator |
|
BasementDevelopment
|
Finished |
|
BasementType
|
N/a (finished) |
|
ConstructionStyleAttachment
|
Semi-detached |
|
CoolingType
|
Central Air Conditioning |
|
ExteriorFinish
|
Aluminum Siding |
|
FlooringType
|
Hardwood, Laminate, Ceramic |
|
FoundationType
|
Unknown |
|
HeatingFuel
|
Natural Gas |
|
HeatingType
|
Forced Air |
|
StoriesTotal
|
2 |
|
SizeInterior
|
700 - 1100 Sqft |
|
Type
|
House |
|
UtilityWater
|
Municipal Water |
Parking
Land
|
Acreage
|
No |
|
LandAmenities
|
Park, Public Transit |
|
Sewer
|
Sanitary Sewer |
|
SizeDepth
|
44 Ft ,9 In |
|
SizeFrontage
|
10 Ft ,3 In |
|
SizeIrregular
|
10.3 X 44.8 Ft |
|
SizeTotalText
|
10.3 X 44.8 Ft |
Rooms
| Level |
Type |
Length |
Width |
Dimensions |
|
Second Level |
Primary Bedroom |
3.65 m |
2.86 m |
3.65 m x 2.86 m |
|
Second Level |
Bedroom 2 |
3.03 m |
2.9 m |
3.03 m x 2.9 m |
|
Basement |
Office |
4.5 m |
2.36 m |
4.5 m x 2.36 m |
|
Basement |
Laundry Room |
2.45 m |
1.88 m |
2.45 m x 1.88 m |
|
Ground Level |
Living Room |
5.86 m |
2.91 m |
5.86 m x 2.91 m |
|
Ground Level |
Kitchen |
3.54 m |
2.87 m |
3.54 m x 2.87 m |