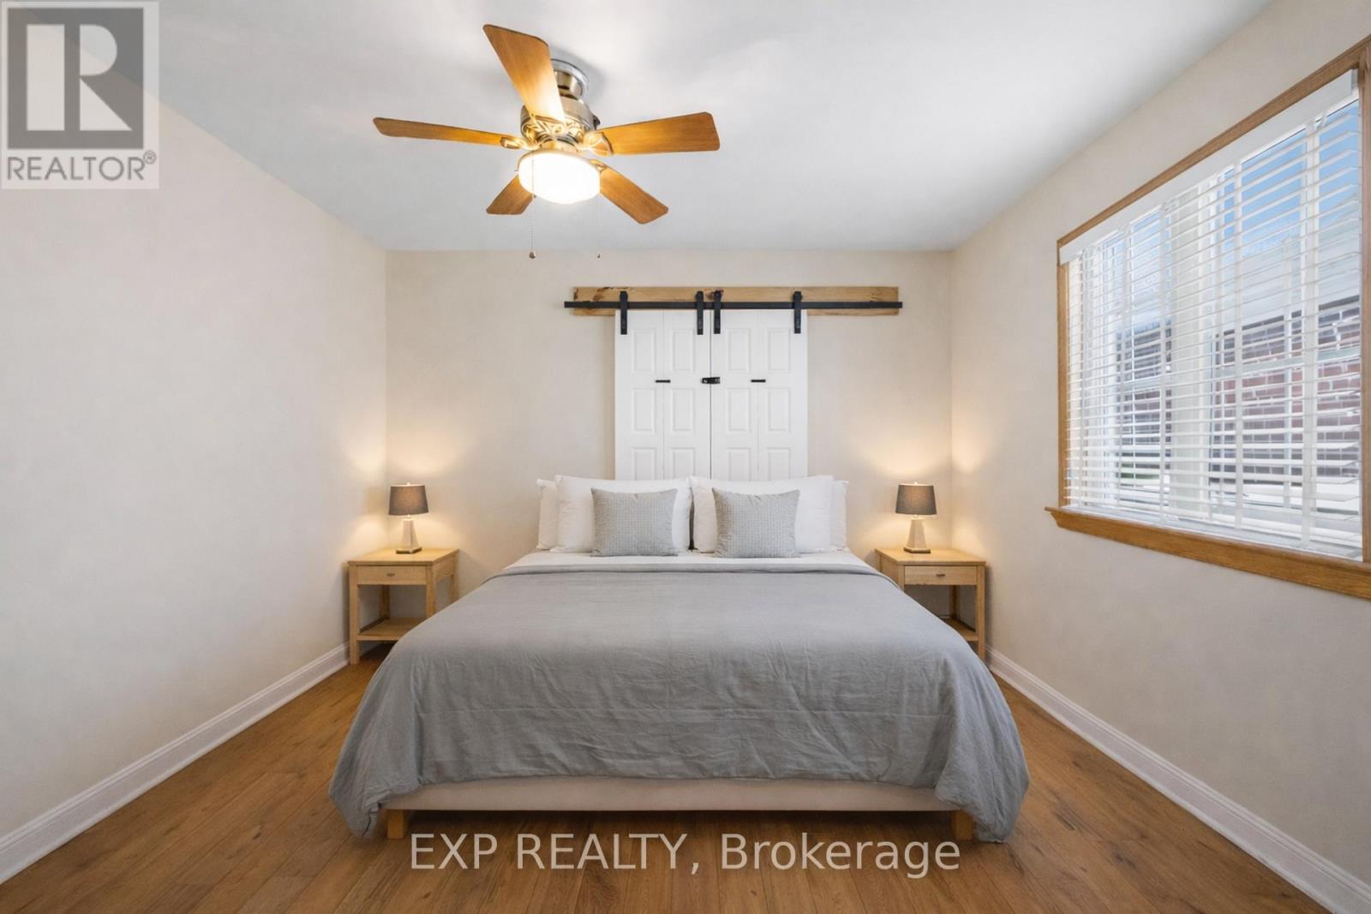
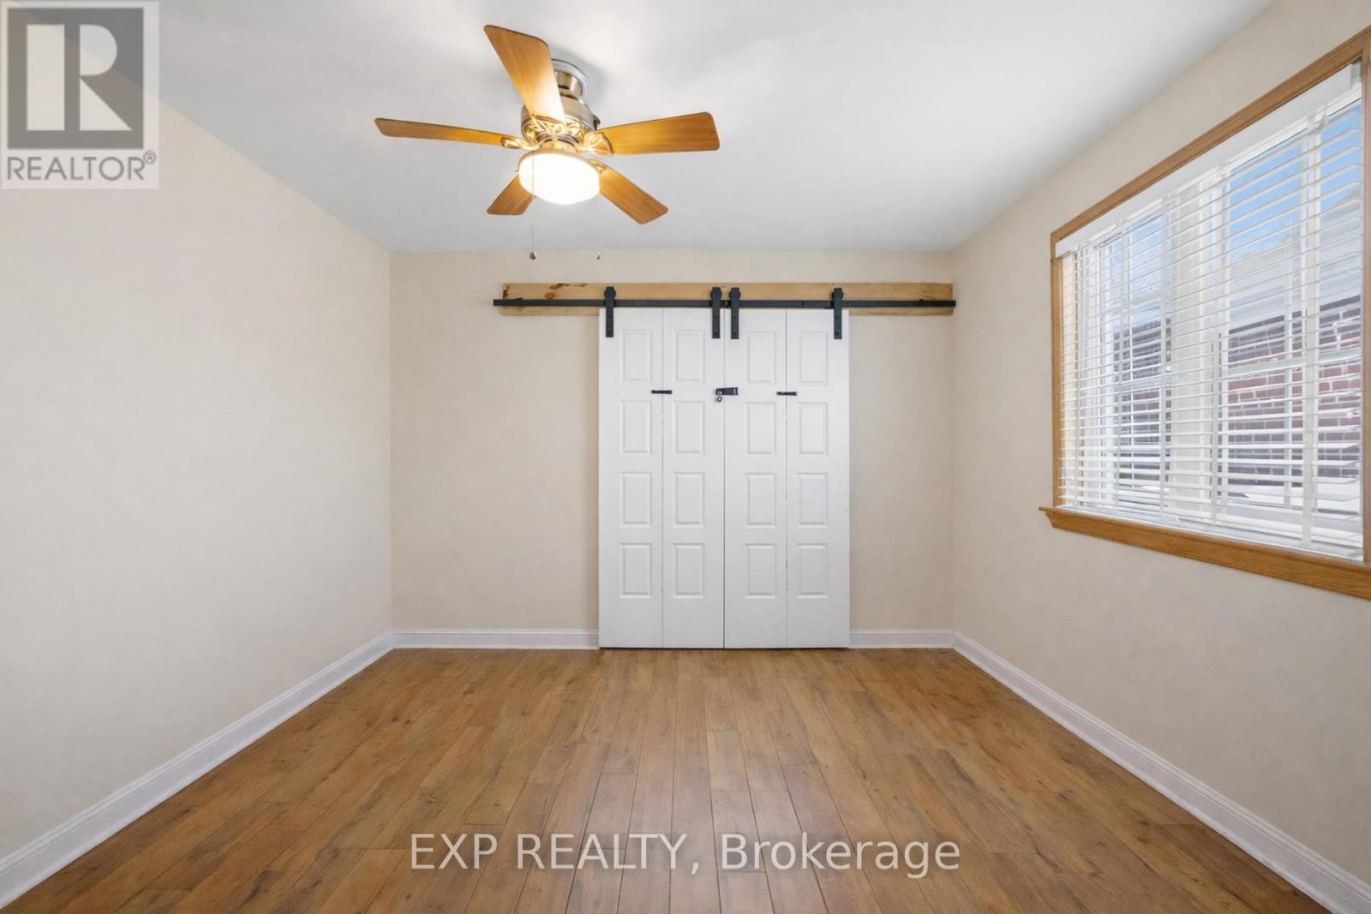
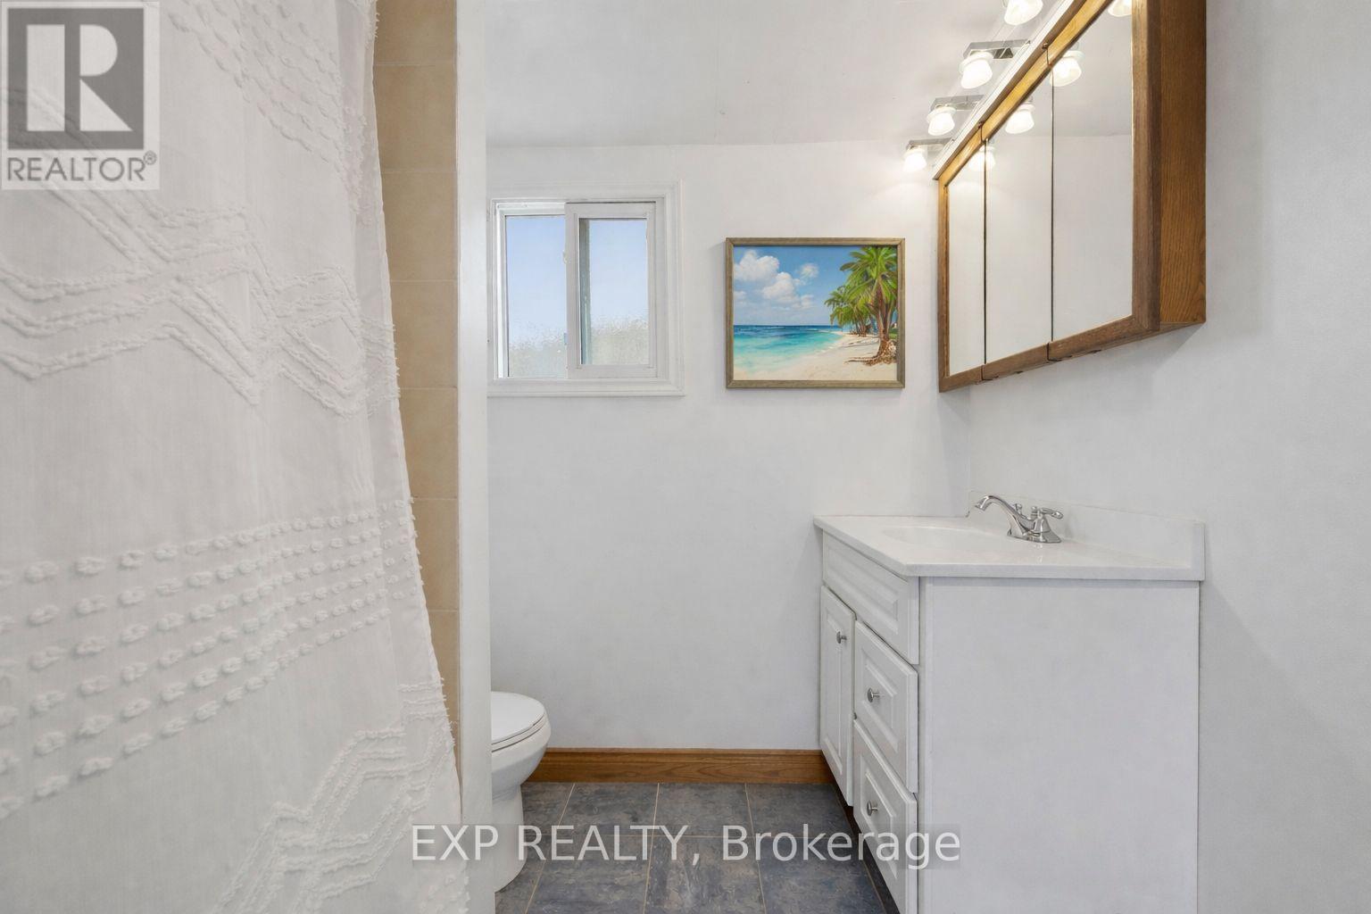
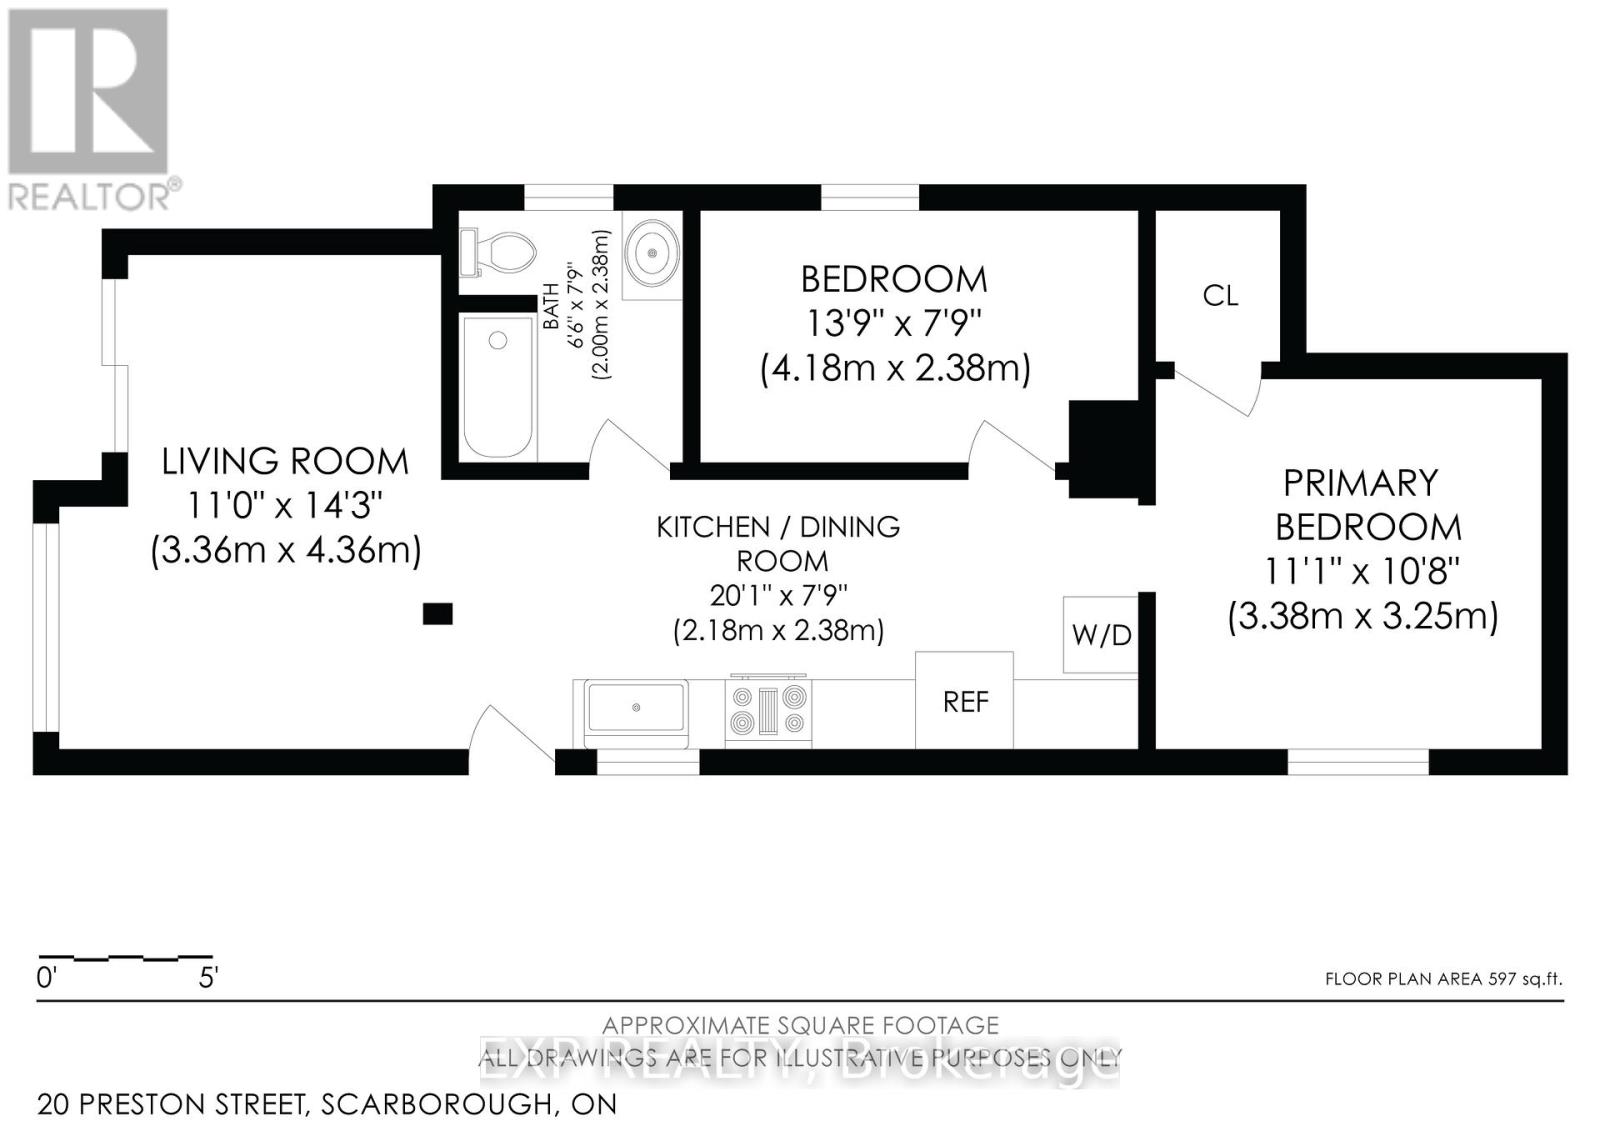
3 Bedroom
2 Bathroom
700 - 1100 sqft
Bungalow
Heat Pump, Not Known
$699,000
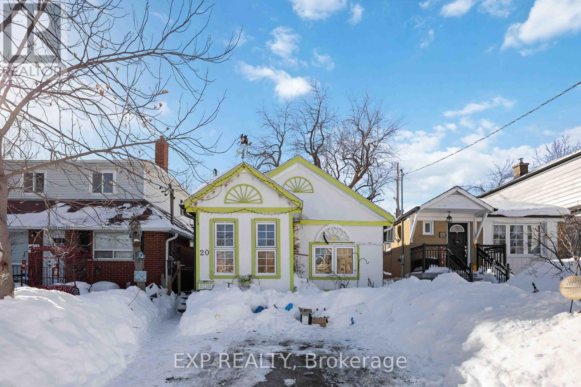


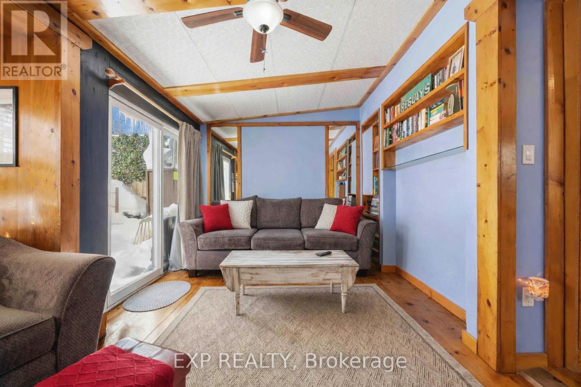
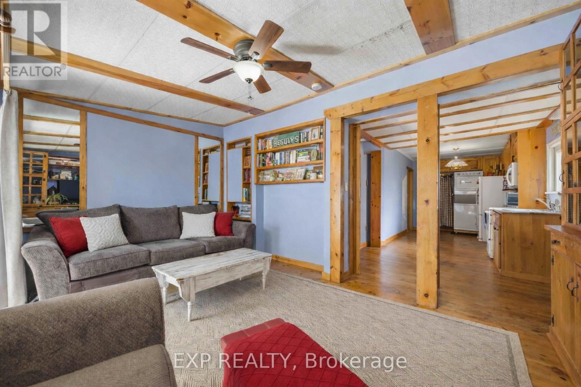



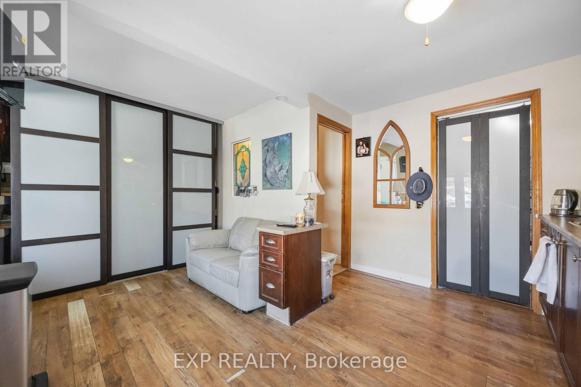
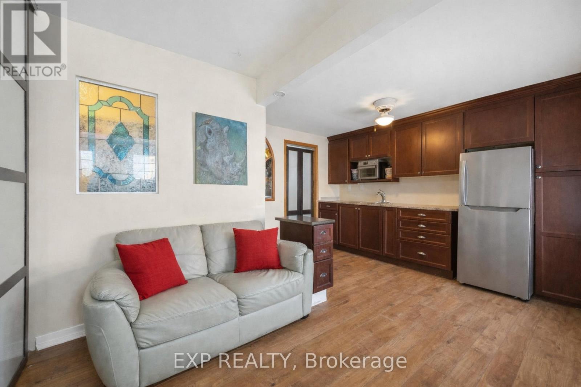
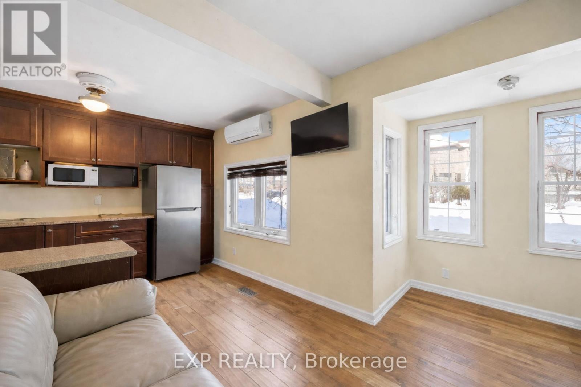
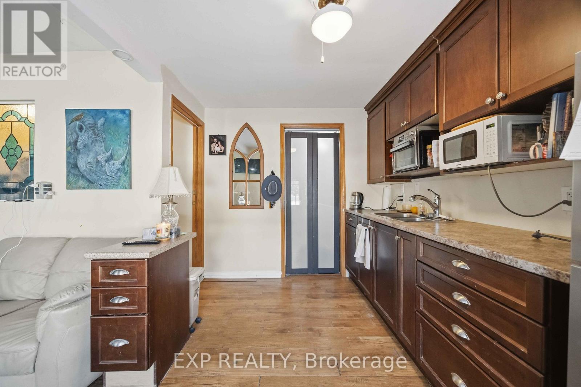



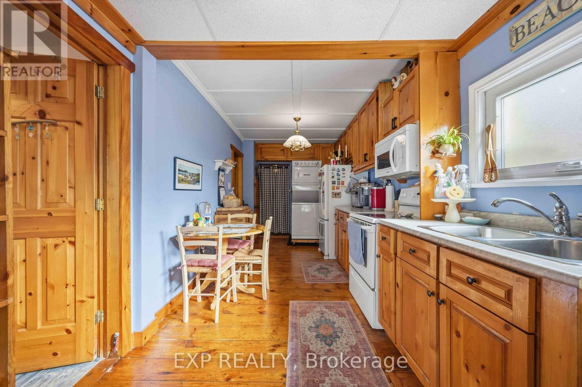
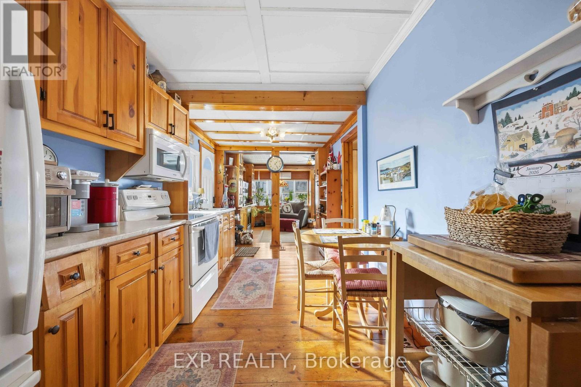
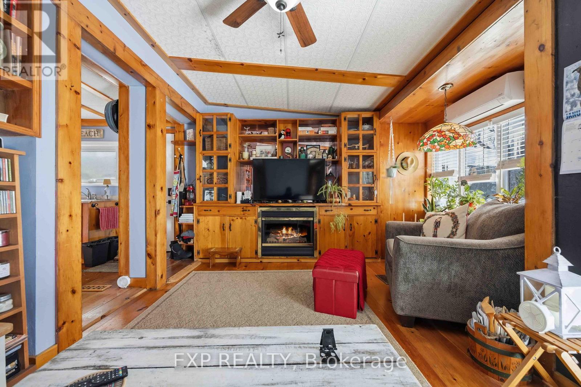
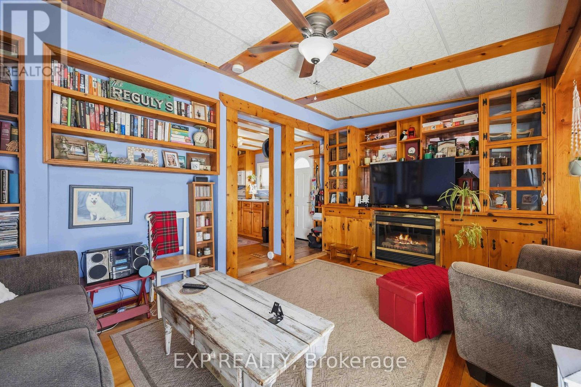
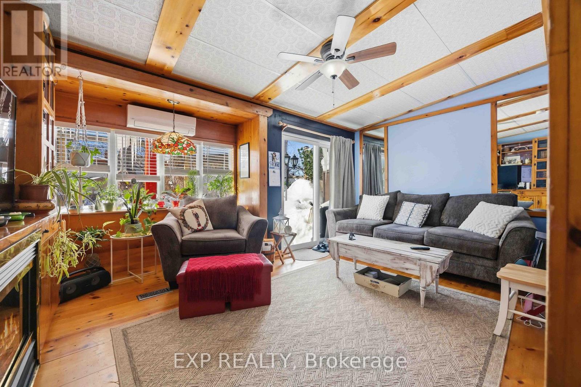
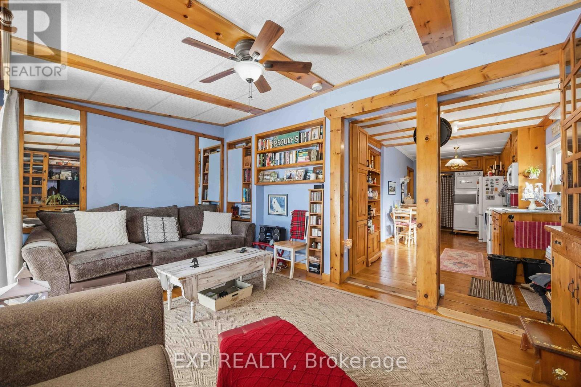
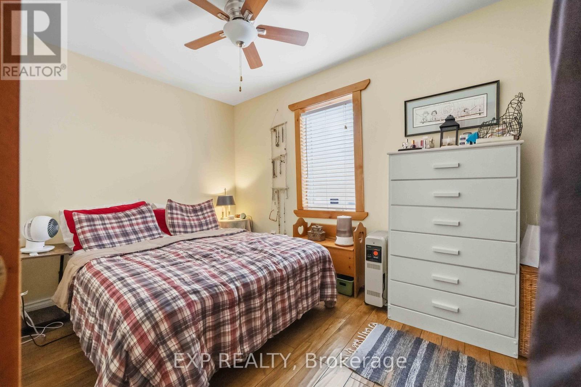

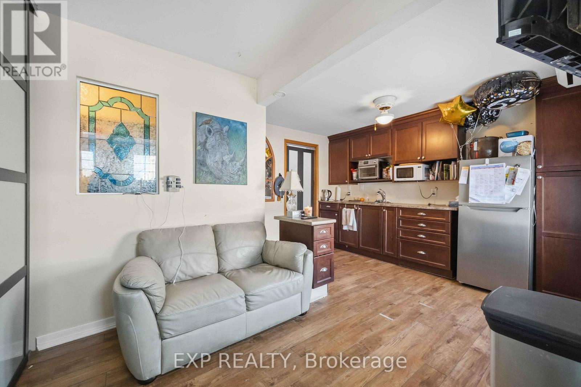



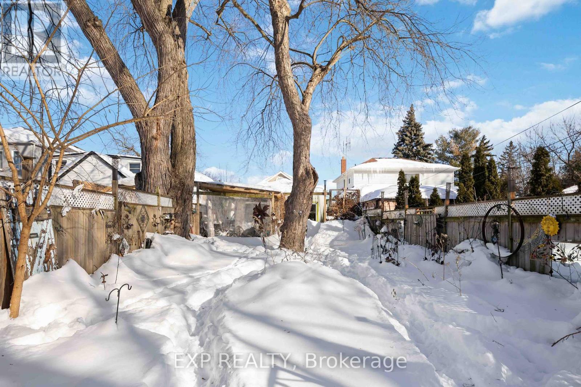
***PRIME LOCATION*** TRULY UNIQUE****. A rare cottage-in-the-city offering charm, flexibility, and serious potential. Ideal for homeowners, investors, or multi-generational living, this property features two separate living spaces: a self-contained studio and a two-bedroom apartment. The 162-ft deep, fully fenced lot is perfect for relaxing, entertaining, or enjoying peaceful outdoor time-a true gem in the heart of the city. Recent upgrades include new windows, two independent heat pumps, and a tankless water heater, providing year-round comfort and improved energy efficiency. Perfectly located just minutes from Lakeshore, Highview Park, and schools, with easy access to the beach, Scarborough GO, subway, the Bluffs, and a vibrant mix of shops, cafés, and restaurants. (id:35544)
Open House
This property has open houses!
Starts at:
1:00 pm
Ends at:
3:00 pm
Property Details
|
MLS® Number
|
E12761084 |
|
Property Type
|
Single Family |
|
Community Name
|
Birchcliffe-Cliffside |
|
EquipmentType
|
Water Heater, Heat Pump, Water Heater - Tankless |
|
Features
|
In-law Suite |
|
ParkingSpaceTotal
|
2 |
|
RentalEquipmentType
|
Water Heater, Heat Pump, Water Heater - Tankless |
Building
|
BathroomTotal
|
2 |
|
BedroomsAboveGround
|
3 |
|
BedroomsTotal
|
3 |
|
Appliances
|
Dryer, Stove, Washer, Window Coverings, Refrigerator |
|
ArchitecturalStyle
|
Bungalow |
|
BasementType
|
Crawl Space |
|
ConstructionStyleAttachment
|
Detached |
|
ExteriorFinish
|
Stucco, Wood |
|
FoundationType
|
Wood |
|
HeatingFuel
|
Electric, Natural Gas |
|
HeatingType
|
Heat Pump, Not Known |
|
StoriesTotal
|
1 |
|
SizeInterior
|
700 - 1100 Sqft |
|
Type
|
House |
|
UtilityWater
|
Municipal Water |
Parking
Land
|
Acreage
|
No |
|
Sewer
|
Sanitary Sewer |
|
SizeDepth
|
162 Ft ,7 In |
|
SizeFrontage
|
25 Ft |
|
SizeIrregular
|
25 X 162.6 Ft |
|
SizeTotalText
|
25 X 162.6 Ft |
|
ZoningDescription
|
Rs(f15;a510*25) |
Rooms
| Level |
Type |
Length |
Width |
Dimensions |
|
Ground Level |
Dining Room |
3.45 m |
2.57 m |
3.45 m x 2.57 m |
|
Ground Level |
Living Room |
2.41 m |
1.98 m |
2.41 m x 1.98 m |
|
Ground Level |
Bedroom |
1.45 m |
2.16 m |
1.45 m x 2.16 m |
|
Ground Level |
Bathroom |
2.24 m |
1.47 m |
2.24 m x 1.47 m |
|
Ground Level |
Dining Room |
6.12 m |
2.36 m |
6.12 m x 2.36 m |
|
Ground Level |
Primary Bedroom |
3.38 m |
3.25 m |
3.38 m x 3.25 m |
|
Ground Level |
Bedroom 2 |
4.19 m |
2.36 m |
4.19 m x 2.36 m |
|
Ground Level |
Bathroom |
1.98 m |
2.36 m |
1.98 m x 2.36 m |
|
Ground Level |
Living Room |
3.35 m |
4.34 m |
3.35 m x 4.34 m |
Utilities
|
Cable
|
Installed |
|
Electricity
|
Installed |
|
Sewer
|
Installed |