Maintenance, Heat, Electricity, Water, Common Area Maintenance, Insurance, Parking
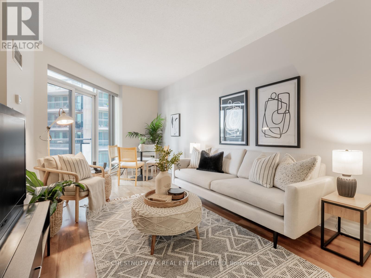
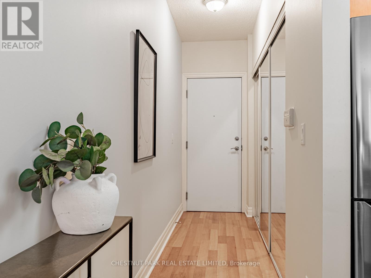
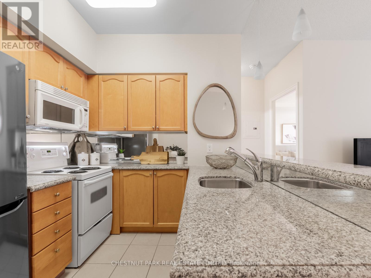
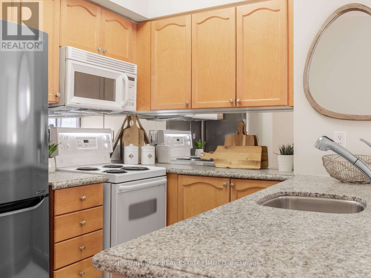
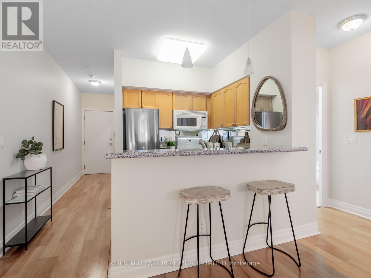

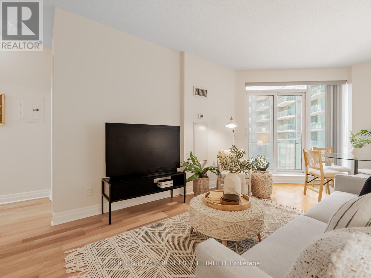
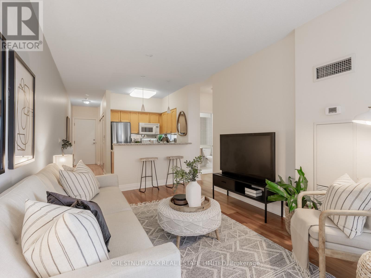



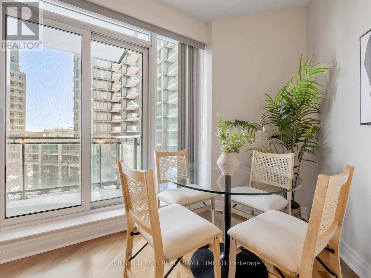
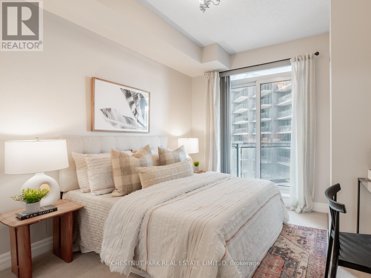
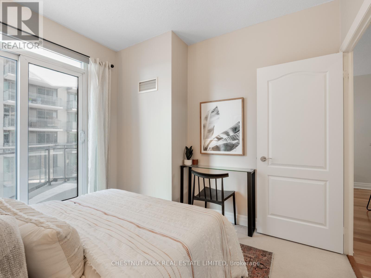
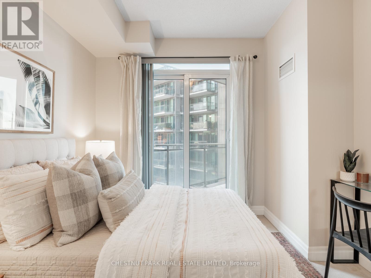
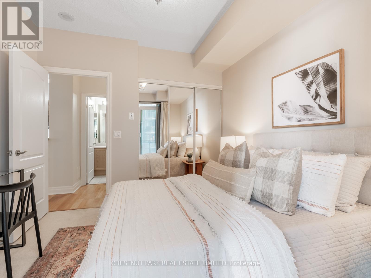
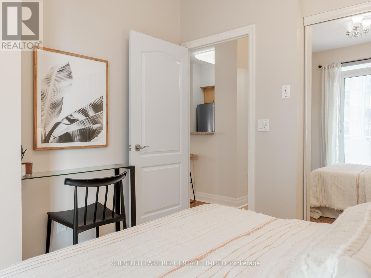
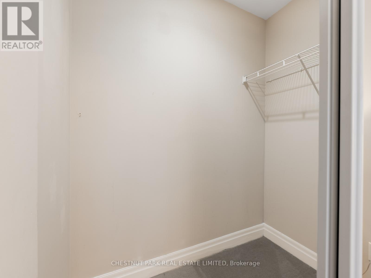
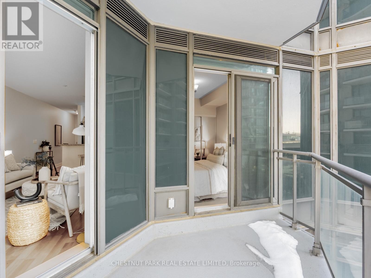
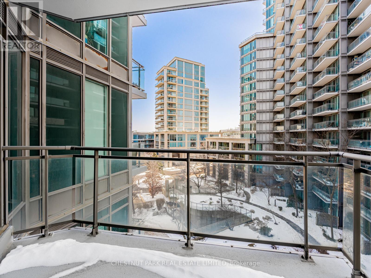
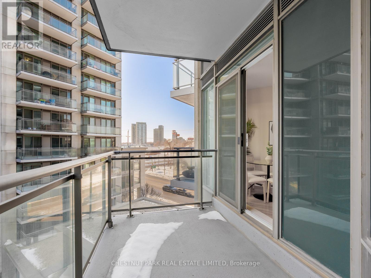
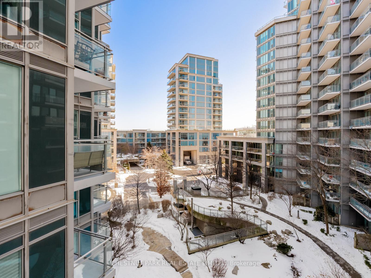
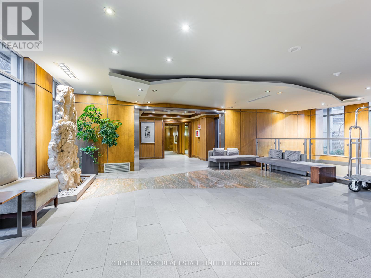
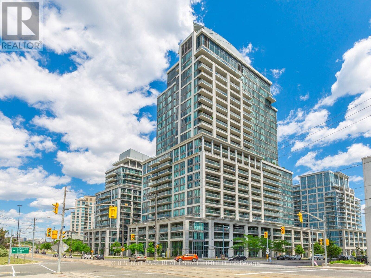
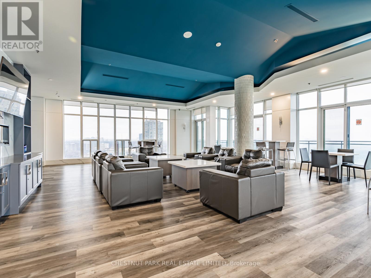
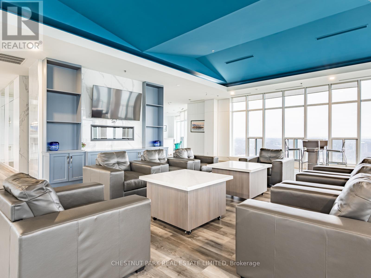

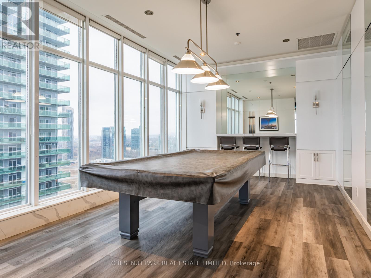
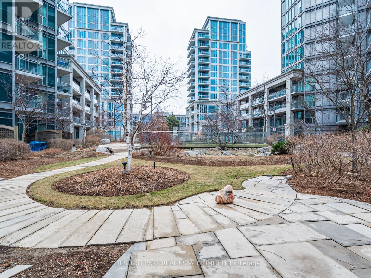
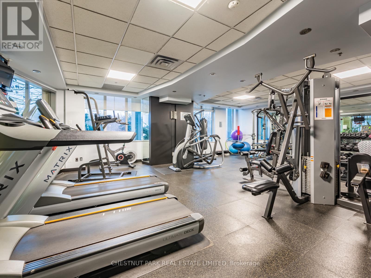

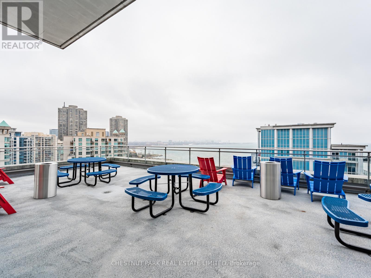

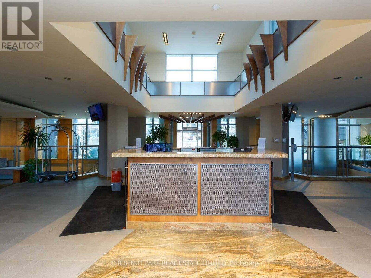

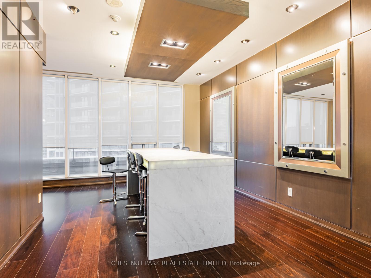
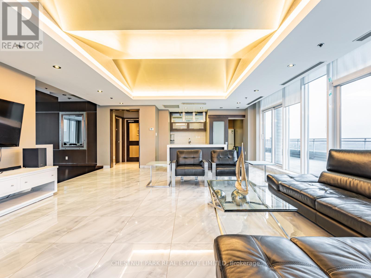
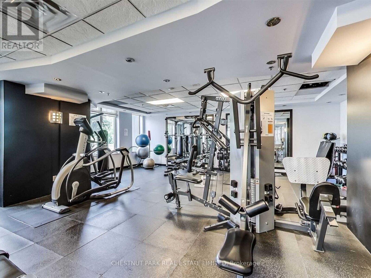

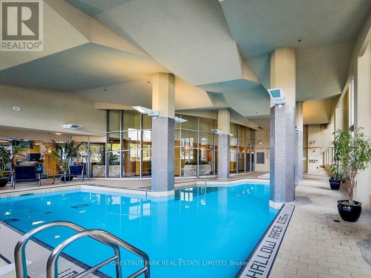
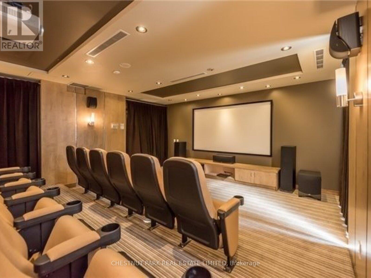
$770.10 MonthlyOne of the smartest first-time buyer and pied-à-terre opportunities on the waterfront - exceptional value, calm lake living and no hidden monthly costs. Priced just over $700/sq ft with all-inclusive maintenance fees, this rare, oversized one-bedroom stands out in the building. A gracious open-concept layout is ideal for entertaining, with generous space for a dedicated home office - an uncommon advantage at this price point. The spacious primary retreat features a walk-in closet and its own walk-out to the balcony, while the living area also enjoys direct balcony access, creating seamless flow with partial lake views. Enjoy a well-positioned parking space and a private locker, adding everyday practicality and long-term value. A meticulously managed building complemented by a refined, full-service suite of amenities including an indoor pool, hot tub, sauna, fully equipped gym, rooftop lounge, private theatre, guest suites, ample visitor parking, security and 24-hour concierge. Steps to the lake, Martin Goodman Trail and waterfront parks - offering a year-round outdoor lifestyle few buildings can match. TTC, Gardiner access, and a curated mix of cafés, bakeries, shops and dining complete this standout offering. (id:35544)
| MLS® Number | W12760988 |
| Property Type | Single Family |
| Community Name | Mimico |
| CommunityFeatures | Pets Allowed With Restrictions |
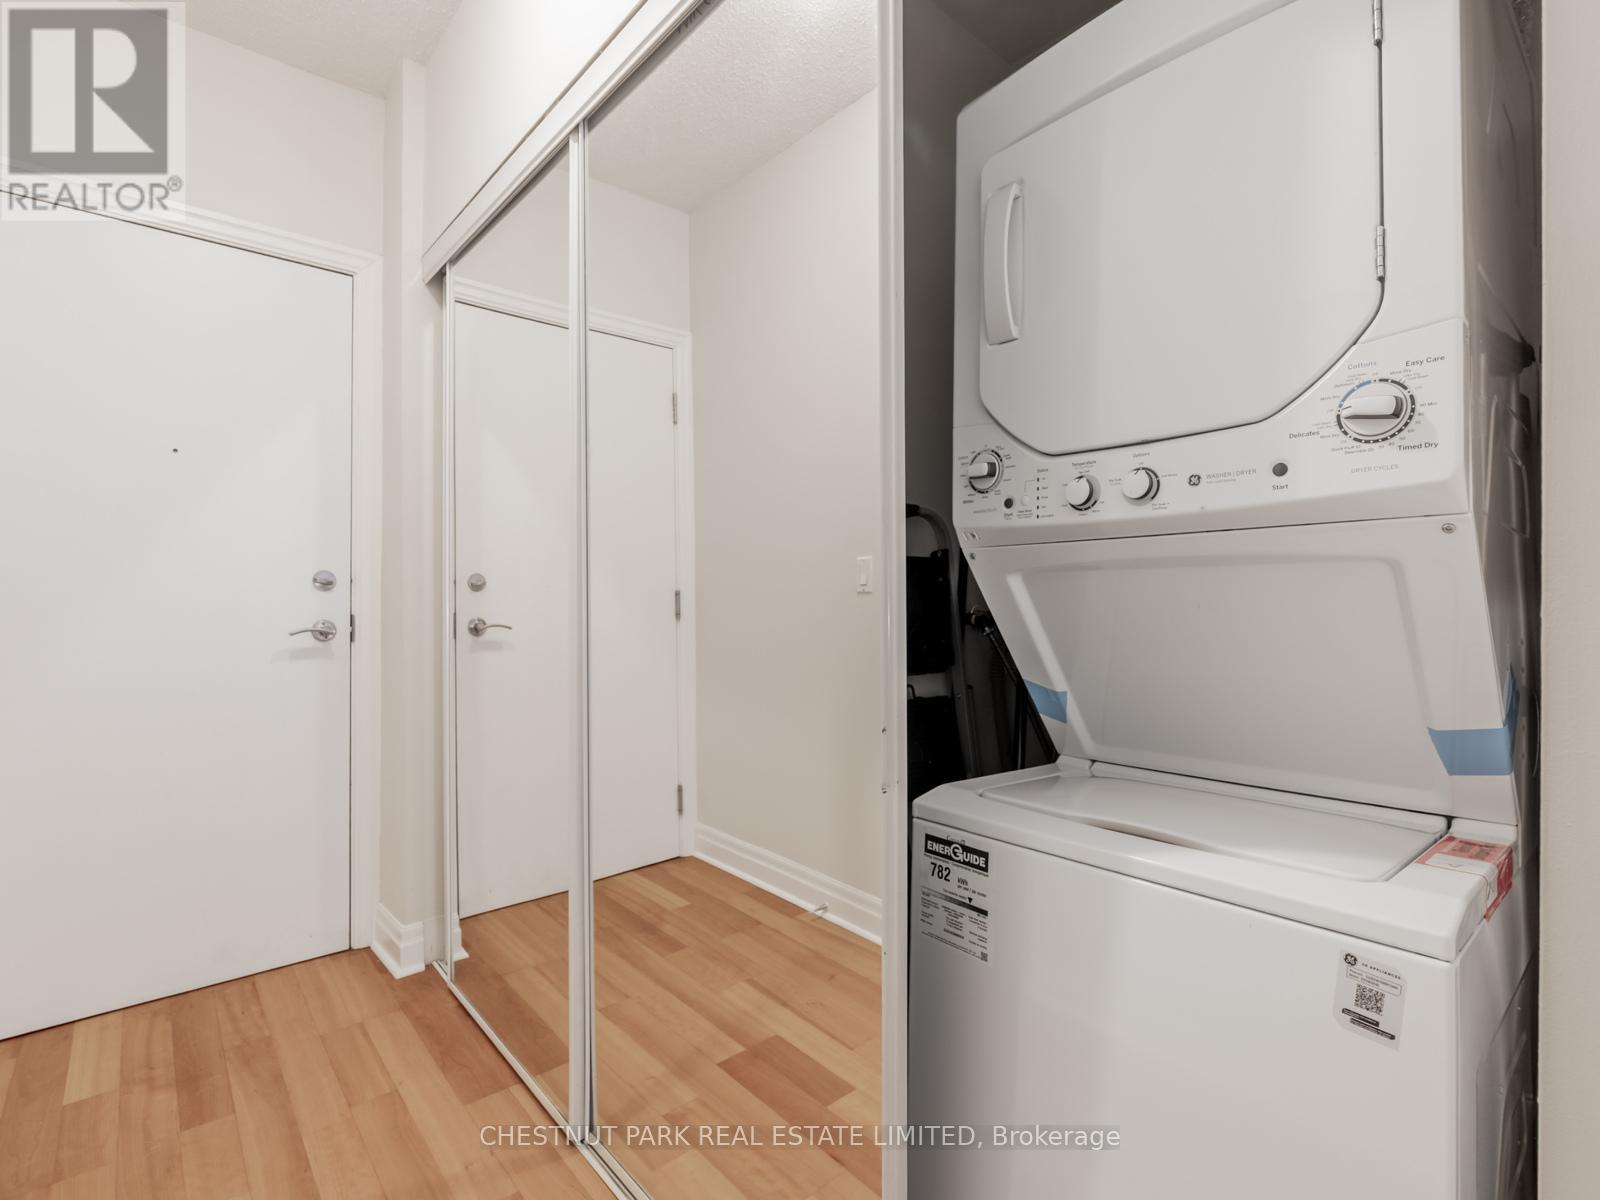
| Features | Balcony, In Suite Laundry |
| ParkingSpaceTotal | 1 |

| BathroomTotal | 1 |
| BedroomsAboveGround | 1 |
| BedroomsTotal | 1 |
| Age | 16 To 30 Years |
| Amenities | Storage - Locker |
| Appliances | Garage Door Opener Remote(s) |
| BasementType | None |
| CoolingType | Central Air Conditioning |
| ExteriorFinish | Concrete |
| FireProtection | Controlled Entry |
| HeatingFuel | Natural Gas |
| HeatingType | Forced Air |
| SizeInterior | 600 - 699 Sqft |
| Type | Apartment |
| Underground | |
| Garage |
| Acreage | No |
| Level | Type | Length | Width | Dimensions |
|---|---|---|---|---|
| Main Level | Living Room | 6.22 m | 3.1 m | 6.22 m x 3.1 m |
| Main Level | Dining Room | 6.22 m | 3.1 m | 6.22 m x 3.1 m |
| Main Level | Kitchen | 2.44 m | 2.41 m | 2.44 m x 2.41 m |
| Main Level | Primary Bedroom | 1.06 m | 3.05 m | 1.06 m x 3.05 m |

The trademarks REALTOR®, REALTORS®, and the REALTOR® logo are controlled by The Canadian Real Estate Association (CREA) and identify real estate professionals who are members of CREA. The trademarks MLS®, Multiple Listing Service® and the associated logos are owned by The Canadian Real Estate Association (CREA) and identify the quality of services provided by real estate professionals who are members of CREA. The trademark DDF® is owned by The Canadian Real Estate Association (CREA) and identifies CREA's Data Distribution Facility (DDF®)