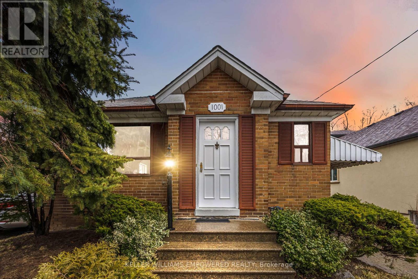
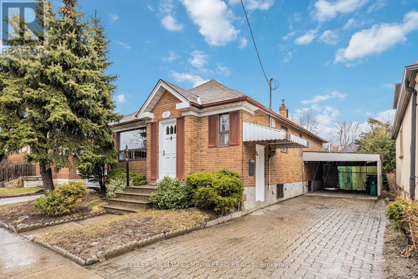

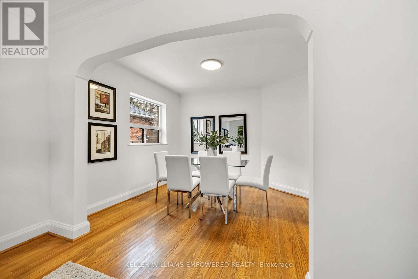
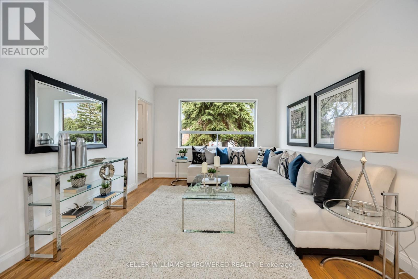

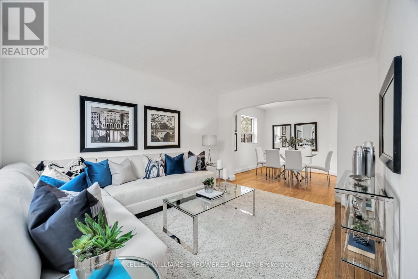

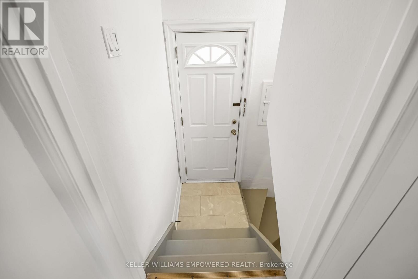
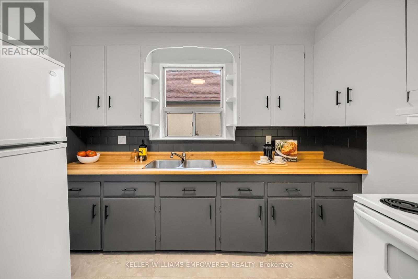

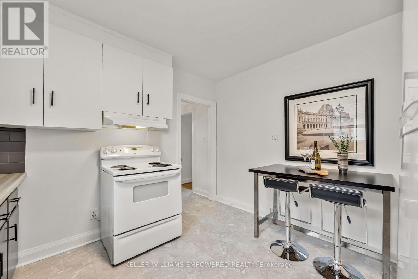
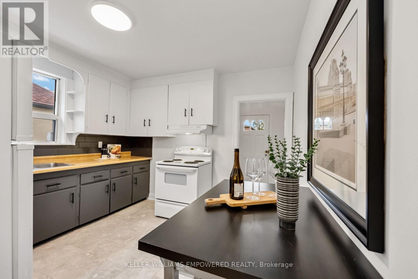
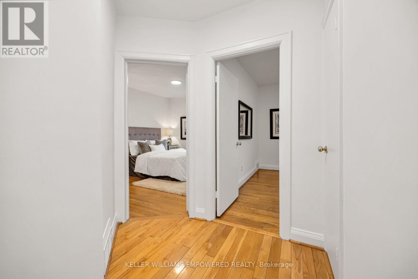
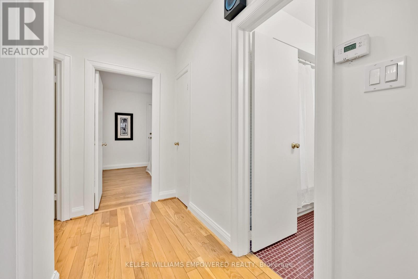

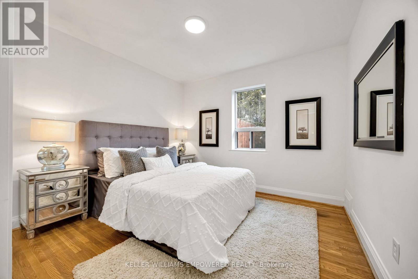
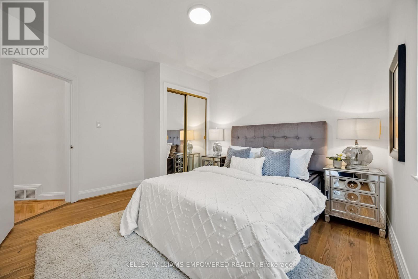
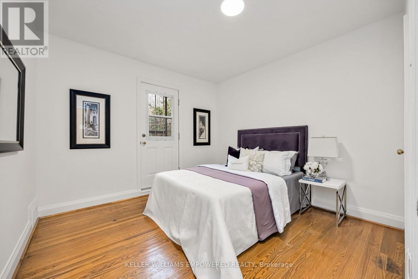
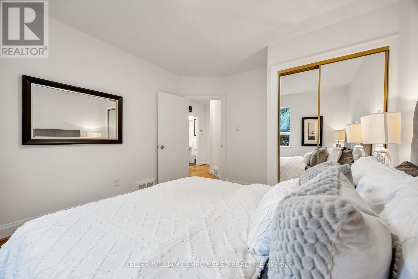
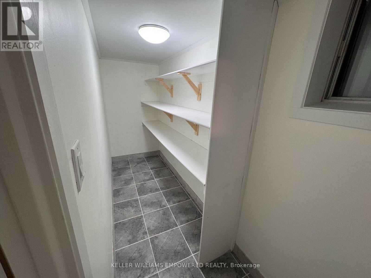
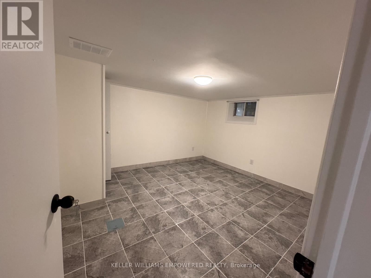


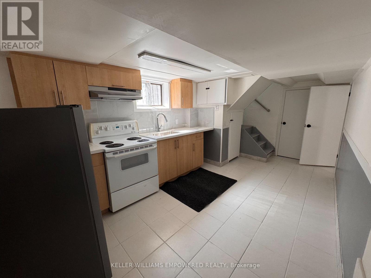
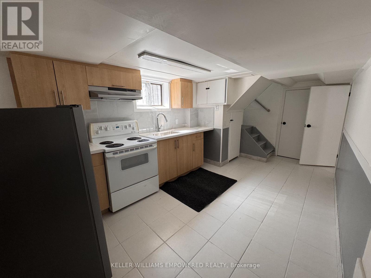
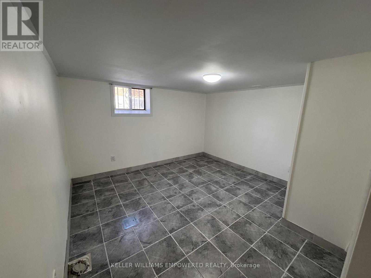
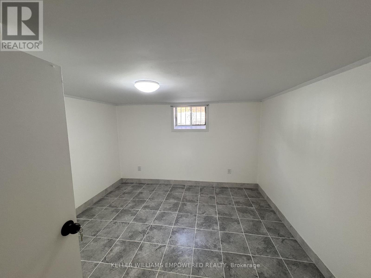
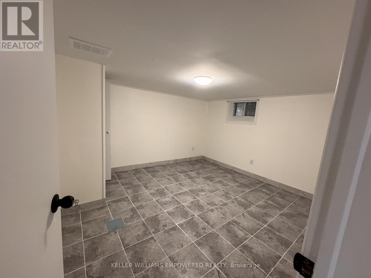
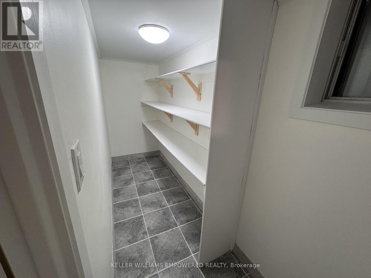
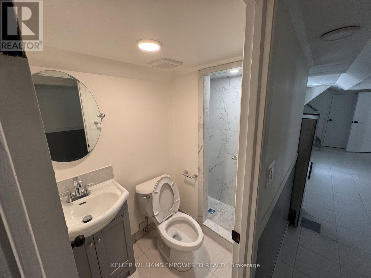


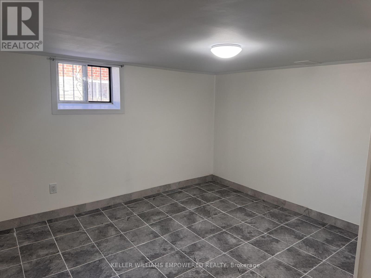
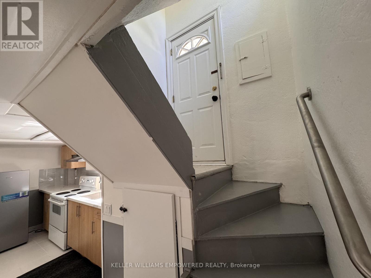
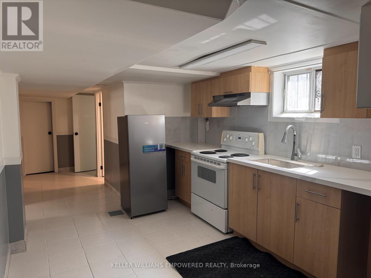

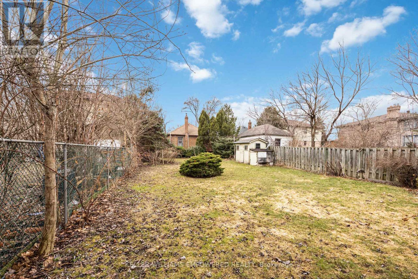
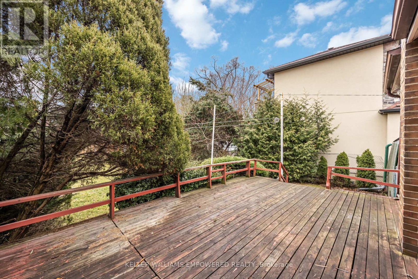
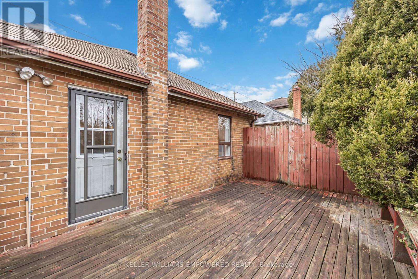
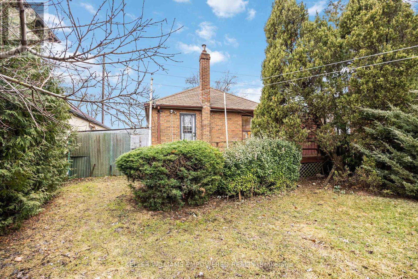
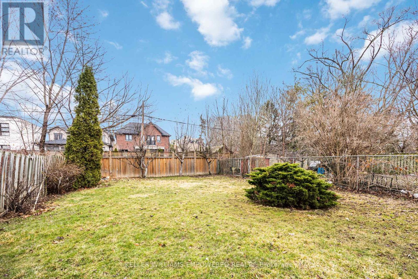
Welcome to 1001 Kipling Avenue! Discover timeless charm with this delightful 2-bedroom bungalow, built in 1948 and brimming with character! This cozy gem welcomes you with a warm ambiance and endless potential. Perfectly positioned within close walking distance to Kipling Subway and GO Station, as well as the exciting new Etobicoke Civic Centre-currently under construction with a recreation centre and gym on the way-this location is a commuters and lifestyle enthusiasts dream! Enjoy easy access to major highways, shopping, and a quick 15-minute drive to Pearson InternationalAirport. Whether you're a first-time buyer, downsizer, or investor, this bungalow offers a rare blend of vintage appeal and modern opportunity in a prime and ever evolving neighborhood. Act fast-this one won't last long! (id:35544)
| MLS® Number | W12763224 |
| Property Type | Single Family |
| Community Name | Islington-City Centre West |
| Features | In-law Suite |
| ParkingSpaceTotal | 3 |
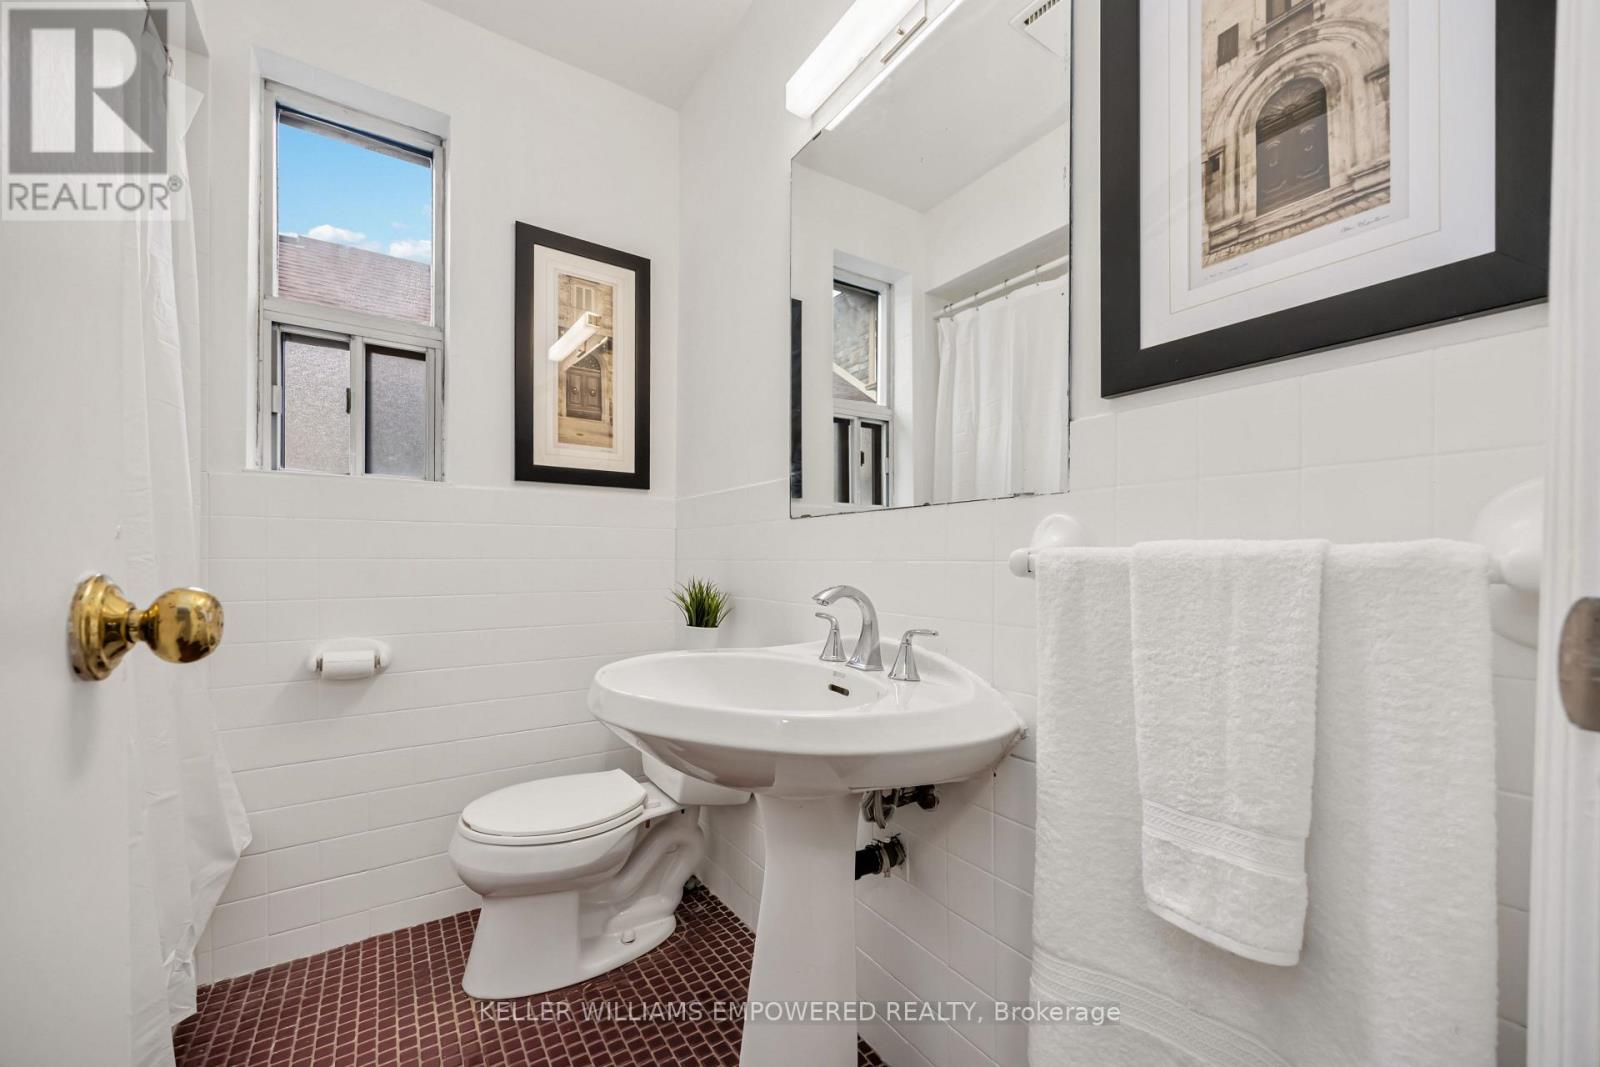
| BathroomTotal | 2 |
| BedroomsAboveGround | 2 |
| BedroomsBelowGround | 3 |
| BedroomsTotal | 5 |
| ArchitecturalStyle | Bungalow |
| BasementDevelopment | Finished |
| BasementFeatures | Walk Out |
| BasementType | N/a (finished) |
| ConstructionStyleAttachment | Detached |
| CoolingType | None |
| ExteriorFinish | Brick |
| FoundationType | Concrete |
| HeatingFuel | Natural Gas |
| HeatingType | Forced Air |
| StoriesTotal | 1 |
| SizeInterior | 700 - 1100 Sqft |
| Type | House |
| UtilityWater | Municipal Water |
| No Garage |
| Acreage | No |
| Sewer | Sanitary Sewer |
| SizeDepth | 154 Ft ,6 In |
| SizeFrontage | 37 Ft ,6 In |
| SizeIrregular | 37.5 X 154.5 Ft |
| SizeTotalText | 37.5 X 154.5 Ft |
| Level | Type | Length | Width | Dimensions |
|---|---|---|---|---|

| Main Level | Foyer | 2.19 m | 1.84 m | 2.19 m x 1.84 m |
| Main Level | Living Room | 4.25 m | 3.42 m | 4.25 m x 3.42 m |
| Main Level | Dining Room | 3.17 m | 3.42 m | 3.17 m x 3.42 m |
| Main Level | Kitchen | 3.41 m | 3.41 m | 3.41 m x 3.41 m |
| Main Level | Primary Bedroom | 3.92 m | 3.53 m | 3.92 m x 3.53 m |
| Main Level | Bedroom 2 | 3.36 m | 3.36 m | 3.36 m x 3.36 m |

The trademarks REALTOR®, REALTORS®, and the REALTOR® logo are controlled by The Canadian Real Estate Association (CREA) and identify real estate professionals who are members of CREA. The trademarks MLS®, Multiple Listing Service® and the associated logos are owned by The Canadian Real Estate Association (CREA) and identify the quality of services provided by real estate professionals who are members of CREA. The trademark DDF® is owned by The Canadian Real Estate Association (CREA) and identifies CREA's Data Distribution Facility (DDF®)