3 Bedroom
3 Bathroom
1600 - 1799 sqft
Central Air Conditioning, Ventilation System
Forced Air
$6,000 Monthly
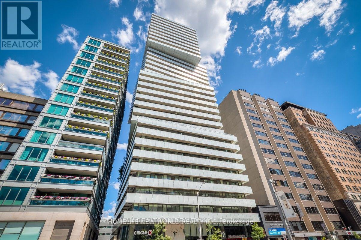
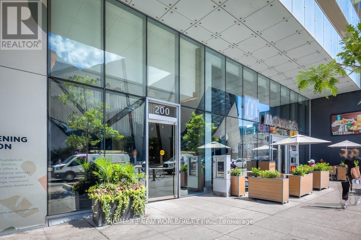
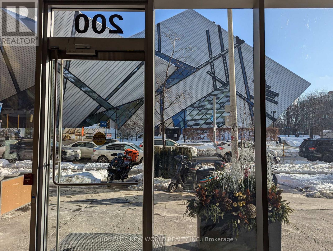
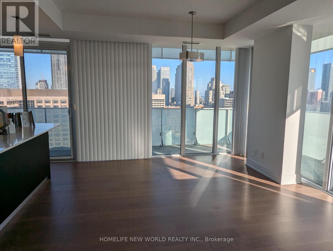
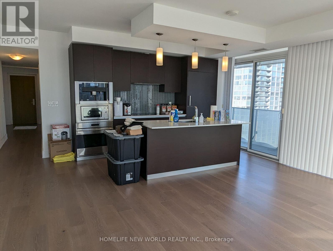
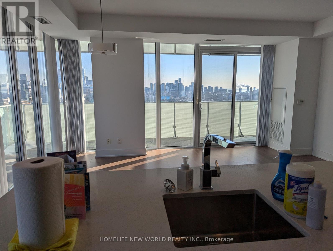
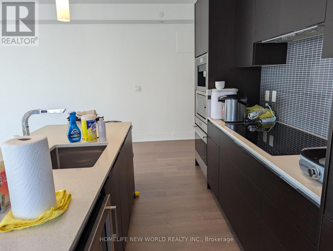
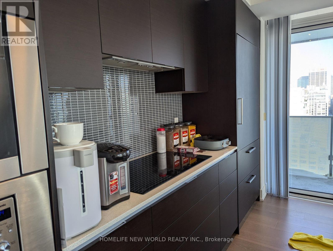
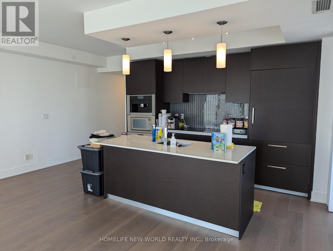
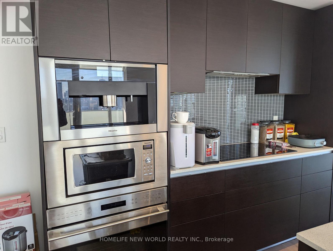
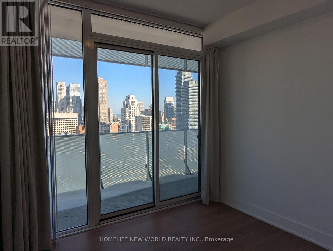

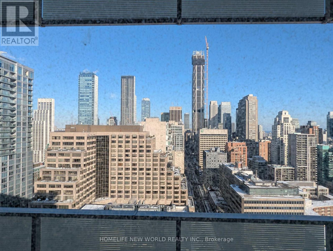
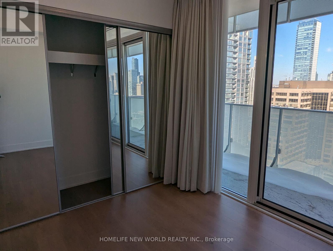
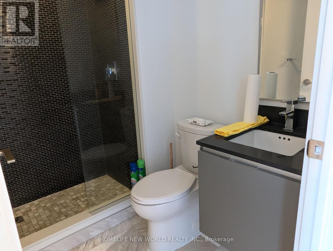
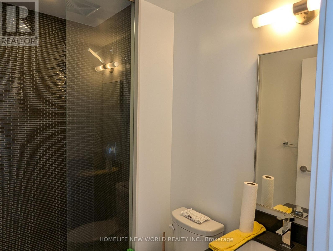
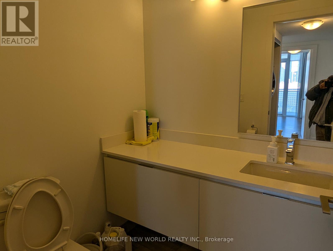
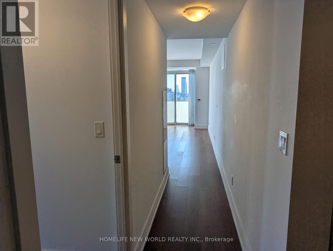
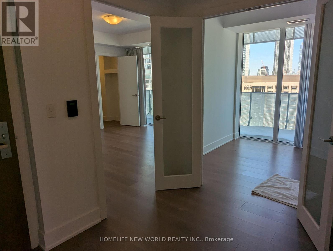
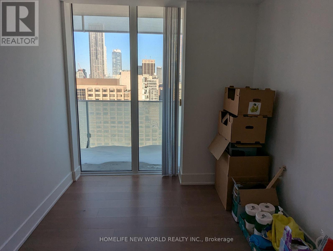
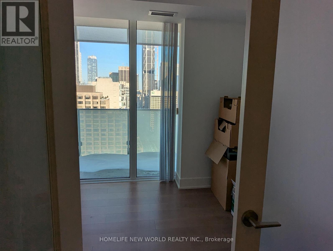

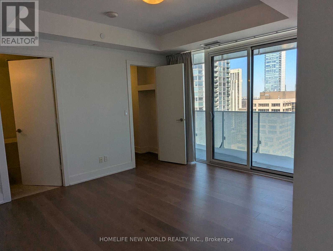
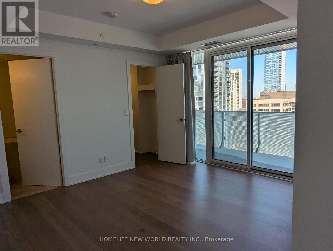
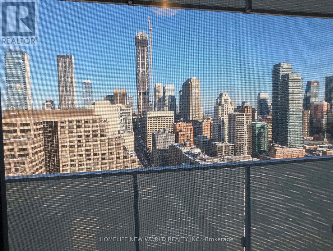
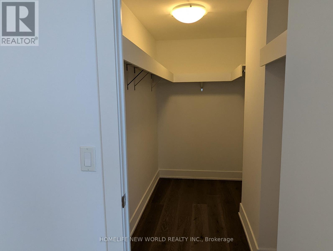
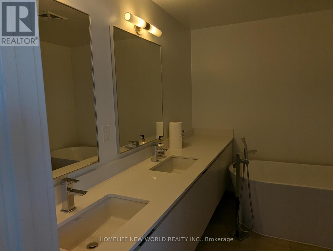
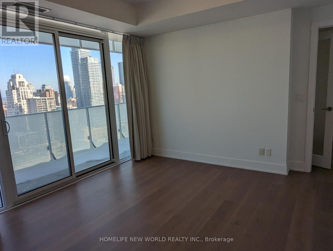
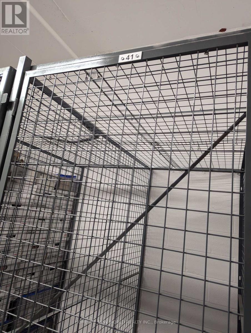
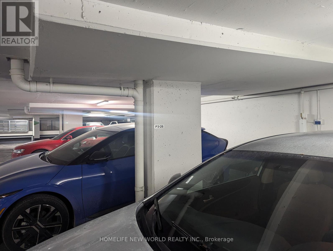

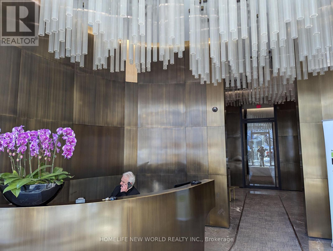
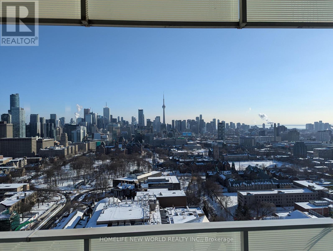
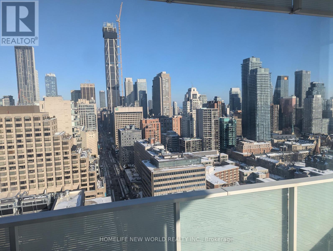
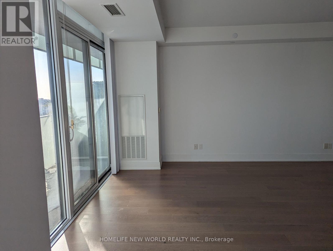
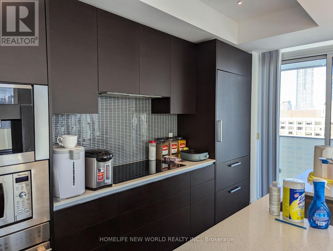
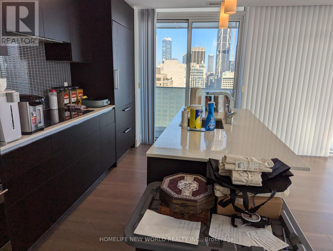
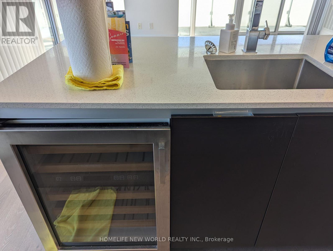
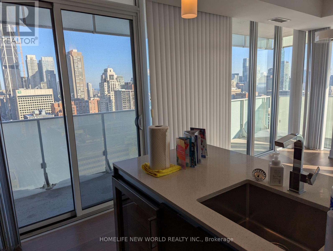
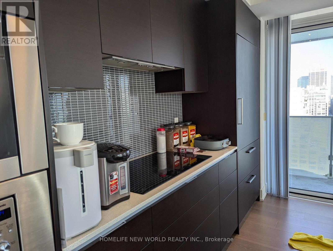
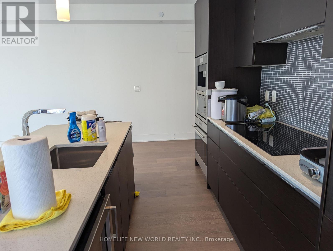

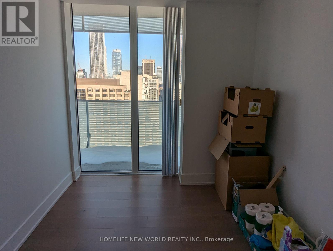
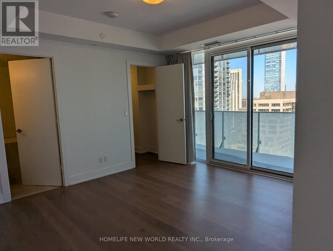
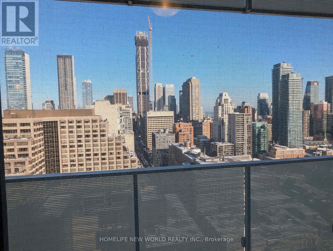
Up Scale Landmark Exhibit Residences, Centre Of It All! Unobstructed View, Overlooking Rom, U Of T, Queens Park, Stunning And Everlasting. Cube Four Premium Suite, 2.5 Bathrooms, Huge Wrap Around Balcony. Combined Total Living Spaces Over 1600 Sqft. Corner Suite With Southeast Exposure-Overlooking Rom, U Of T & Queens Pk-Spectacular & Everlasting! 1265 Square Feet 9 Foot ceiling Plus Wrap Around Balcony !!!!!! Large Master Ensuite W/5 Pc Ensuite & Large W/I Closet. European Inspired Kitchen W/ Quartz Countertops, Built-In High End Appliances & Centre Island, Great Recreational & Fitness Amenities On 9th & 10th Flr. Ttc & Subway Nearby. Steps To World Class Shopping, Dining & Entertainment-Urban Lifestyle Of Luxury At Bloor/Yorkville! Comes With 2 Parking And 1 Locker. Excellent Price Value for good occupants! Huge 410sqft balcony wraps around the whole unit which you can enjoy the amazing, unobstructed city view. Overlooking Entire U Of T, Queen Park, ON Museum. CN Tower& Beyond To The Lake. Magnificent Expansive Views From Every Room. Den With Door can be used as a 3rd bedroom. Landlord Priced for AAA tenants who will appreciate the condo and take care of Unit $$$$ (id:35544)
Property Details
|
MLS® Number
|
C12760206 |
|
Property Type
|
Single Family |
|
Community Name
|
Annex |
|
AmenitiesNearBy
|
Hospital, Public Transit, Schools |
|
CommunityFeatures
|
Pets Allowed With Restrictions, Community Centre |
|
Features
|
Balcony, Carpet Free |
|
ParkingSpaceTotal
|
2 |
Building
|
BathroomTotal
|
3 |
|
BedroomsAboveGround
|
2 |
|
BedroomsBelowGround
|
1 |
|
BedroomsTotal
|
3 |
|
Amenities
|
Security/concierge, Exercise Centre, Party Room, Separate Heating Controls, Storage - Locker |
|
Appliances
|
Dishwasher, Dryer, Microwave, Oven, Stove, Washer, Window Coverings, Refrigerator |
|
BasementType
|
None |
|
CoolingType
|
Central Air Conditioning, Ventilation System |
|
ExteriorFinish
|
Aluminum Siding, Concrete |
|
FlooringType
|
Hardwood |
|
HalfBathTotal
|
1 |
|
HeatingFuel
|
Natural Gas |
|
HeatingType
|
Forced Air |
|
SizeInterior
|
1600 - 1799 Sqft |
|
Type
|
Apartment |
Parking
Land
|
Acreage
|
No |
|
LandAmenities
|
Hospital, Public Transit, Schools |
Rooms
| Level |
Type |
Length |
Width |
Dimensions |
|
Flat |
Living Room |
5.54 m |
4.22 m |
5.54 m x 4.22 m |
|
Flat |
Dining Room |
5.54 m |
4.22 m |
5.54 m x 4.22 m |
|
Flat |
Kitchen |
5.54 m |
2.13 m |
5.54 m x 2.13 m |
|
Flat |
Primary Bedroom |
3.96 m |
3.86 m |
3.96 m x 3.86 m |
|
Flat |
Bedroom 2 |
3.66 m |
2.51 m |
3.66 m x 2.51 m |
|
Flat |
Den |
2.74 m |
2.51 m |
2.74 m x 2.51 m |