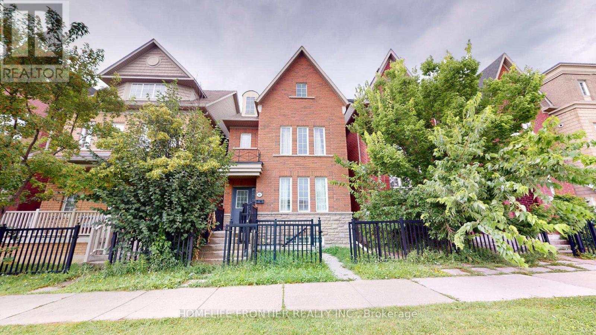
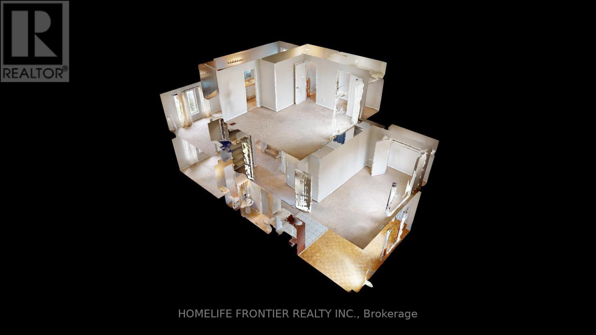
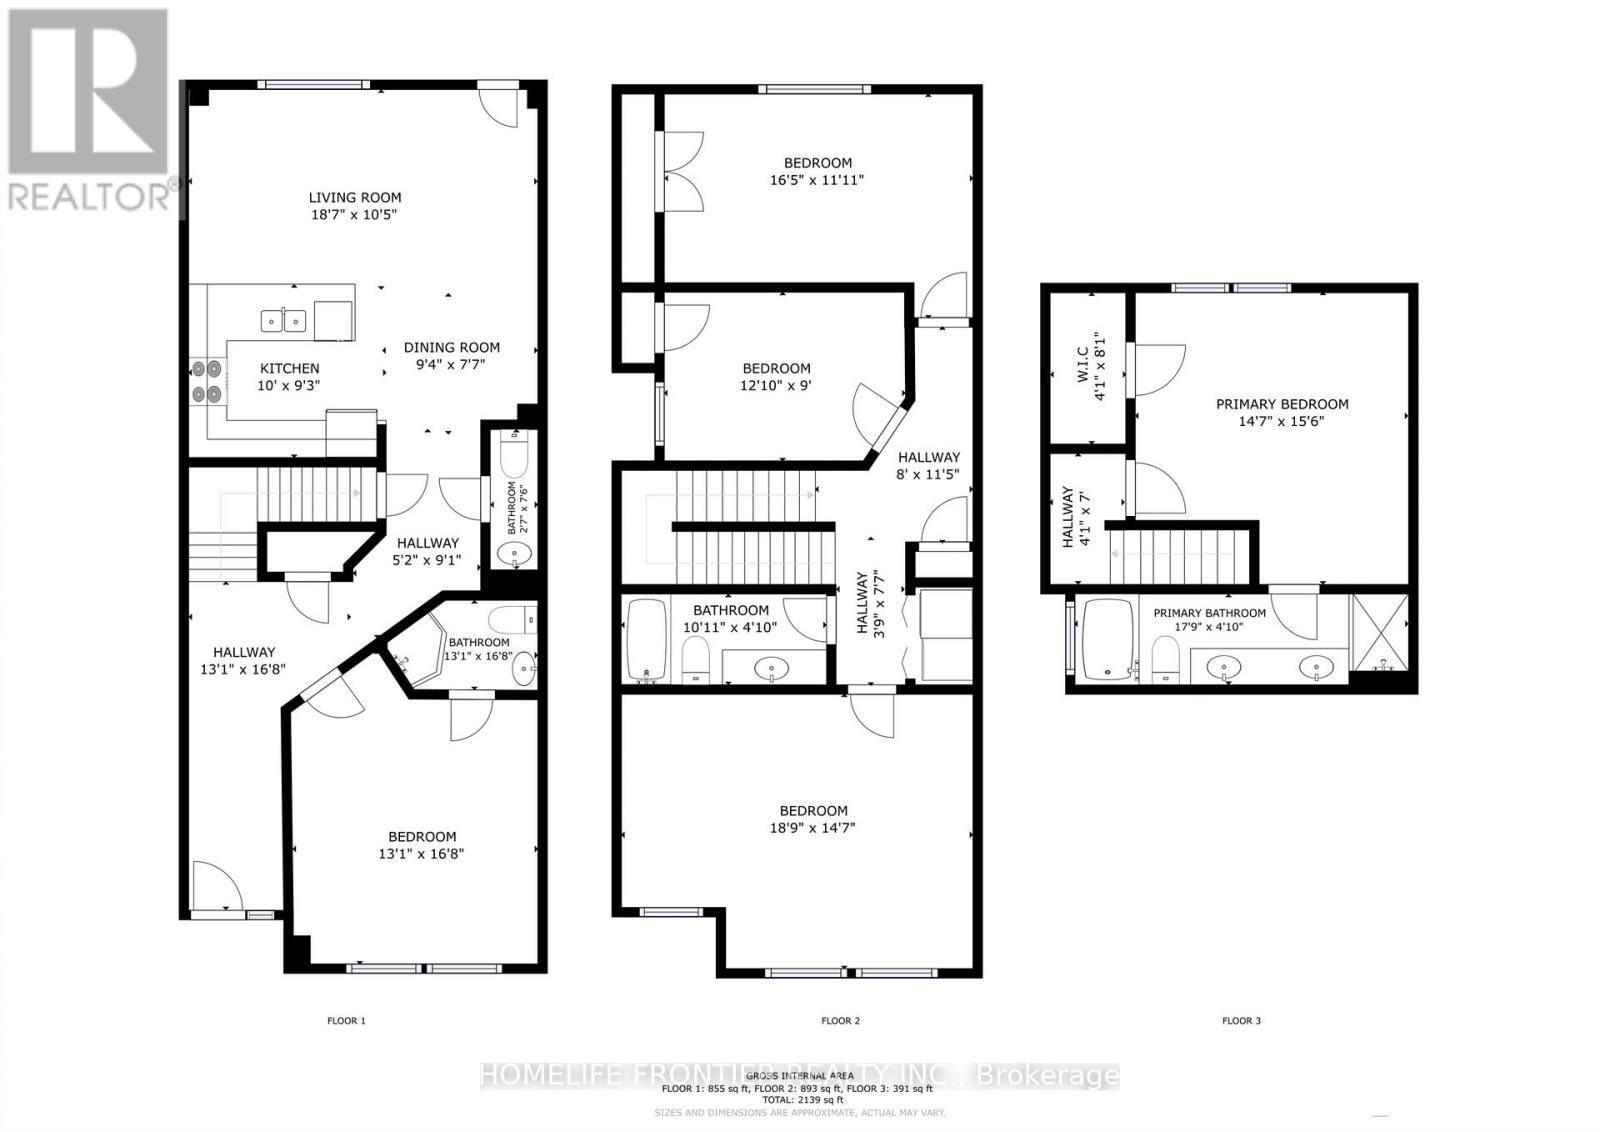
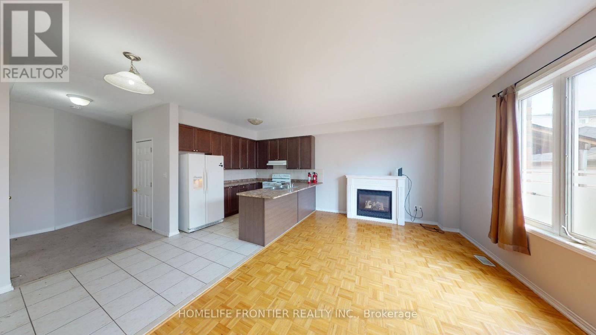
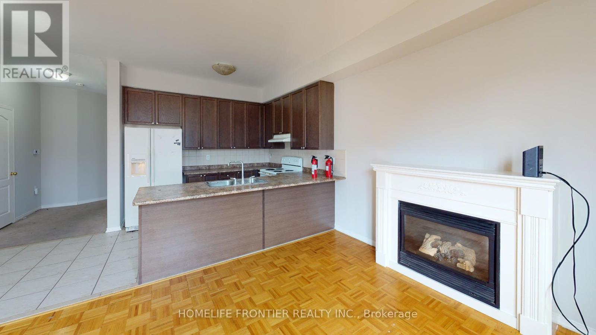
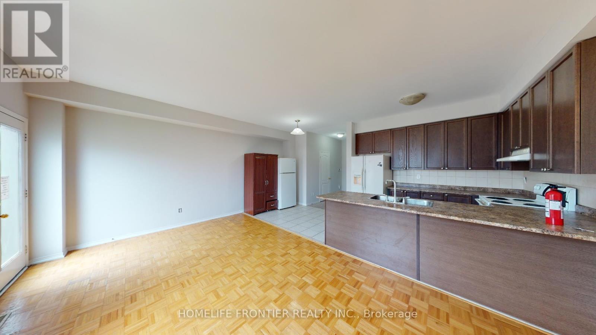
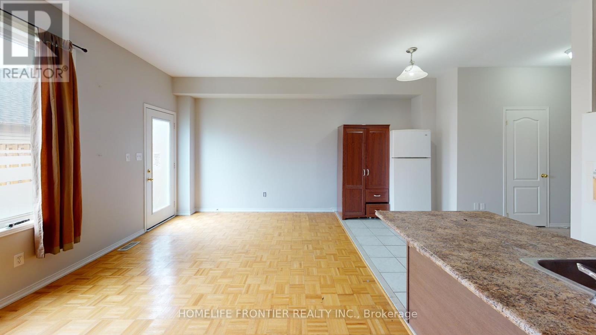
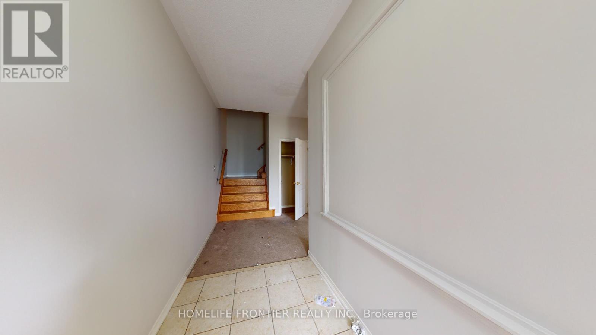
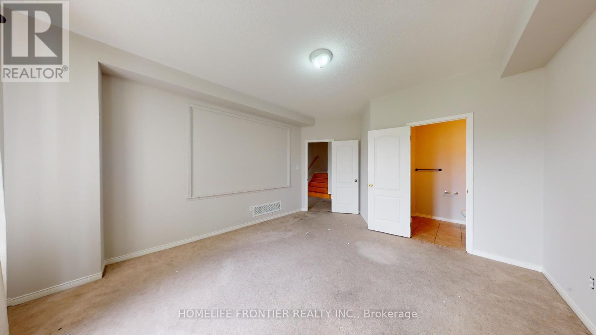

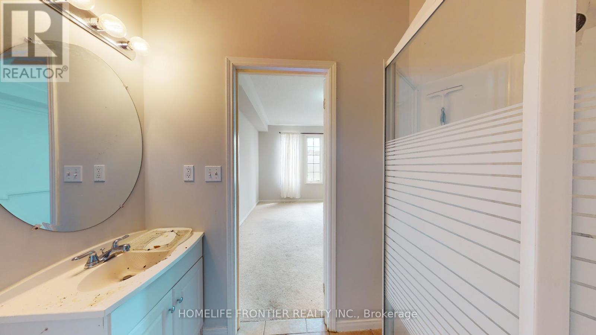
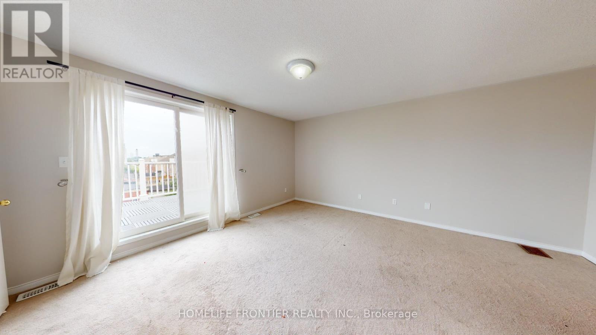
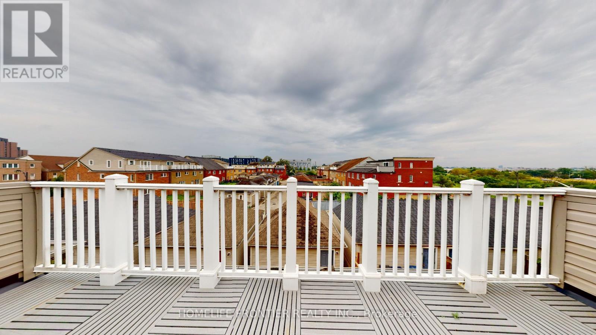

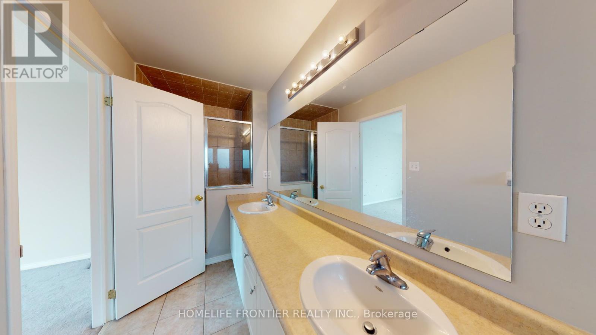
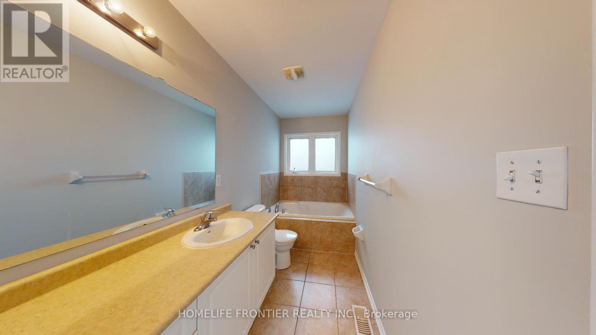
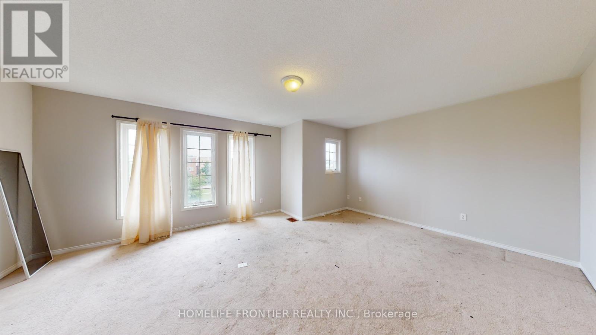
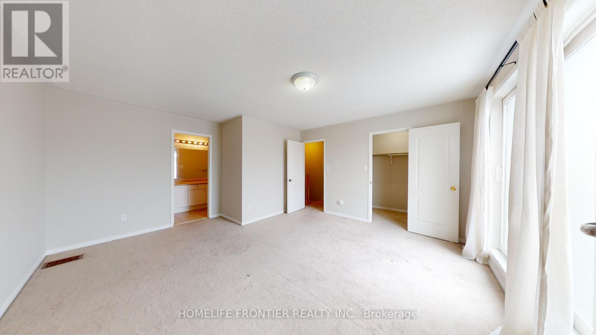
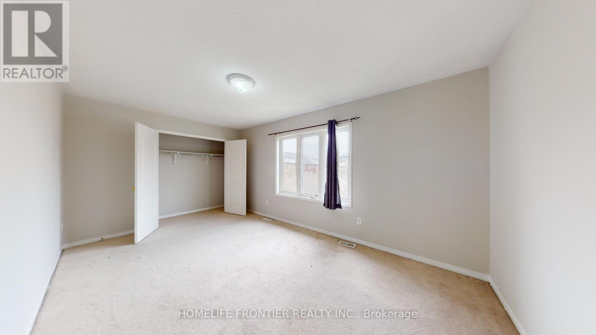
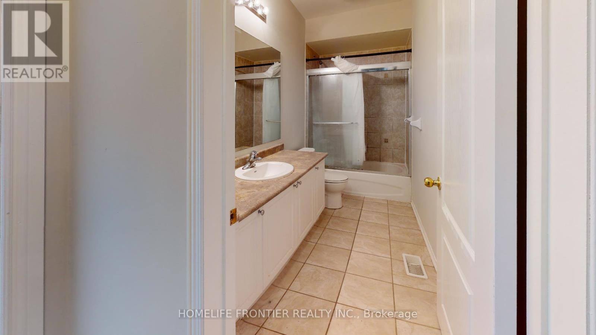
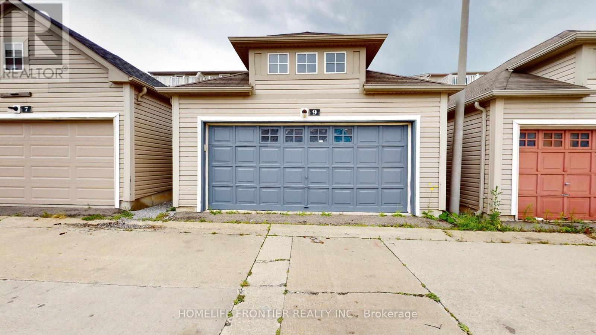

March 15th Move in. Basement not included. Property will be professionally cleaned. Beautiful three-storey home located just steps from York University, TTC, parks, and all amenities. The third-floor primary bedroom features a four-piece ensuite and walkout to a private terrace. Second floor offers three spacious bedrooms. Main floor includes an additional bedroom with ensuite and an open-concept kitchen and living area with walkout to rear yard. Two garage parking spaces included. in rent. ******The legal rental price is $3,979.59, a 2% discount is available for timely rent payments. Additionally, tenants who agree to handle lawn care and snow removal will receive a $200 monthly rebate. With both discount and rebate applied, the effective rent is reduced to the asking price $3,700. (id:35544)
| MLS® Number | W12760120 |
| Property Type | Single Family |
| Community Name | York University Heights |
| AmenitiesNearBy | Public Transit, Park, Schools |
| EquipmentType | Water Heater |
| ParkingSpaceTotal | 2 |
| RentalEquipmentType | Water Heater |
| BathroomTotal | 4 |
| BedroomsAboveGround | 5 |
| BedroomsTotal | 5 |
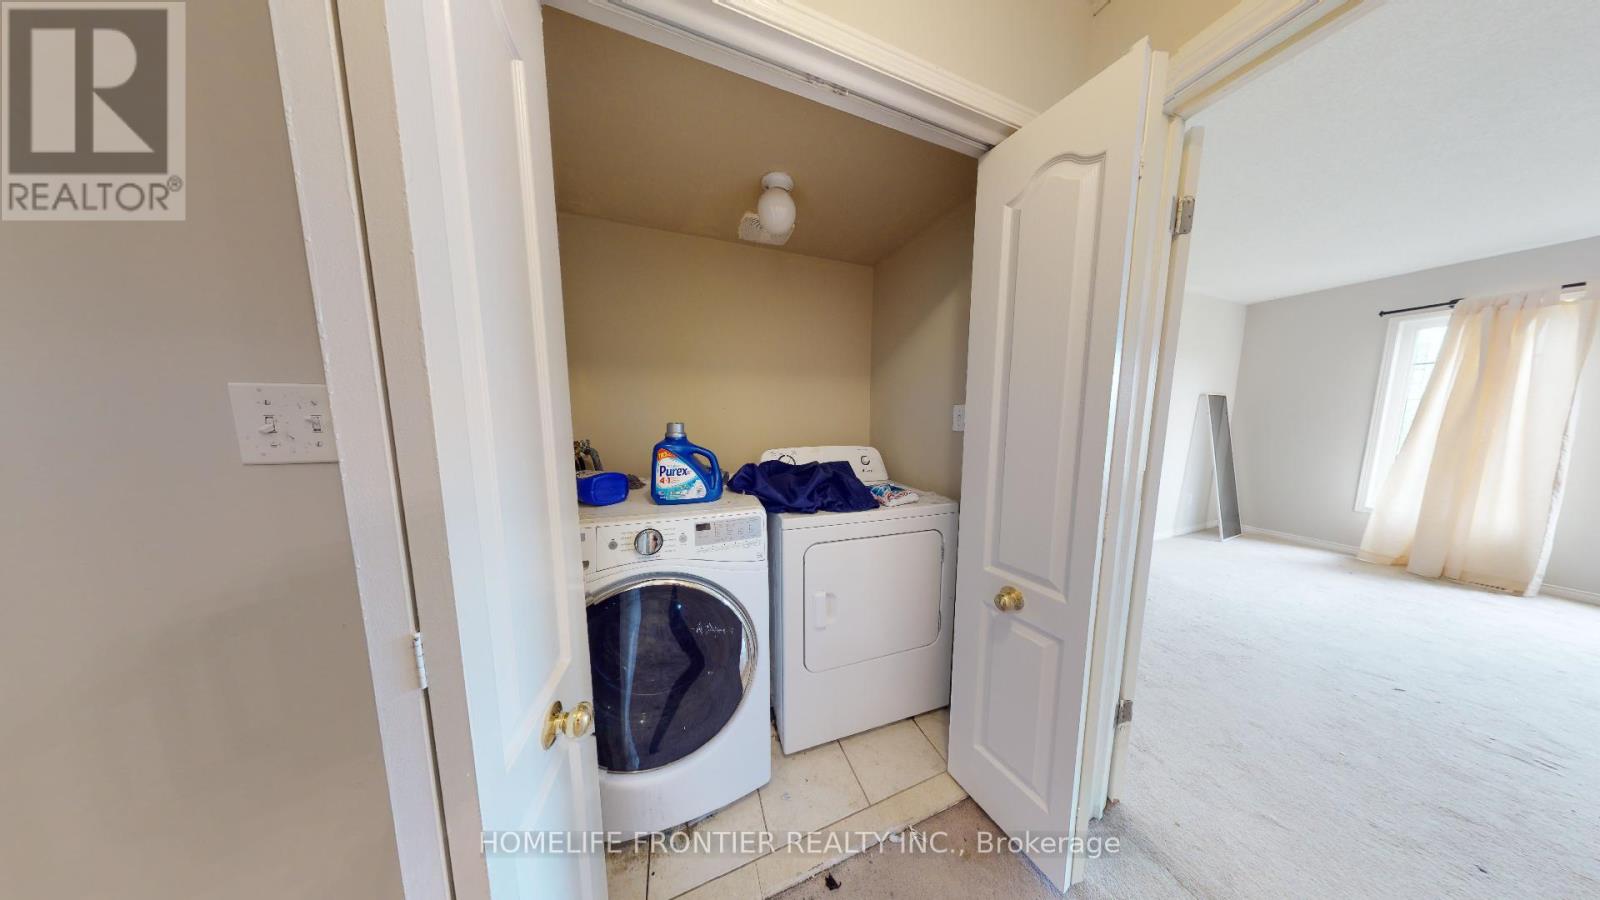
| Appliances | Dryer, Stove, Washer, Refrigerator |
| BasementType | None |
| ConstructionStyleAttachment | Detached |
| CoolingType | Central Air Conditioning |
| ExteriorFinish | Brick |
| FireplacePresent | Yes |
| FlooringType | Carpeted, Ceramic |
| FoundationType | Unknown |
| HalfBathTotal | 1 |
| HeatingFuel | Natural Gas |
| HeatingType | Forced Air |
| StoriesTotal | 3 |
| SizeInterior | 2000 - 2500 Sqft |
| Type | House |
| UtilityWater | Municipal Water |
| Detached Garage | |
| Garage |
| Acreage | No |
| LandAmenities | Public Transit, Park, Schools |
| Sewer | Sanitary Sewer |
| Level | Type | Length | Width | Dimensions |
|---|---|---|---|---|
| Second Level | Bedroom | 5 m | 4.8 m | 5 m x 4.8 m |
| Second Level | Bedroom | 3.9 m | 2.7 m | 3.9 m x 2.7 m |
| Second Level | Bedroom | 5 m | 3 m | 5 m x 3 m |
| Third Level | Primary Bedroom | 4.7 m | 4.4 m | 4.7 m x 4.4 m |
| Main Level | Living Room | 6.4 m | 5.6 m | 6.4 m x 5.6 m |
| Main Level | Dining Room | 6.4 m | 5.6 m | 6.4 m x 5.6 m |
| Main Level | Kitchen | 2.7 m | 2.7 m | 2.7 m x 2.7 m |
| Main Level | Eating Area | 2.4 m | 2.1 m | 2.4 m x 2.1 m |
| Main Level | Family Room | 5.6 m | 3.2 m | 5.6 m x 3.2 m |

The trademarks REALTOR®, REALTORS®, and the REALTOR® logo are controlled by The Canadian Real Estate Association (CREA) and identify real estate professionals who are members of CREA. The trademarks MLS®, Multiple Listing Service® and the associated logos are owned by The Canadian Real Estate Association (CREA) and identify the quality of services provided by real estate professionals who are members of CREA. The trademark DDF® is owned by The Canadian Real Estate Association (CREA) and identifies CREA's Data Distribution Facility (DDF®)