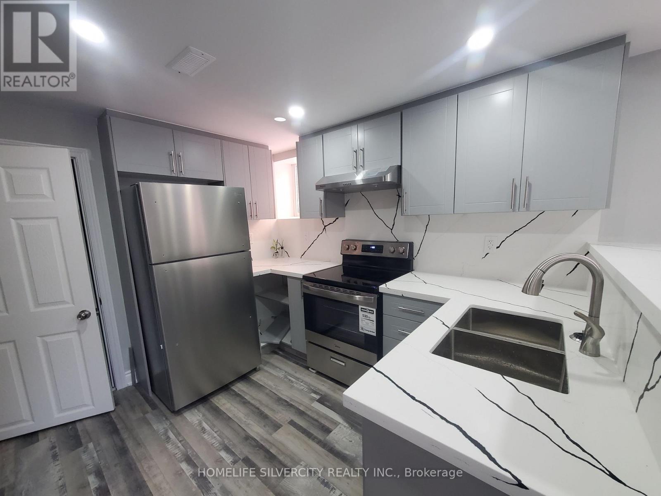
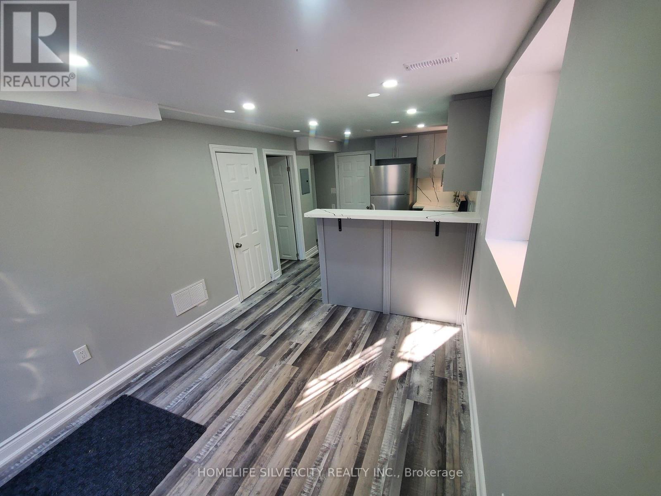
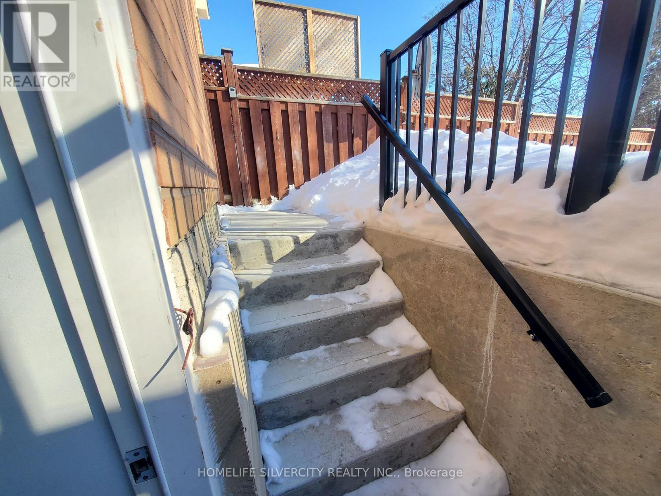
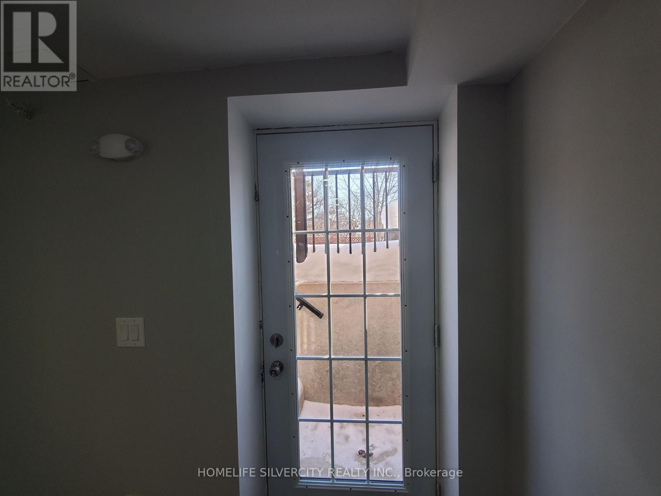
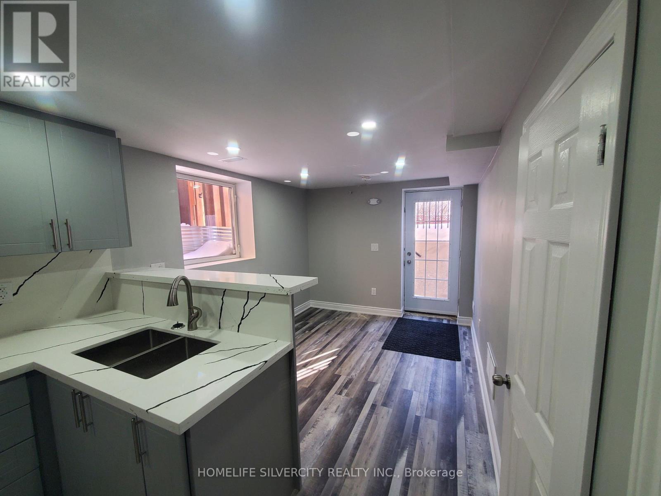
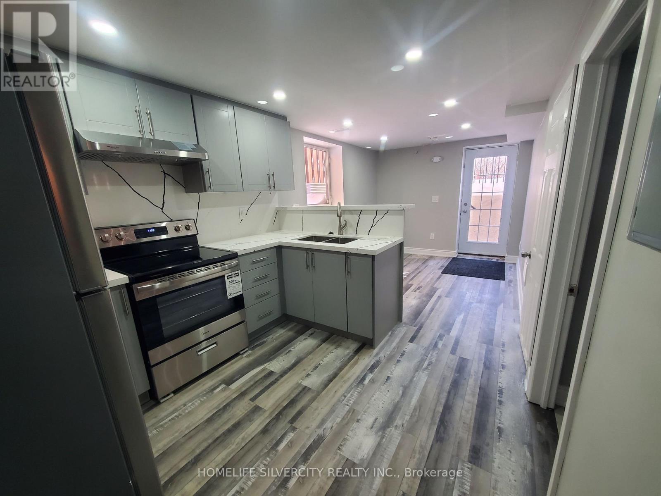
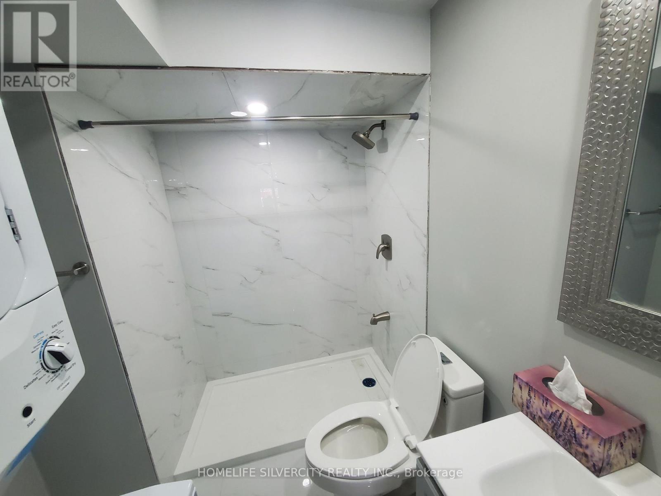

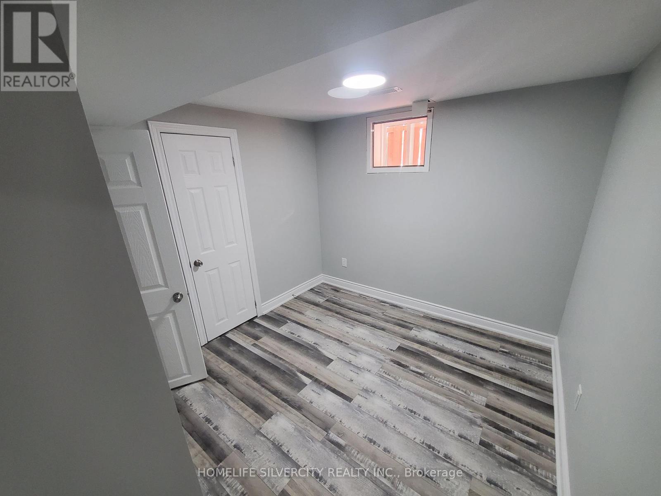
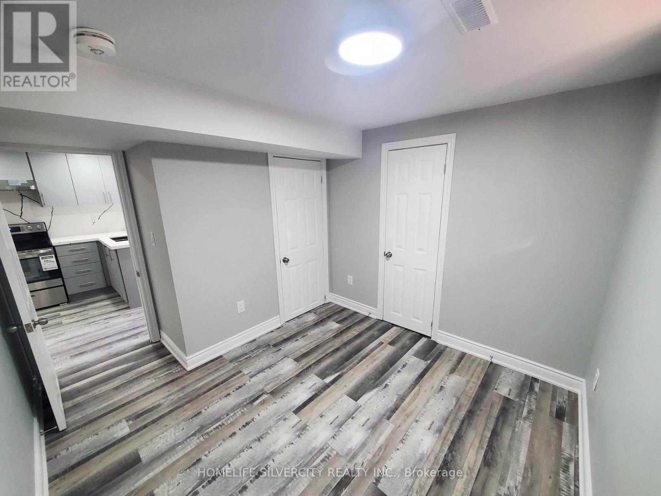
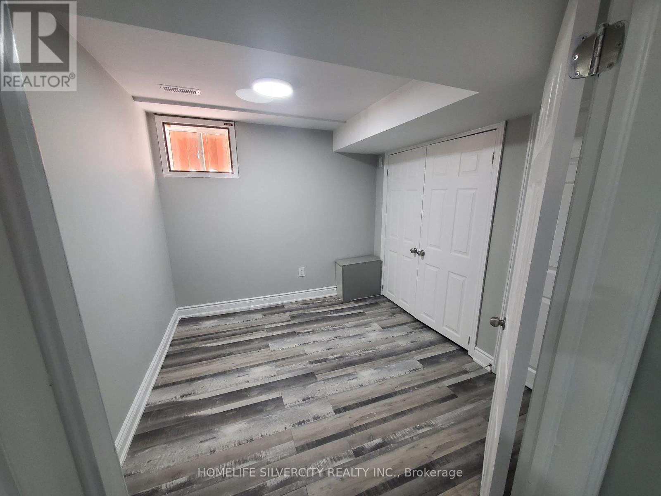
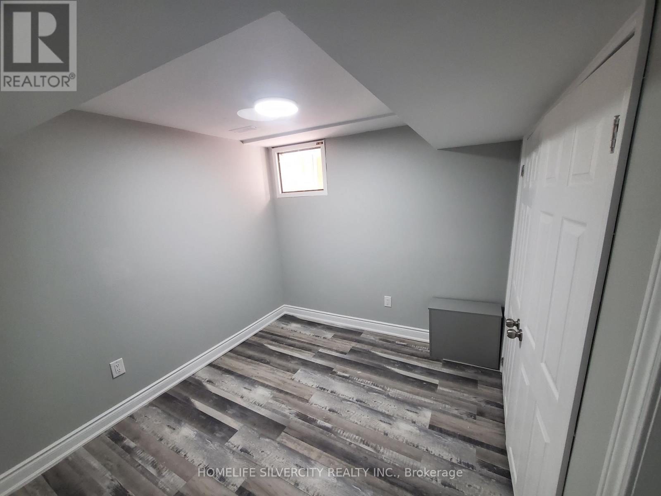
Brand-new, legal lookout basement apartment in a prime location in the heart of Brampton. Only 5 steps down, this bright unit features oversized windows that fill the space with natural light and create an above-ground feel. Modern open-concept layout with a brand-new kitchen including quartz counter tops, stainless steel appliances, and high-quality finishes. Enjoy private, separate laundry and a separate electrical panel. Includes parking for 2 cars on the left-side of double driveway. Walking distance to plazas, schools, hospital, and public transit. Ideal for professionals, couples, or small families seeking a move-in-ready, high- quality rental in a highly desirable neighbourhood. (id:35544)
| MLS® Number | W12754540 |
| Property Type | Single Family |
| Community Name | Sandringham-Wellington |
| Features | Carpet Free |
| ParkingSpaceTotal | 2 |
| BathroomTotal | 1 |
| BedroomsAboveGround | 1 |
| BedroomsBelowGround | 1 |
| BedroomsTotal | 2 |
| BasementFeatures | Apartment In Basement, Separate Entrance, Walk-up |
| BasementType | N/a, N/a, N/a |
| ConstructionStyleAttachment | Detached |
| CoolingType | Central Air Conditioning |
| ExteriorFinish | Brick, Vinyl Siding |
| FlooringType | Vinyl |
| FoundationType | Unknown |
| HeatingFuel | Natural Gas |
| HeatingType | Forced Air |
| StoriesTotal | 2 |
| SizeInterior | 1500 - 2000 Sqft |
| Type | House |
| UtilityWater | Municipal Water |
| Garage | |
| No Garage |
| Acreage | No |
| Sewer | Sanitary Sewer |
| SizeDepth | 132 Ft |
| SizeFrontage | 30 Ft |
| SizeIrregular | 30 X 132 Ft |
| SizeTotalText | 30 X 132 Ft |
| Level | Type | Length | Width | Dimensions |
|---|---|---|---|---|
| Basement | Living Room | 3.05 m | 2.83 m | 3.05 m x 2.83 m |
| Basement | Eating Area | 3.05 m | 2.83 m | 3.05 m x 2.83 m |
| Basement | Kitchen | 3.05 m | 2.83 m | 3.05 m x 2.83 m |
| Basement | Bedroom | 2.83 m | 2.93 m | 2.83 m x 2.93 m |
| Basement | Den | 2.78 m | 2.59 m | 2.78 m x 2.59 m |

The trademarks REALTOR®, REALTORS®, and the REALTOR® logo are controlled by The Canadian Real Estate Association (CREA) and identify real estate professionals who are members of CREA. The trademarks MLS®, Multiple Listing Service® and the associated logos are owned by The Canadian Real Estate Association (CREA) and identify the quality of services provided by real estate professionals who are members of CREA. The trademark DDF® is owned by The Canadian Real Estate Association (CREA) and identifies CREA's Data Distribution Facility (DDF®)