2 Bedroom
2 Bathroom
600 - 699 sqft
Indoor Pool, Outdoor Pool
Central Air Conditioning
Forced Air
Landscaped
$2,800 Monthly

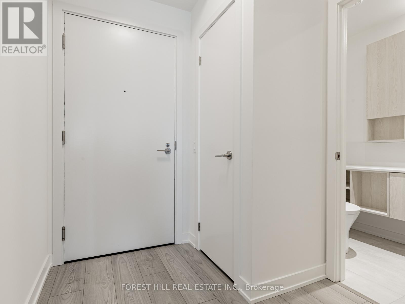
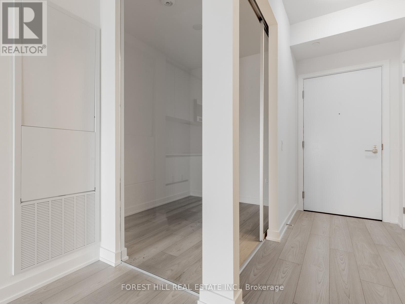
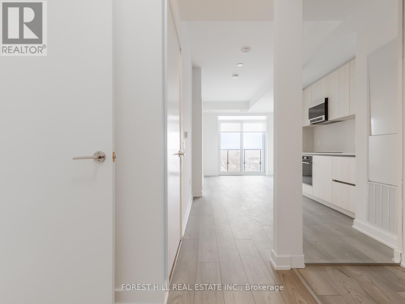
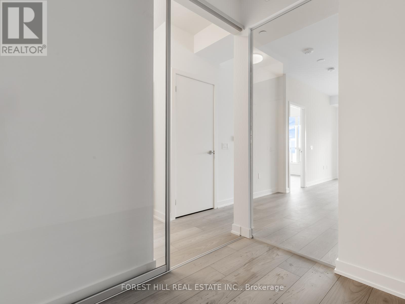
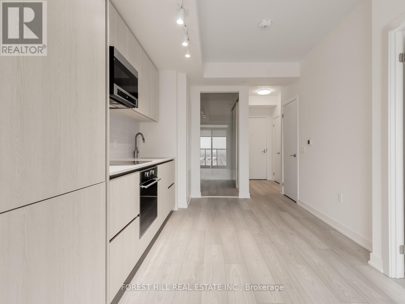
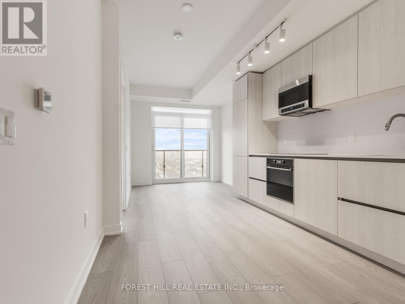
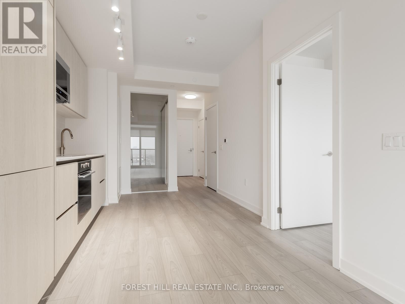
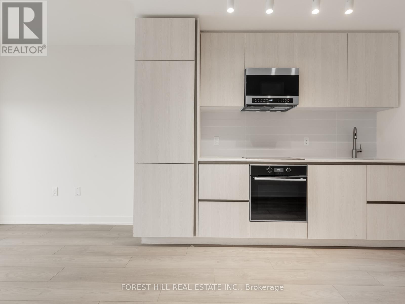
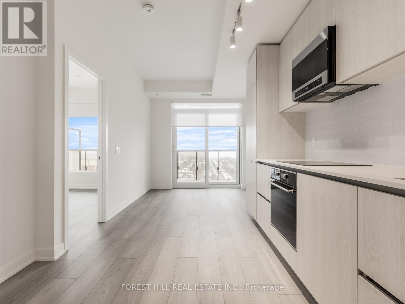
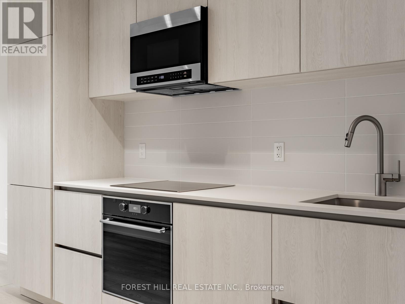
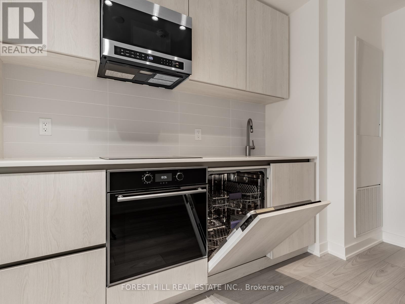
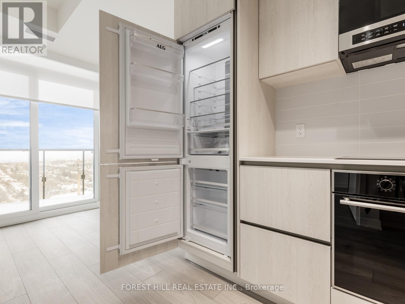
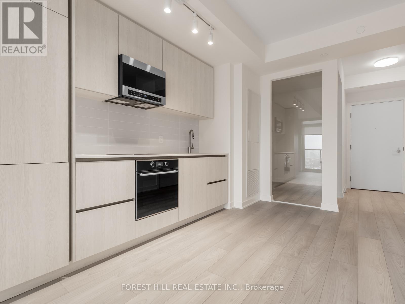
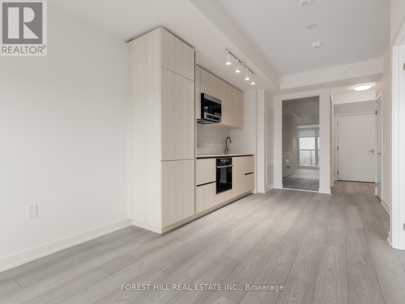
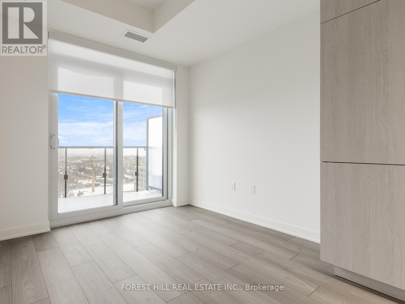
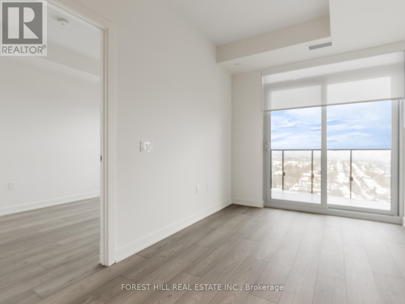

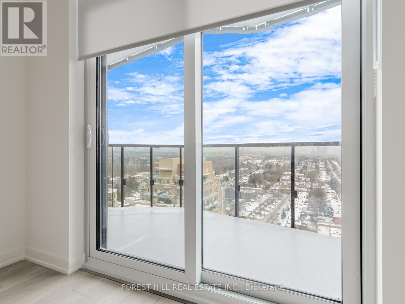
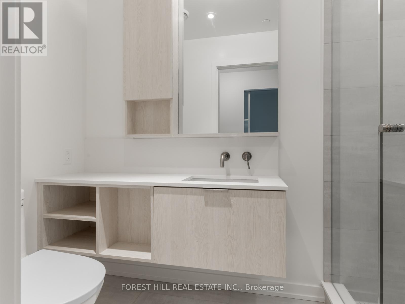

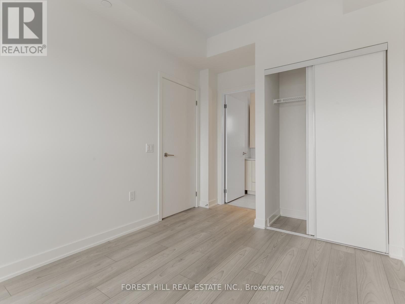
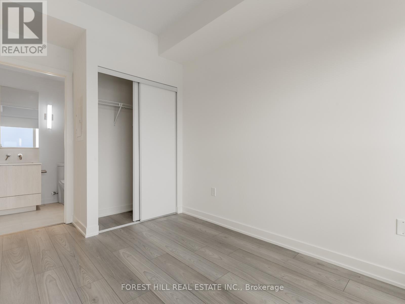
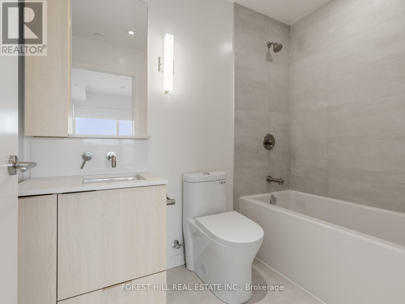
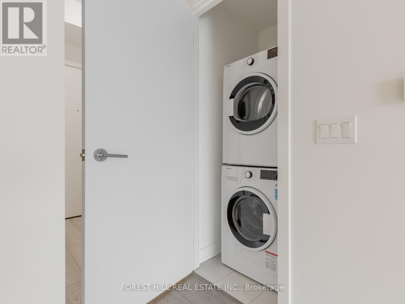
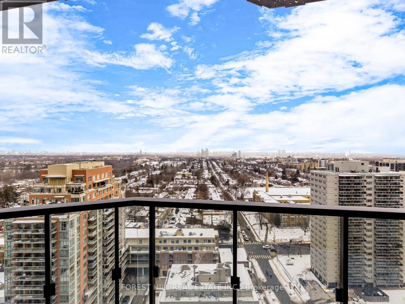
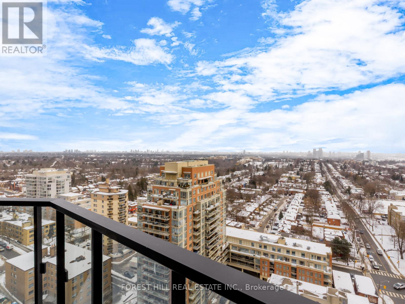
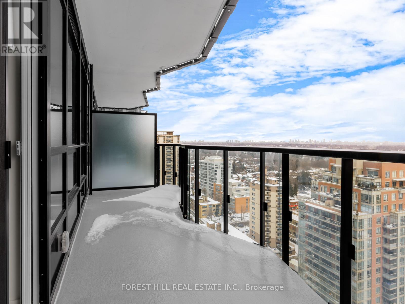
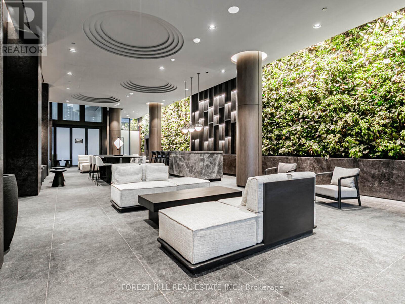
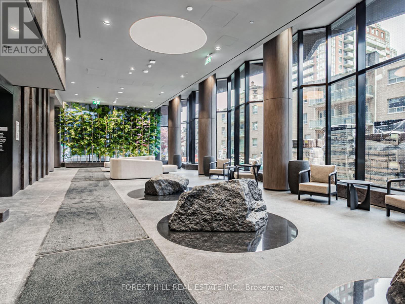
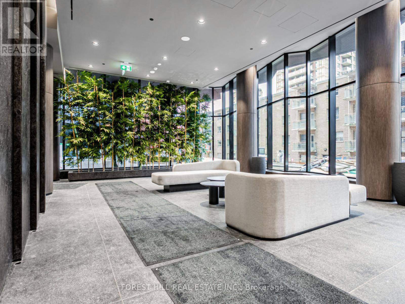
Welcome to the New Untitled Luxury Hotel style, Toronto condo in bustling Yonge Eglinton area of Toronto. A 1 bedroom plus den, 2 bathroom unit with over 600 sq.ft., including an extra large balcony with clear view to Lake Ontario. 1 rare parking spot plus 1 locker complete your luxury living. Luxury finishes include wide plank oak laminate flooring thru-out, luxury kitchen appliances, primary bedroom with double closet, large double window, 4 piece ensuite bath with porcelain bathroom floors, tiled bath walls, and second 3 piece bath, off the second private bedroom or study with a walk-in shower. New Hi-end blinds already installed. Top of the line urban living with world class amenities including indoor and out pools, 24/7 concierge, garden lounge, gym, rooftop dining space and BBQ's & visitor parking. You will find a kids club room, bike racks and secure lockup rooms for your deliveries. Its all here. Enjoy excellent connectivity to Toronto's main Yonge - University line and future Mt Pleasant/Eglinton Crosstown LRT, each walkable in minutes. Walking score 95 With all shopping and entertainment imaginable, why live anywhere else? Let us show you your new home. (id:35544)
Property Details
|
MLS® Number
|
C12754770 |
|
Property Type
|
Single Family |
|
Community Name
|
Mount Pleasant West |
|
AmenitiesNearBy
|
Hospital, Park, Schools, Public Transit |
|
CommunityFeatures
|
Pets Not Allowed, School Bus |
|
Features
|
Balcony, Carpet Free |
|
ParkingSpaceTotal
|
1 |
|
PoolType
|
Indoor Pool, Outdoor Pool |
|
ViewType
|
City View |
Building
|
BathroomTotal
|
2 |
|
BedroomsAboveGround
|
1 |
|
BedroomsBelowGround
|
1 |
|
BedroomsTotal
|
2 |
|
Age
|
New Building |
|
Amenities
|
Exercise Centre, Visitor Parking, Separate Heating Controls, Separate Electricity Meters, Storage - Locker, Security/concierge |
|
Appliances
|
Barbeque, Oven - Built-in, Range, Intercom, Blinds, Dishwasher, Dryer, Freezer, Microwave, Stove, Washer, Refrigerator |
|
BasementType
|
None |
|
CoolingType
|
Central Air Conditioning |
|
ExteriorFinish
|
Concrete |
|
FireProtection
|
Controlled Entry, Smoke Detectors |
|
FlooringType
|
Laminate |
|
HeatingFuel
|
Natural Gas |
|
HeatingType
|
Forced Air |
|
SizeInterior
|
600 - 699 Sqft |
|
Type
|
Apartment |
Parking
Land
|
Acreage
|
No |
|
LandAmenities
|
Hospital, Park, Schools, Public Transit |
|
LandscapeFeatures
|
Landscaped |
Rooms
| Level |
Type |
Length |
Width |
Dimensions |
|
Flat |
Living Room |
6.2 m |
2.8 m |
6.2 m x 2.8 m |
|
Flat |
Dining Room |
6.2 m |
2.8 m |
6.2 m x 2.8 m |
|
Flat |
Kitchen |
6.2 m |
2.8 m |
6.2 m x 2.8 m |
|
Flat |
Primary Bedroom |
3.8 m |
2.6 m |
3.8 m x 2.6 m |
|
Flat |
Bedroom 2 |
2.5 m |
2 m |
2.5 m x 2 m |