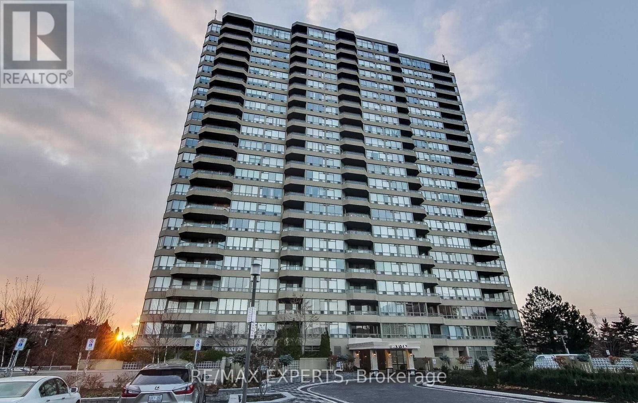
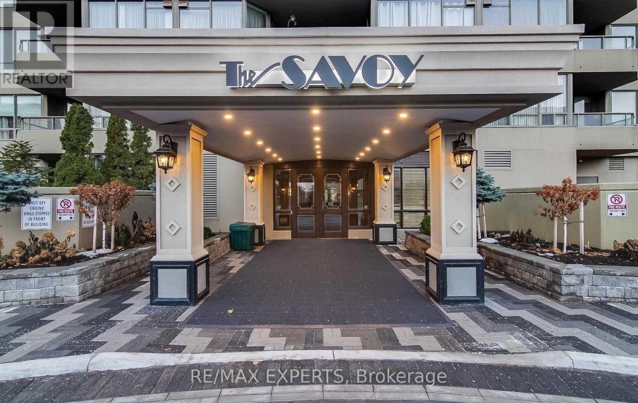


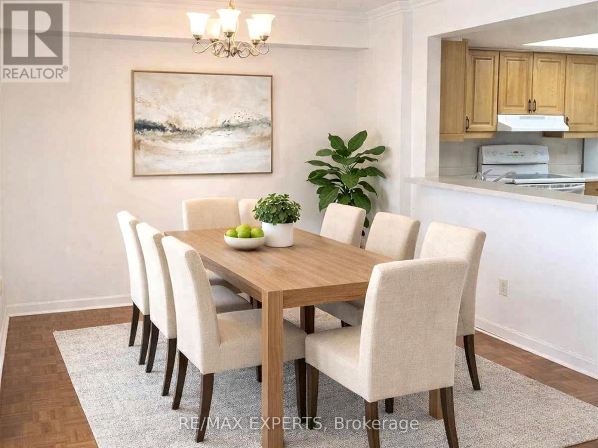
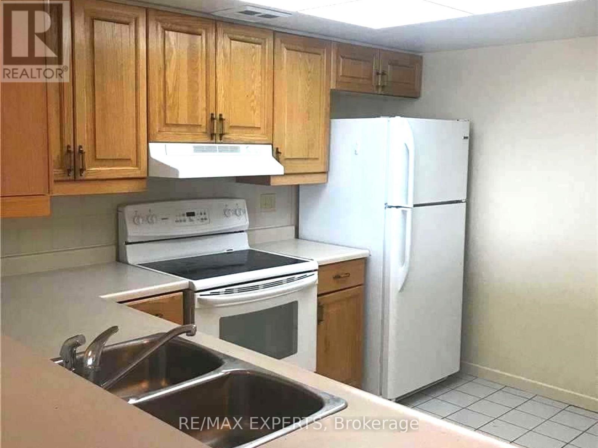
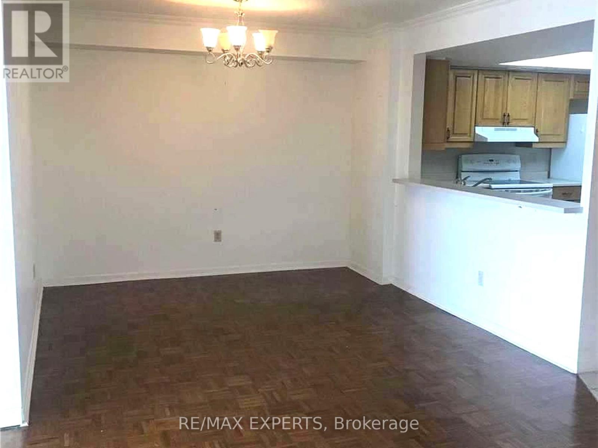
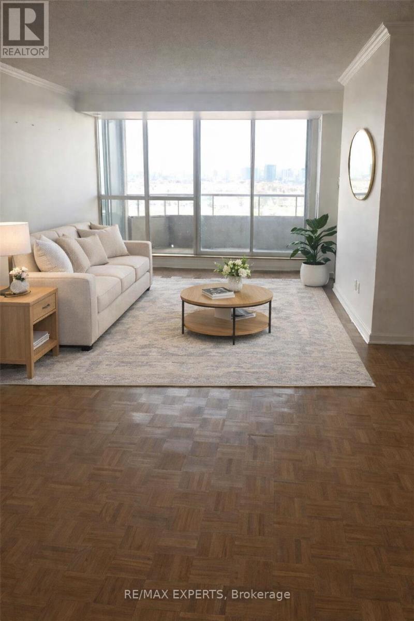
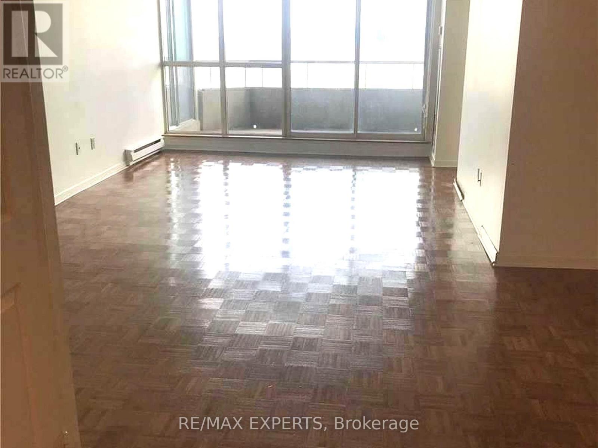

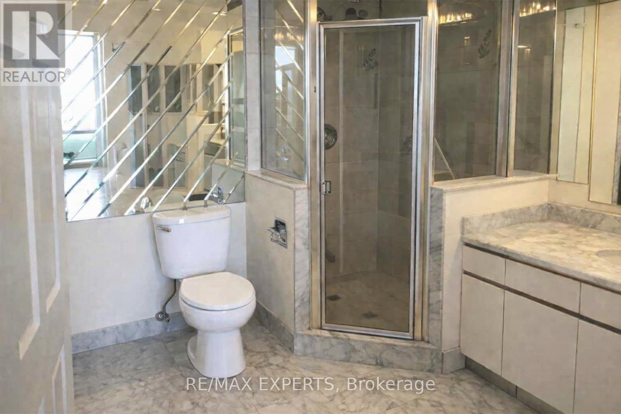
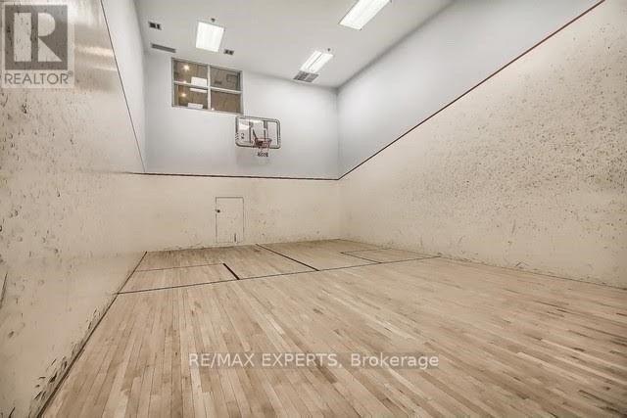



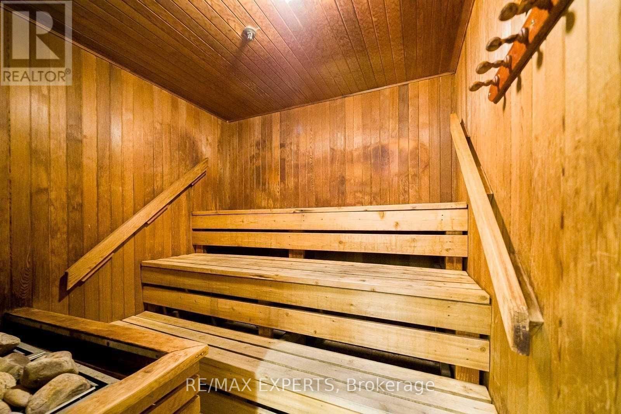
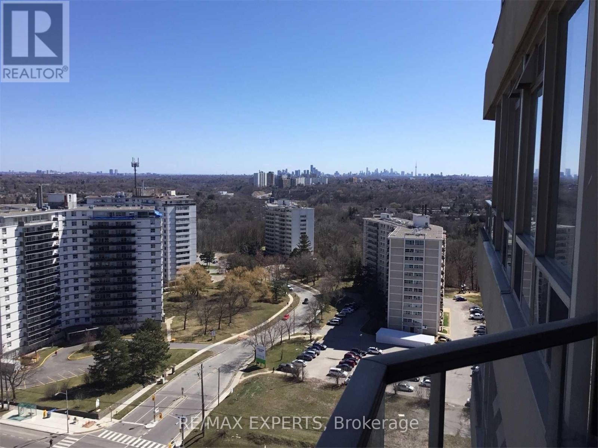
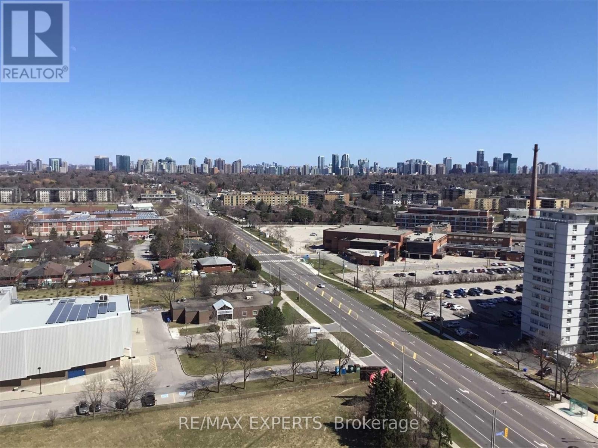
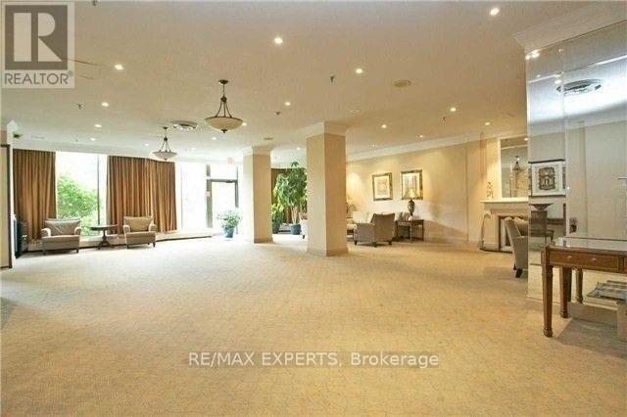
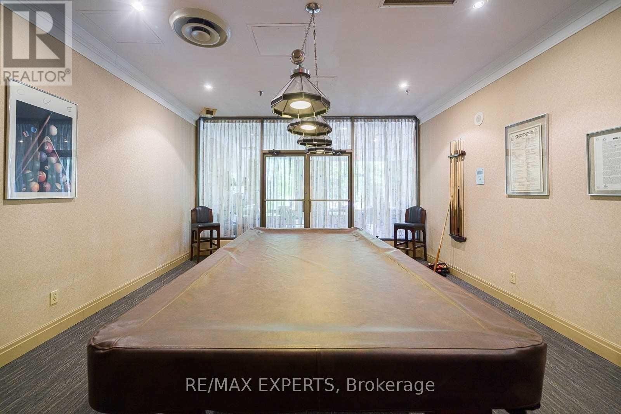
Location! Bathurst & Finch! Welcome to the prestigious Tridel-built "The Savoy." This spacious 2-bedroom condo apartment offers unobstructed downtown views and a large balcony with access from both the primary bedroom and the living room. Well-maintained, luxury building featuring resort-style amenities, including 24-hour concierge, indoor pool, tennis court, fitness centre, sauna, party room, and visitor parking. Exceptionally convenient location with public transit, subway access, and easy access to Hwy 401. (id:35544)
| MLS® Number | C12752662 |
| Property Type | Single Family |
| Community Name | Westminster-Branson |
| AmenitiesNearBy | Public Transit |
| CommunityFeatures | Pets Allowed With Restrictions, Community Centre |
| Features | Balcony |
| ParkingSpaceTotal | 1 |
| PoolType | Indoor Pool |
| Structure | Tennis Court |
| ViewType | View |
| BathroomTotal | 2 |
| BedroomsAboveGround | 2 |
| BedroomsTotal | 2 |
| Amenities | Exercise Centre, Recreation Centre, Visitor Parking, Security/concierge |
| BasementType | None |
| CoolingType | Central Air Conditioning |
| ExteriorFinish | Concrete |
| FlooringType | Parquet, Ceramic |
| HeatingFuel | Natural Gas |
| HeatingType | Forced Air |
| SizeInterior | 1200 - 1399 Sqft |
| Type | Apartment |
| Underground | |
| Garage |
| Acreage | No |
| LandAmenities | Public Transit |
| Level | Type | Length | Width | Dimensions |
|---|---|---|---|---|
| Flat | Living Room | 6.74 m | 3.61 m | 6.74 m x 3.61 m |
| Flat | Dining Room | 3.27 m | 3.23 m | 3.27 m x 3.23 m |
| Flat | Kitchen | 3.12 m | 3.1 m | 3.12 m x 3.1 m |
| Flat | Primary Bedroom | 4.48 m | 3.37 m | 4.48 m x 3.37 m |
| Flat | Bedroom 2 | 3.38 m | 2.85 m | 3.38 m x 2.85 m |

The trademarks REALTOR®, REALTORS®, and the REALTOR® logo are controlled by The Canadian Real Estate Association (CREA) and identify real estate professionals who are members of CREA. The trademarks MLS®, Multiple Listing Service® and the associated logos are owned by The Canadian Real Estate Association (CREA) and identify the quality of services provided by real estate professionals who are members of CREA. The trademark DDF® is owned by The Canadian Real Estate Association (CREA) and identifies CREA's Data Distribution Facility (DDF®)