3 Bedroom
3 Bathroom
1100 - 1500 sqft
Central Air Conditioning
Forced Air
$1,120,000
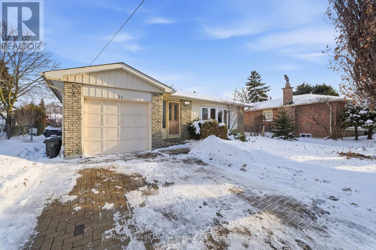
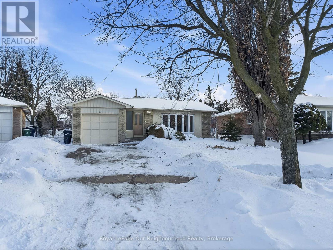
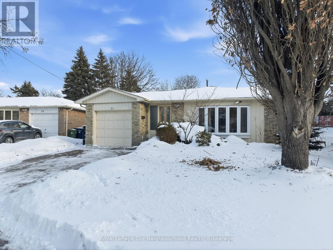

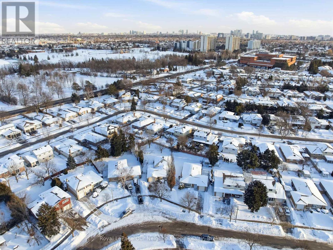
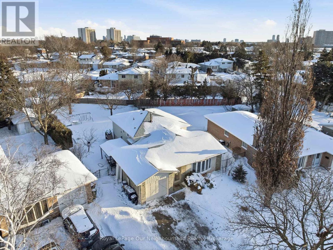
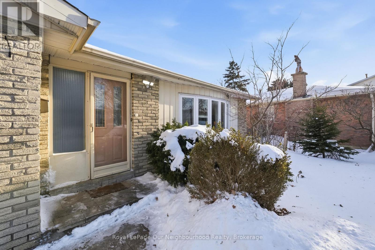

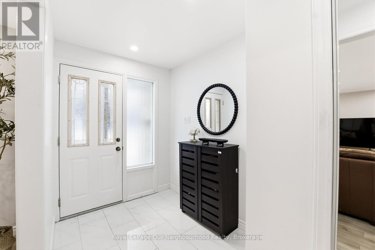
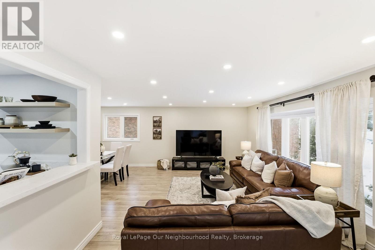
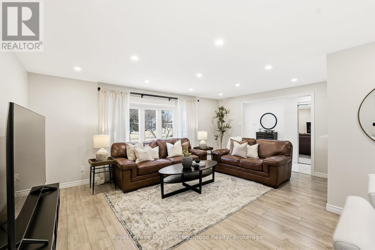
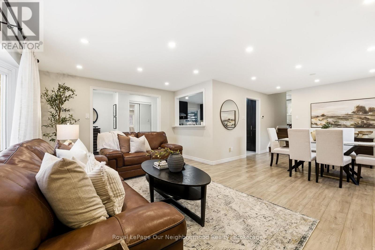
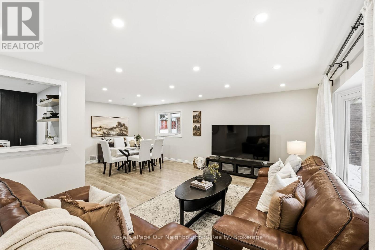
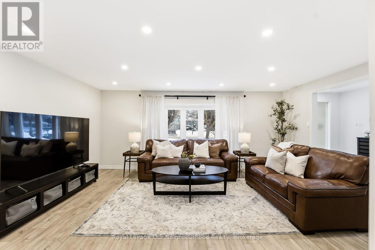
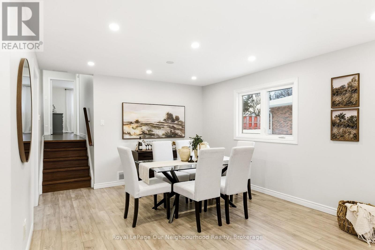
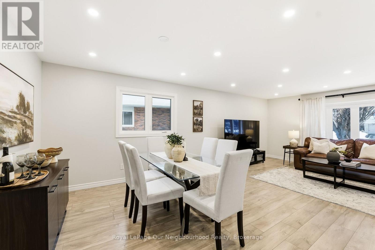
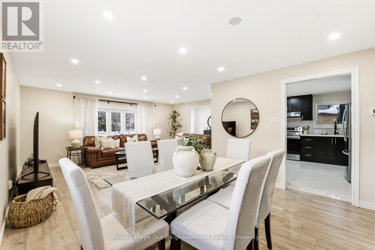
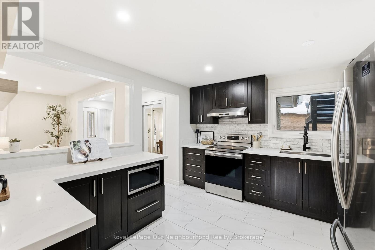
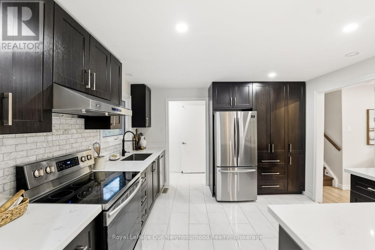
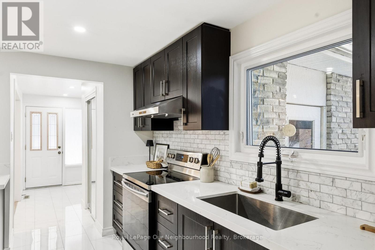
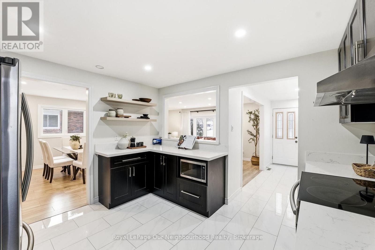
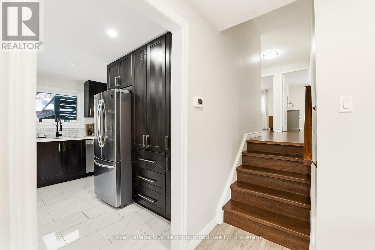
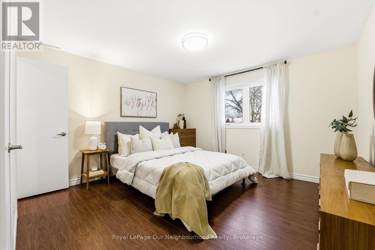
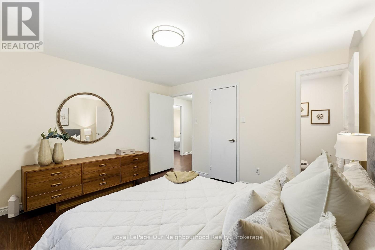
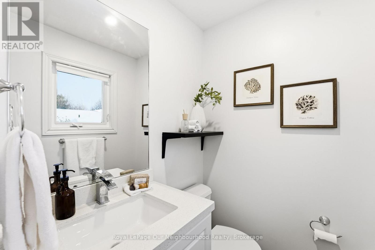
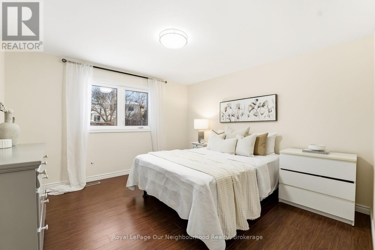
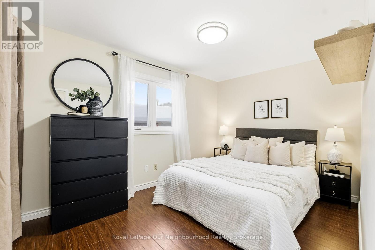
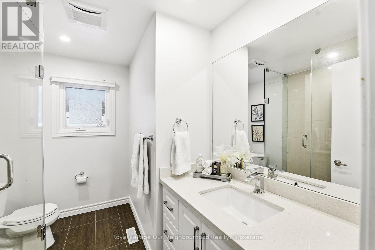
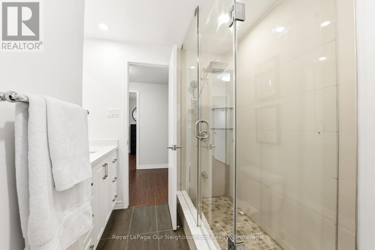
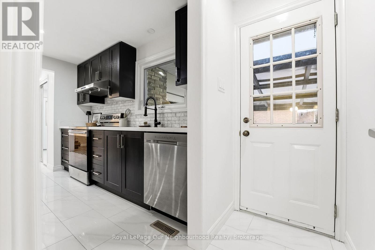


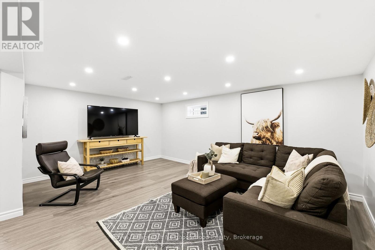
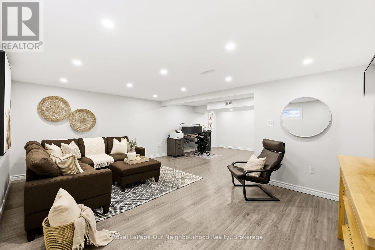
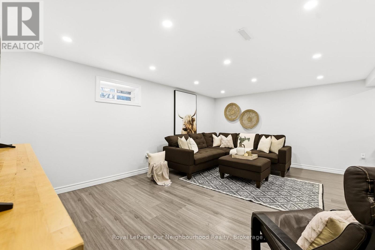

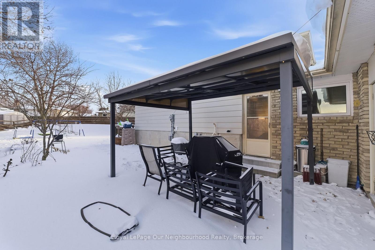
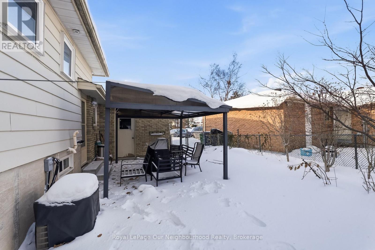

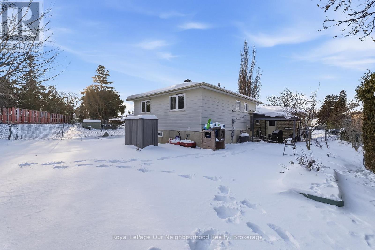
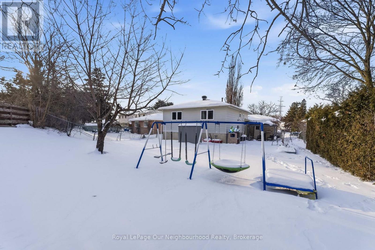
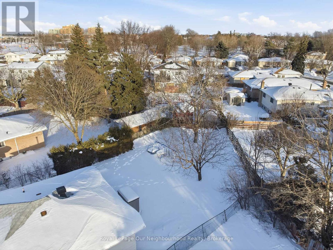

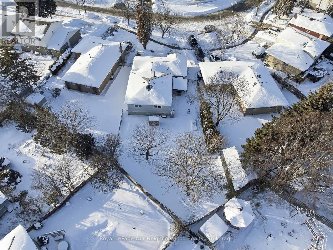
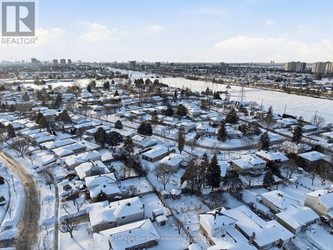
Welcome to 31 Boundy Crescent! This beautifully updated 3-bedroom, 3-bathroom home offers modern comfort and stylish finishes in an excellent location. Freshly painted throughout, the home feels bright, clean, and move-in ready. The kitchen features sleek quartz countertops, contemporary cabinetry, and quality finishes perfect for both everyday living and entertaining. Bright pot lights enhance the home's warm and inviting feel, while the functional layout provides generous living space for families, professionals, or investors alike. Step outside to enjoy a large oversized yard, ideal for kids, pets, gardening, or hosting summer gatherings. Each bedroom is well-sized, and the three bathrooms add convenience for busy households. Thoughtfully upgraded and ideally situated close to schools, parks, shopping, and transit. 31 Boundy Crescent is a fantastic opportunity you won't want to miss! (id:35544)
Property Details
|
MLS® Number
|
E12750306 |
|
Property Type
|
Single Family |
|
Community Name
|
L'Amoreaux |
|
EquipmentType
|
Water Heater |
|
ParkingSpaceTotal
|
3 |
|
RentalEquipmentType
|
Water Heater |
|
Structure
|
Patio(s) |
Building
|
BathroomTotal
|
3 |
|
BedroomsAboveGround
|
3 |
|
BedroomsTotal
|
3 |
|
Age
|
51 To 99 Years |
|
Appliances
|
Central Vacuum, Dishwasher, Dryer, Stove, Washer, Refrigerator |
|
BasementType
|
Crawl Space |
|
ConstructionStyleAttachment
|
Detached |
|
ConstructionStyleSplitLevel
|
Backsplit |
|
CoolingType
|
Central Air Conditioning |
|
ExteriorFinish
|
Aluminum Siding, Brick |
|
FlooringType
|
Laminate, Tile |
|
FoundationType
|
Concrete |
|
HalfBathTotal
|
1 |
|
HeatingFuel
|
Natural Gas |
|
HeatingType
|
Forced Air |
|
SizeInterior
|
1100 - 1500 Sqft |
|
Type
|
House |
|
UtilityWater
|
Municipal Water |
Parking
Land
|
Acreage
|
No |
|
Sewer
|
Sanitary Sewer |
|
SizeDepth
|
131 Ft ,9 In |
|
SizeFrontage
|
49 Ft ,9 In |
|
SizeIrregular
|
49.8 X 131.8 Ft |
|
SizeTotalText
|
49.8 X 131.8 Ft |
Rooms
| Level |
Type |
Length |
Width |
Dimensions |
|
Second Level |
Primary Bedroom |
3.59 m |
3.55 m |
3.59 m x 3.55 m |
|
Second Level |
Bedroom 2 |
3.52 m |
3.55 m |
3.52 m x 3.55 m |
|
Second Level |
Bedroom 3 |
3.71 m |
2.53 m |
3.71 m x 2.53 m |
|
Lower Level |
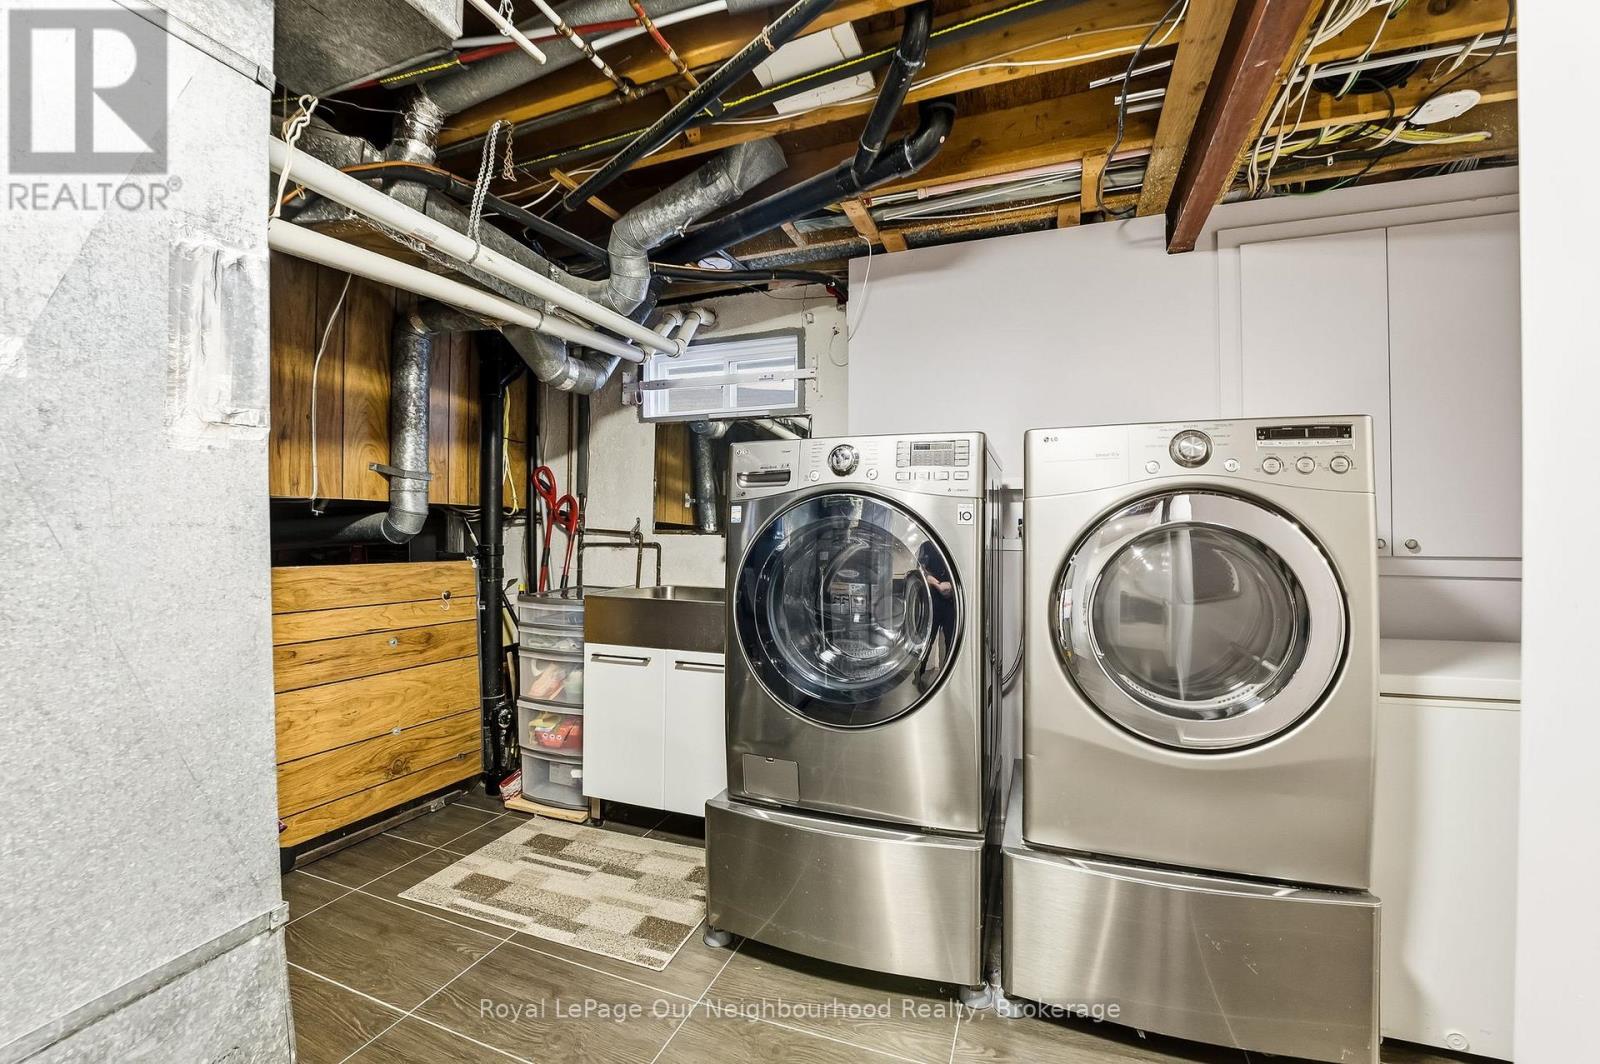
Laundry Room |
3.59 m |
3.77 m |
3.59 m x 3.77 m |
|
Lower Level |
Office |
3.5 m |
4 m |
3.5 m x 4 m |
|
Lower Level |
Recreational, Games Room |
3.7 m |
5.3 m |
3.7 m x 5.3 m |
|
Main Level |
Living Room |
5.39 m |
3.89 m |
5.39 m x 3.89 m |
|
Main Level |
Dining Room |
3.52 m |
4.49 m |
3.52 m x 4.49 m |
|
Main Level |
Kitchen |
3.59 m |
3.39 m |
3.59 m x 3.39 m |
|
Main Level |
Foyer |
1.7 m |
3.7 m |
1.7 m x 3.7 m |
Utilities
|
Electricity
|
Installed |
|
Sewer
|
Installed |