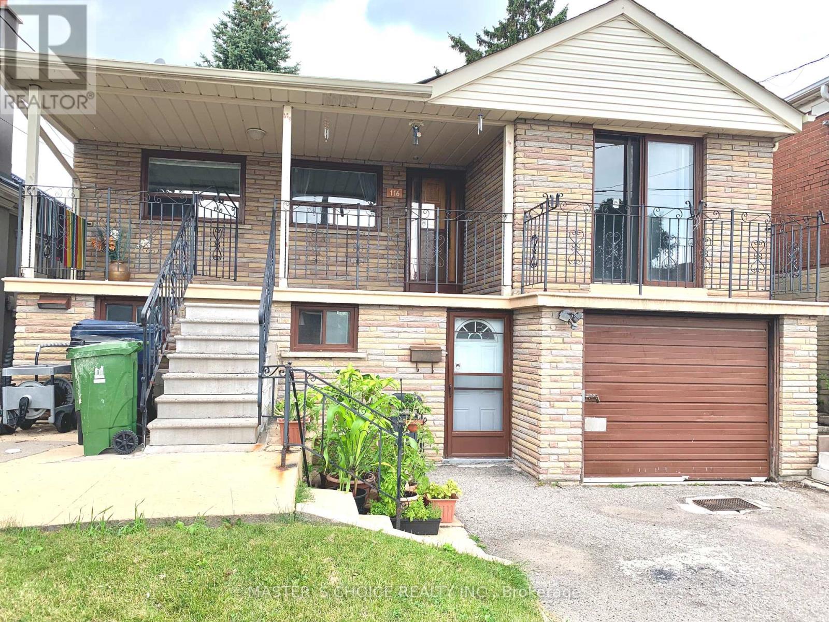
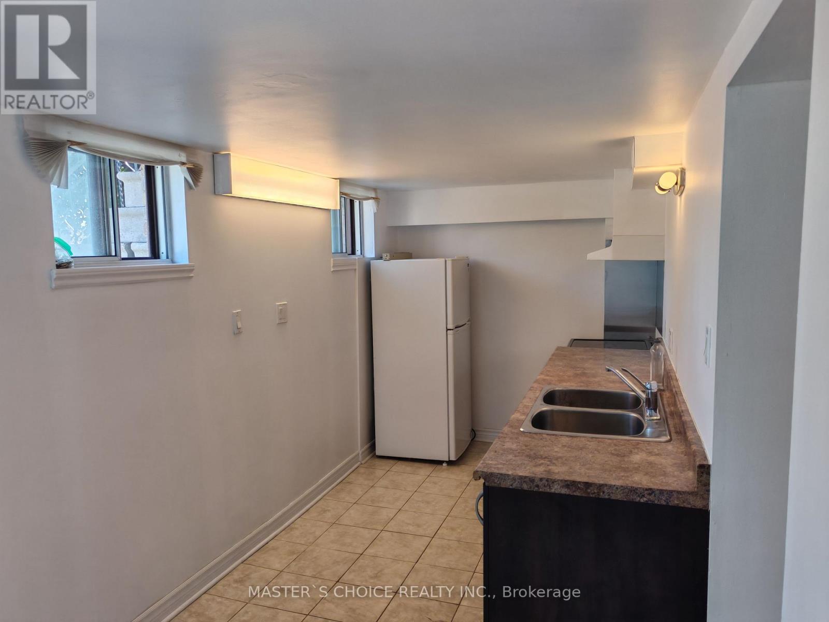
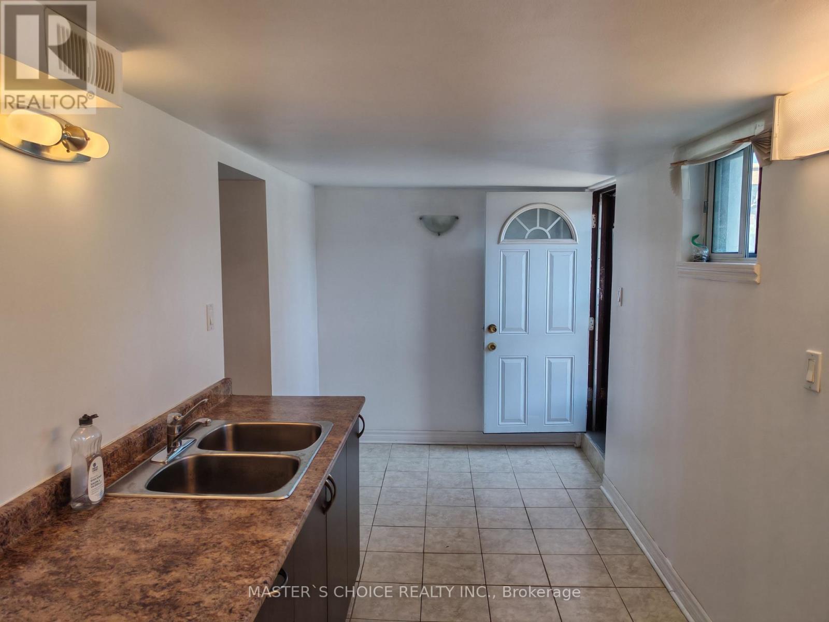

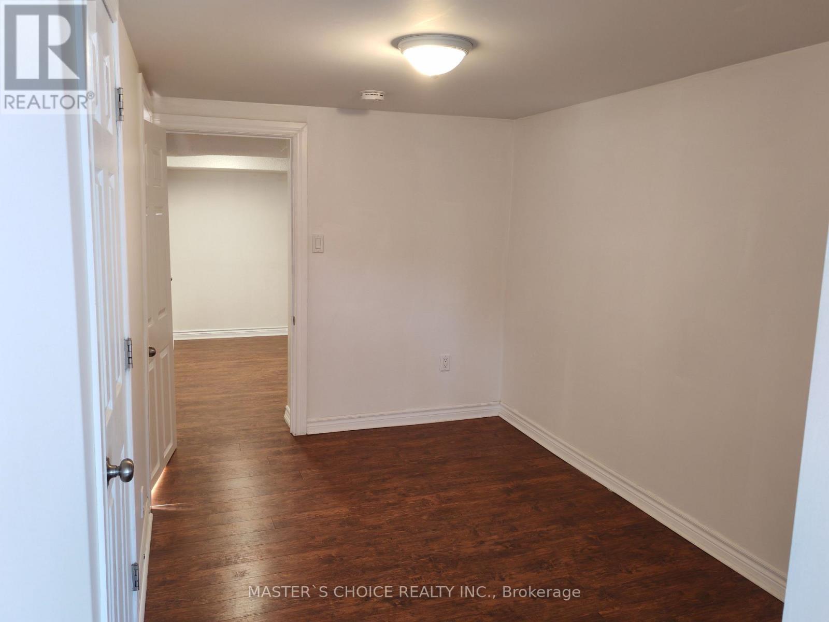

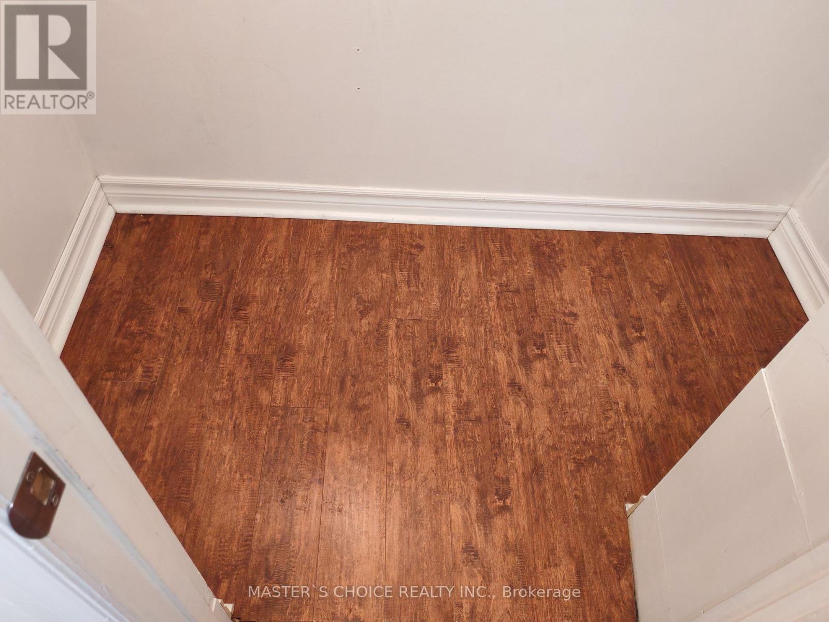

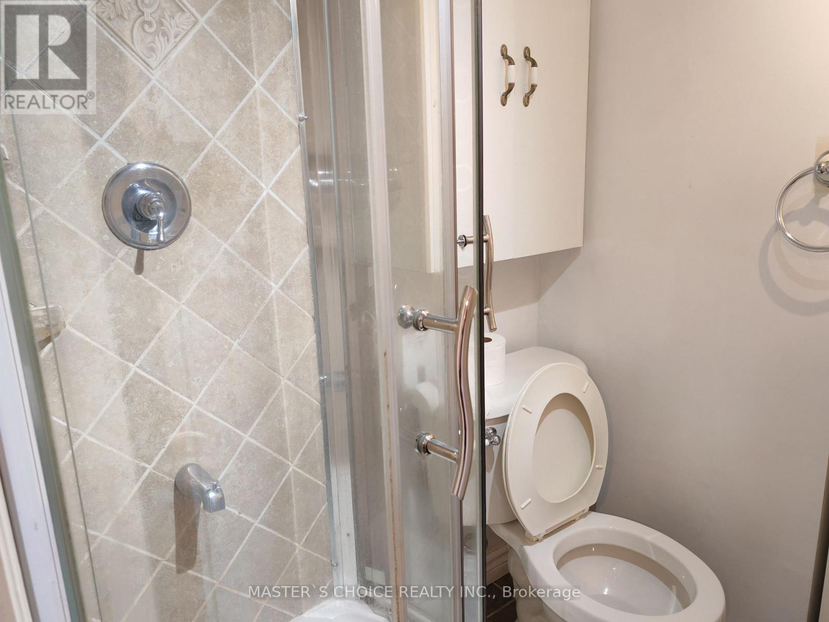
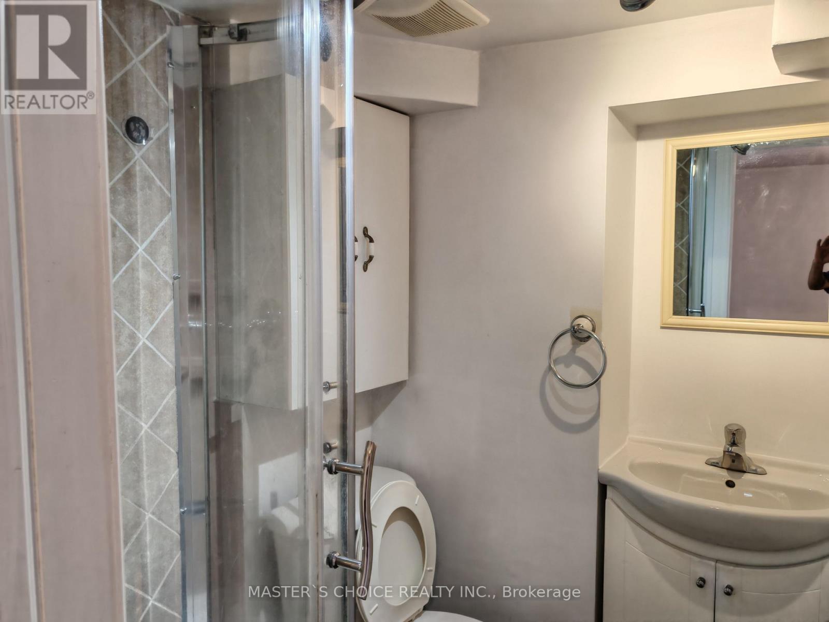
Separate Above Grade Front Entrance, Freshly Painted Lower Level One-Bedroom Bright Unit. Generously Sized Bedroom With Above Grade Window, Junior Living Room, Ideal For One Professional. Home Has 2 Units - Shared Laundry Facility. 500 Meter Walk To Keelesdale Station/Eglinton L.R.T, Caldense Bakery, Freshco. Tenant Pays 40% Utilities. No Smoking & No Pet. 1 Driveway Parking Included. Aaa+ Tenants Only. Credit Check And References Required. (id:35544)
| MLS® Number | W12751220 |
| Property Type | Single Family |
| Community Name | Beechborough-Greenbrook |
| ParkingSpaceTotal | 1 |
| BathroomTotal | 1 |
| BedroomsAboveGround | 1 |
| BedroomsTotal | 1 |
| ArchitecturalStyle | Raised Bungalow |
| BasementFeatures | Separate Entrance, Walk Out |
| BasementType | N/a, N/a |
| ConstructionStyleAttachment | Detached |
| CoolingType | Central Air Conditioning |
| ExteriorFinish | Aluminum Siding |
| FoundationType | Concrete |
| HeatingFuel | Natural Gas |
| HeatingType | Forced Air |
| StoriesTotal | 1 |
| SizeInterior | 700 - 1100 Sqft |
| Type | House |
| UtilityWater | Municipal Water |
| Attached Garage | |
| Garage |
| Acreage | No |
| Sewer | Septic System |
| SizeDepth | 110 Ft |
| SizeFrontage | 35 Ft |
| SizeIrregular | 35 X 110 Ft |
| SizeTotalText | 35 X 110 Ft |
| Level | Type | Length | Width | Dimensions |
|---|---|---|---|---|
| Lower Level | Bedroom | 5.55 m | 3.07 m | 5.55 m x 3.07 m |
| Lower Level | Living Room | 3.44 m | 2.34 m | 3.44 m x 2.34 m |
| Lower Level | Kitchen | 4.69 m | 2.1 m | 4.69 m x 2.1 m |

The trademarks REALTOR®, REALTORS®, and the REALTOR® logo are controlled by The Canadian Real Estate Association (CREA) and identify real estate professionals who are members of CREA. The trademarks MLS®, Multiple Listing Service® and the associated logos are owned by The Canadian Real Estate Association (CREA) and identify the quality of services provided by real estate professionals who are members of CREA. The trademark DDF® is owned by The Canadian Real Estate Association (CREA) and identifies CREA's Data Distribution Facility (DDF®)