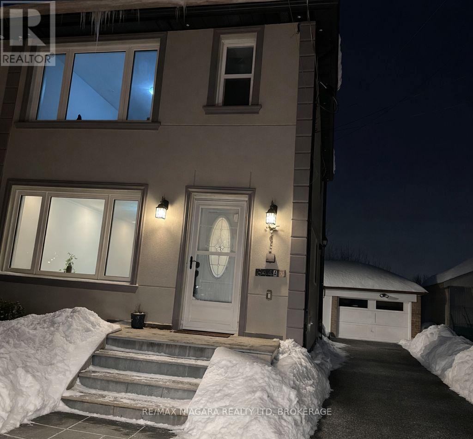
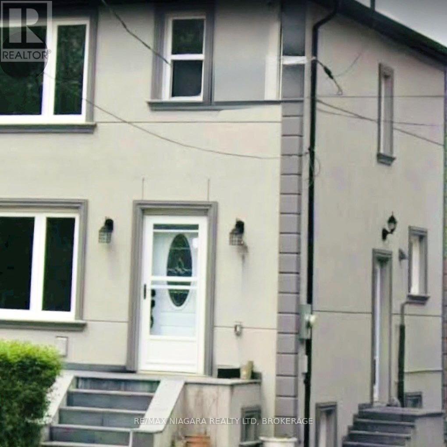
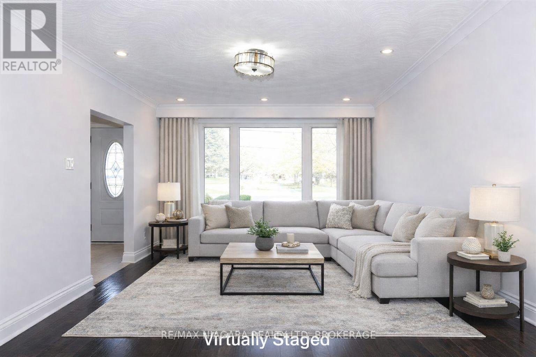
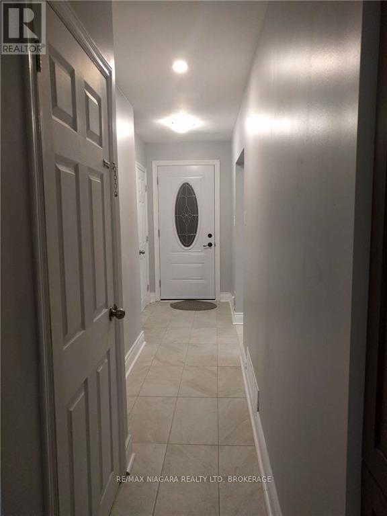
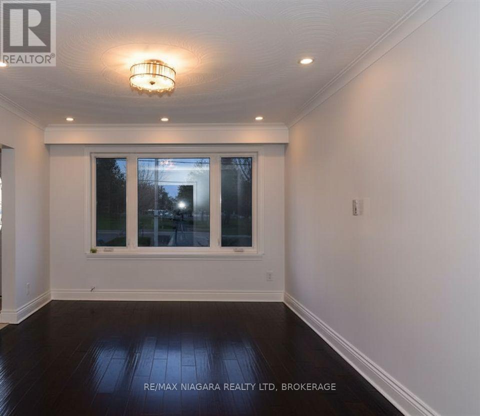
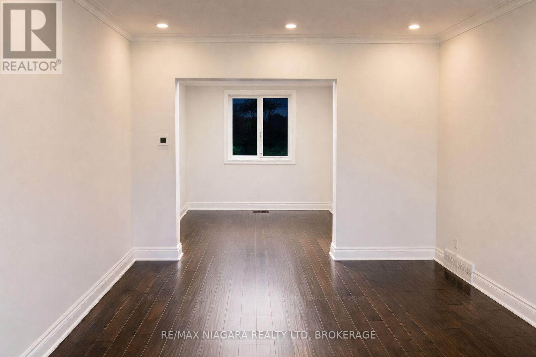
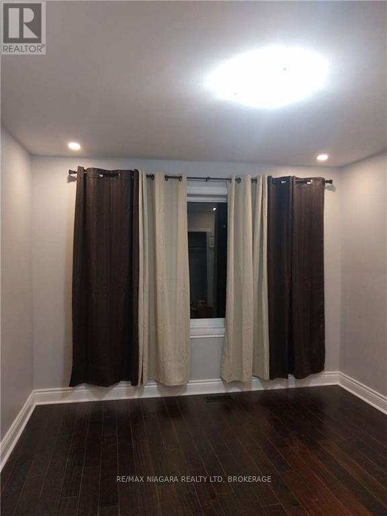
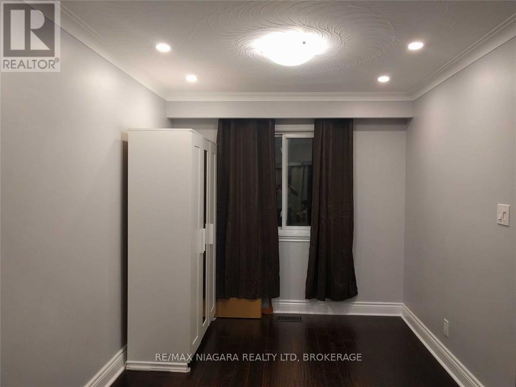

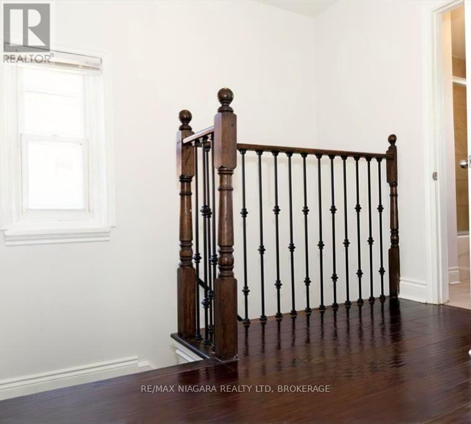
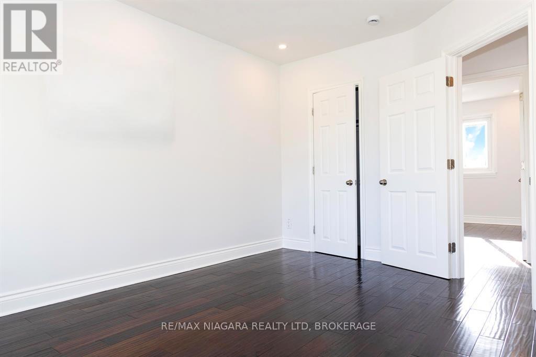
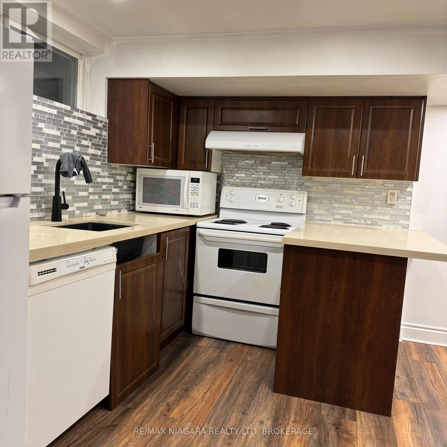
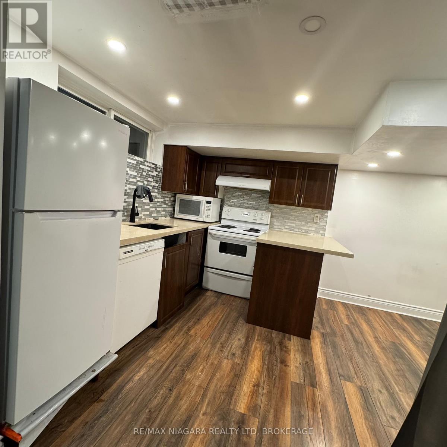
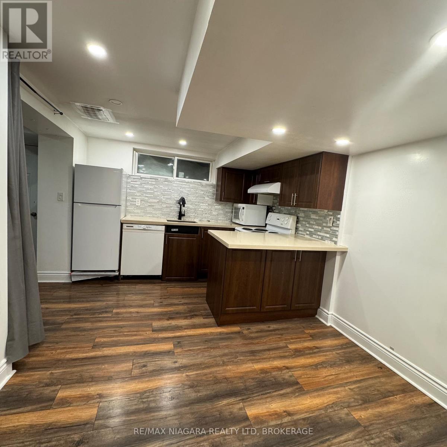
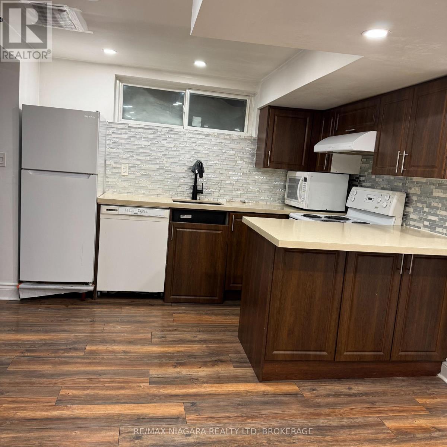

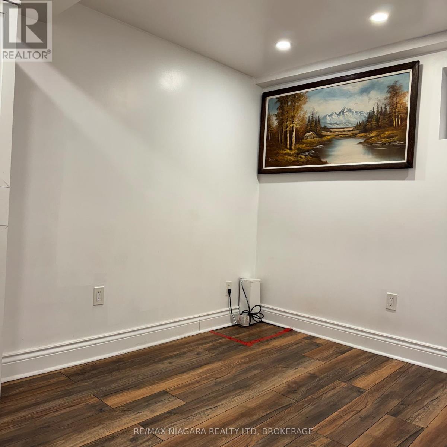

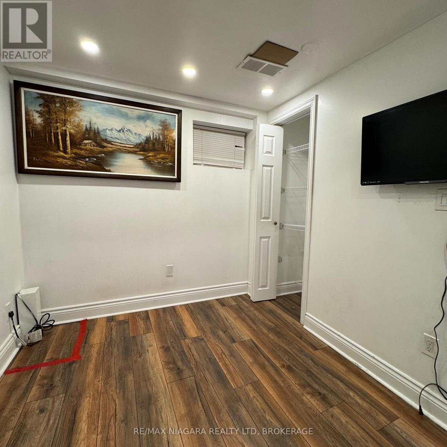
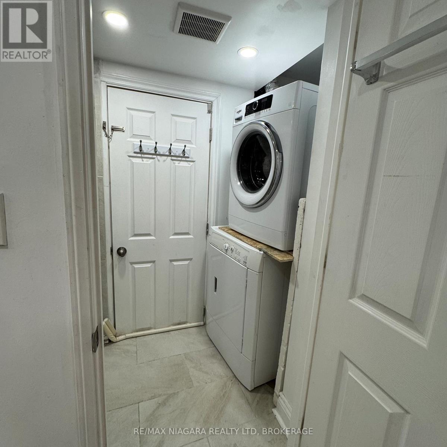
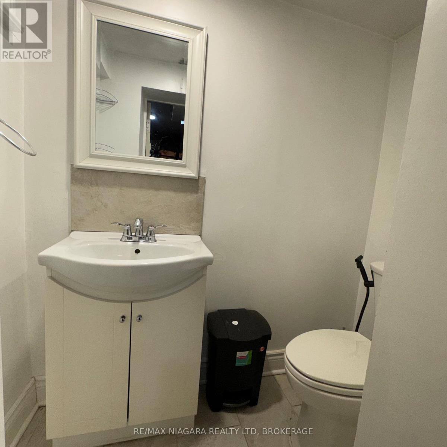
Welcome to 844A Danforth Road. This Stucco exterior home is situated in the Kennedy Park area of Scarborough. The living and Dining rooms feature Luxurious Cherry Hardwood flooring and Pot lights, The Kitchen has a double sink and tiled backsplash. The Second floor features 3 bedrooms, A 4 Piece Washroom and Hardwood floors. The finished Basement has a 4th bedroom, second Kitchen, living room area, laundry room with stand up Shower, a 2 piece washroom, and separate side entrance. The seller does not warrant the retrofit status of the basement in-law suite. There is a 1 car garage and spacious yard. Close to Transit, Shopping, Parks, and Schools. (id:35544)
| MLS® Number | E12751818 |
| Property Type | Single Family |
| Community Name | Kennedy Park |
| Features | In-law Suite |
| ParkingSpaceTotal | 6 |
| BathroomTotal | 2 |
| BedroomsAboveGround | 3 |
| BedroomsBelowGround | 1 |
| BedroomsTotal | 4 |
| Appliances | Dishwasher, Dryer, Two Stoves, Washer, Two Refrigerators |
| BasementDevelopment | Finished |
| BasementFeatures | Separate Entrance |
| BasementType | Full, N/a (finished), N/a |
| ConstructionStyleAttachment | Semi-detached |
| CoolingType | Central Air Conditioning |
| ExteriorFinish | Stucco |
| FlooringType | Hardwood, Tile |
| FoundationType | Concrete |
| HeatingFuel | Natural Gas |
| HeatingType | Forced Air |
| StoriesTotal | 2 |
| SizeInterior | 1100 - 1500 Sqft |
| Type | House |
| UtilityWater | Municipal Water |
| Detached Garage | |
| Garage |
| Acreage | No |
| Sewer | Sanitary Sewer |
| SizeDepth | 123 Ft ,4 In |
| SizeFrontage | 30 Ft |
| SizeIrregular | 30 X 123.4 Ft |
| SizeTotalText | 30 X 123.4 Ft |
| Level | Type | Length | Width | Dimensions |
|---|---|---|---|---|
| Second Level | Bedroom | 3.49 m | 2.61 m | 3.49 m x 2.61 m |
| Second Level | Bedroom 2 | 3.48 m | 2.72 m | 3.48 m x 2.72 m |
| Second Level | Bedroom 3 | 4.26 m | 3.31 m | 4.26 m x 3.31 m |
| Second Level | Bathroom | 2.24 m | 2.01 m | 2.24 m x 2.01 m |
| Basement | Bathroom | 1.92 m | 1.13 m | 1.92 m x 1.13 m |
| Basement | Bedroom 4 | 3.14 m | 2.37 m | 3.14 m x 2.37 m |
| Basement | Laundry Room | 2.9 m | 1.09 m | 2.9 m x 1.09 m |
| Basement | Kitchen | 2.95 m | 2.34 m | 2.95 m x 2.34 m |
| Basement | Living Room | 3.52 m | 2.95 m | 3.52 m x 2.95 m |
| Main Level | Living Room | 4.95 m | 3.32 m | 4.95 m x 3.32 m |
| Main Level | Dining Room | 3.43 m | 2.56 m | 3.43 m x 2.56 m |
| Main Level | Kitchen | 3.47 m | 2.62 m | 3.47 m x 2.62 m |
| Main Level | Foyer | 5.15 m | 1.05 m | 5.15 m x 1.05 m |

The trademarks REALTOR®, REALTORS®, and the REALTOR® logo are controlled by The Canadian Real Estate Association (CREA) and identify real estate professionals who are members of CREA. The trademarks MLS®, Multiple Listing Service® and the associated logos are owned by The Canadian Real Estate Association (CREA) and identify the quality of services provided by real estate professionals who are members of CREA. The trademark DDF® is owned by The Canadian Real Estate Association (CREA) and identifies CREA's Data Distribution Facility (DDF®)