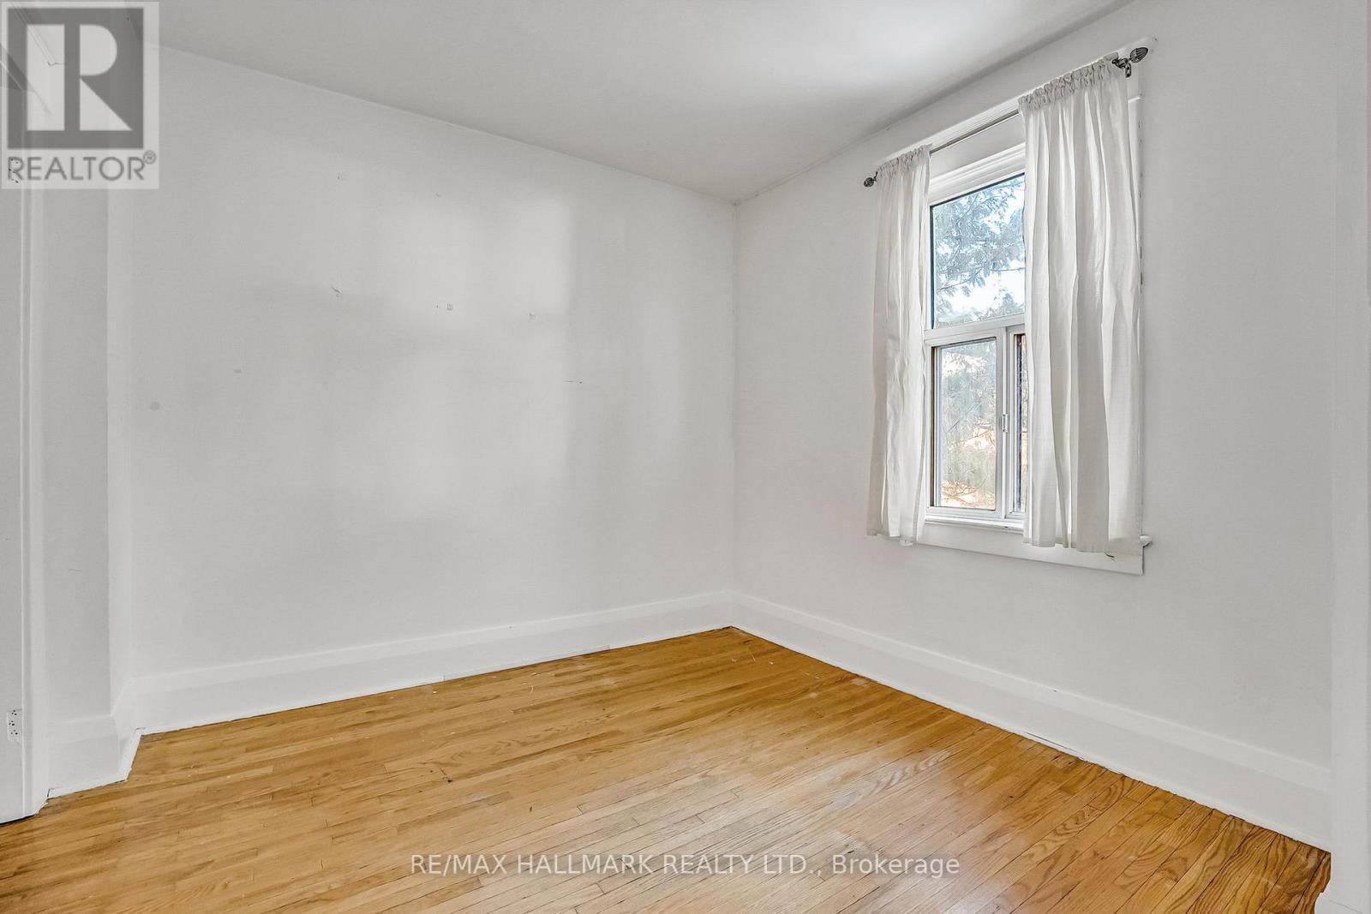
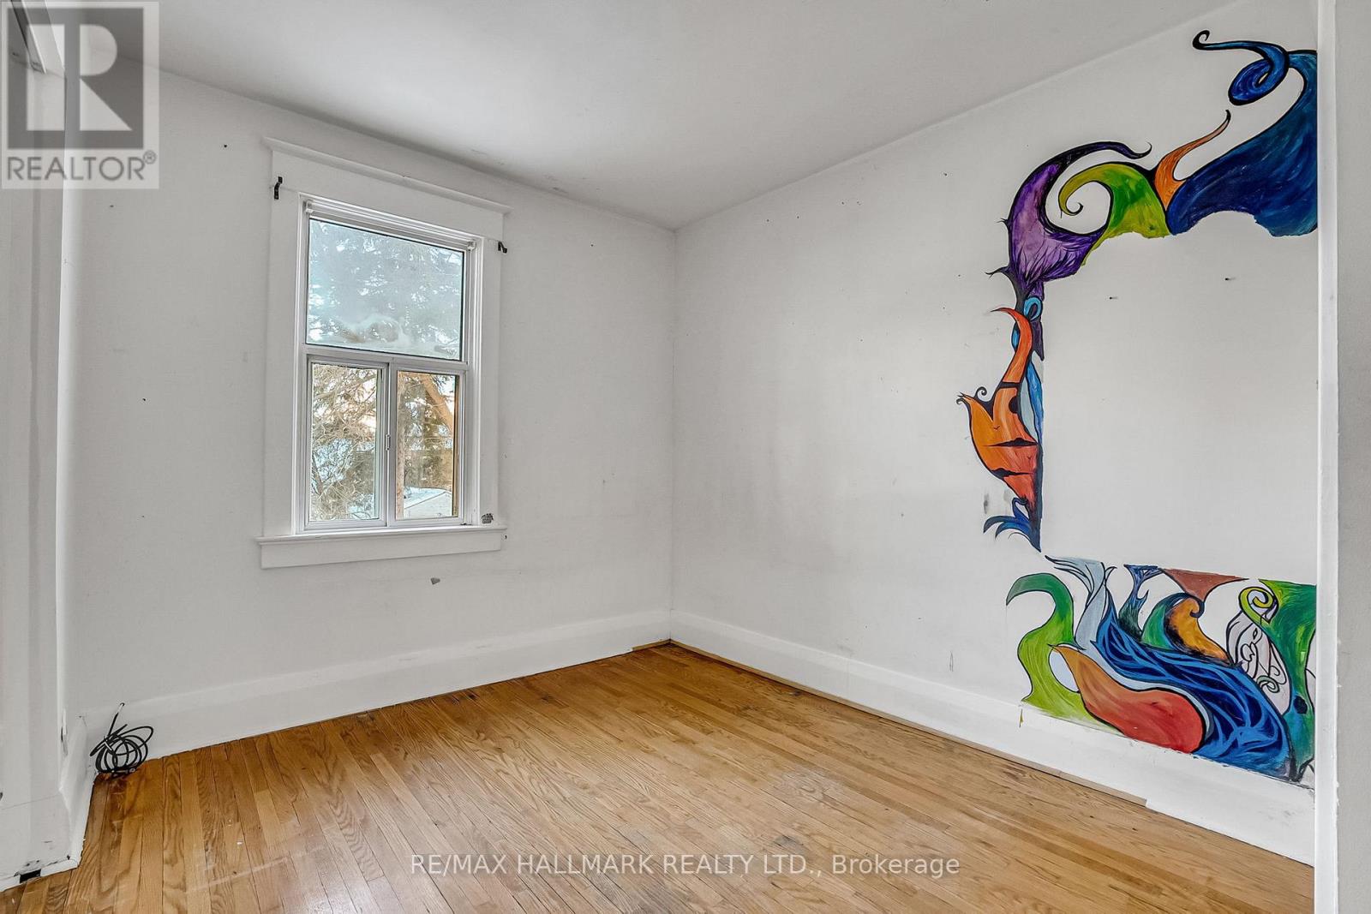

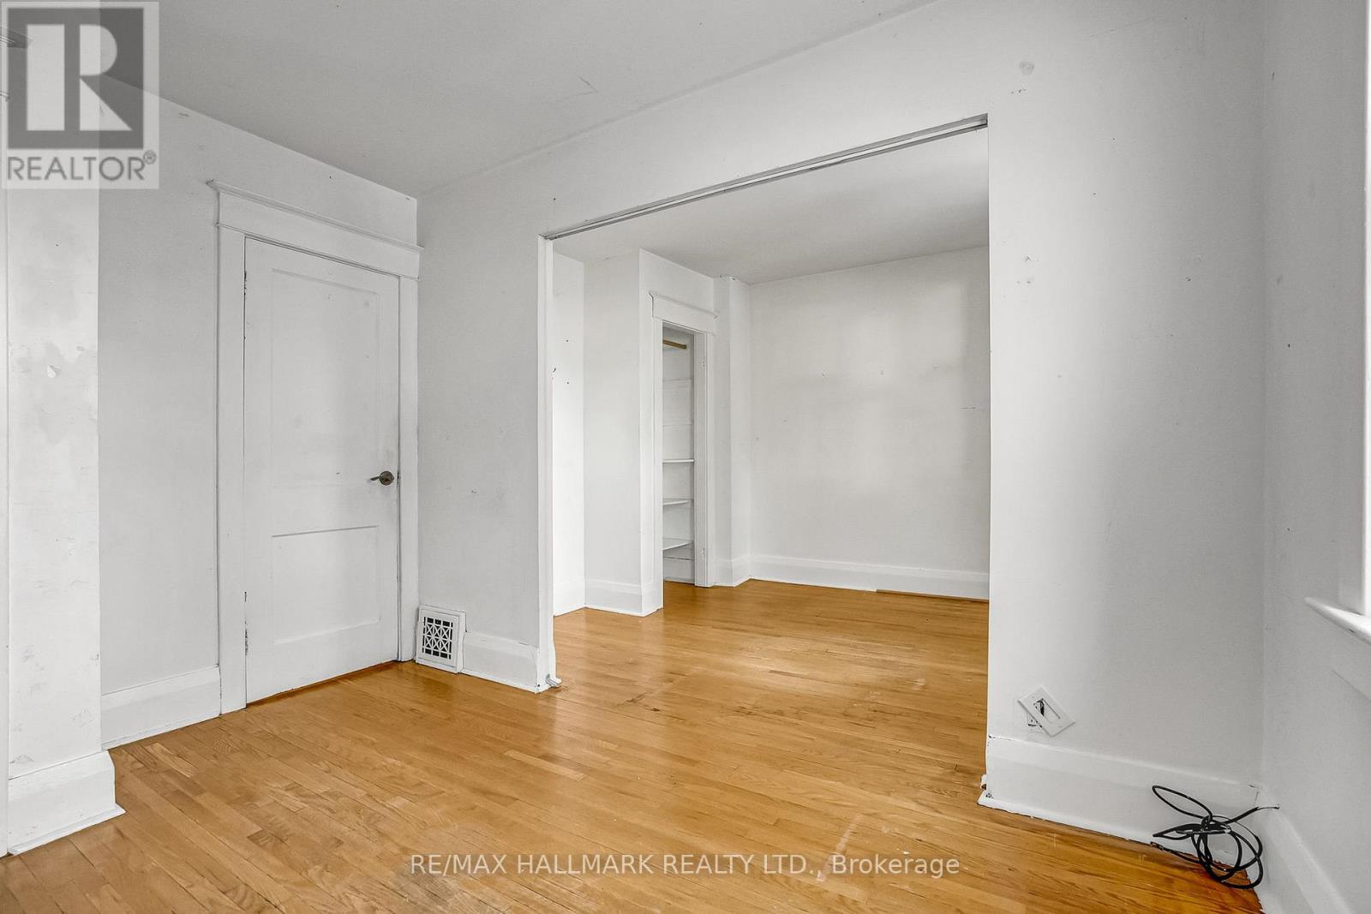
3 Bedroom
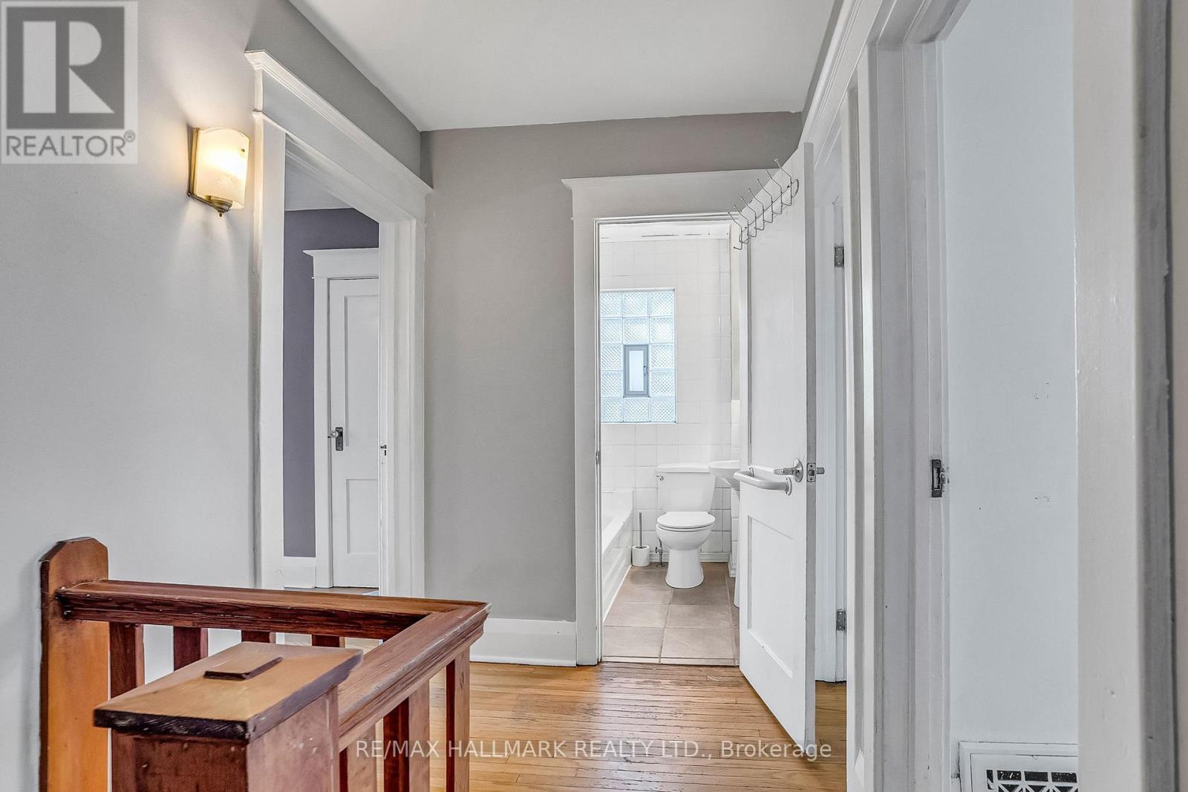
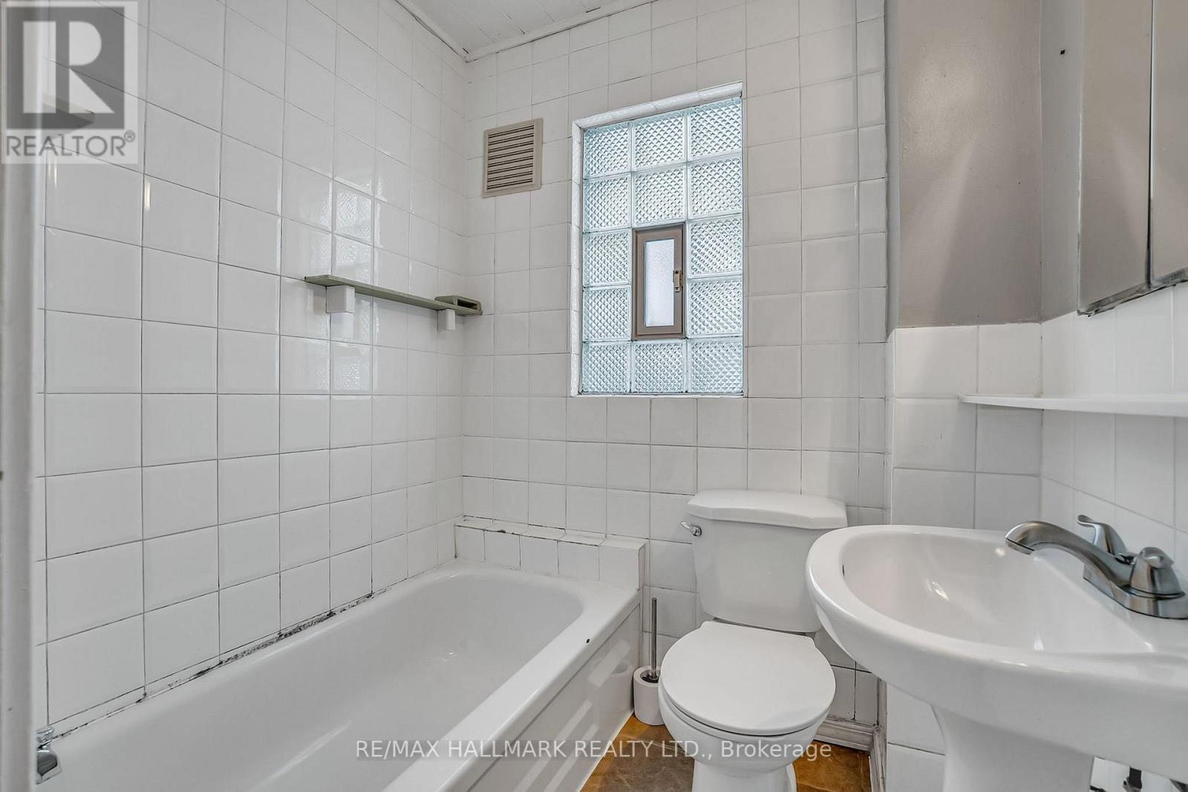
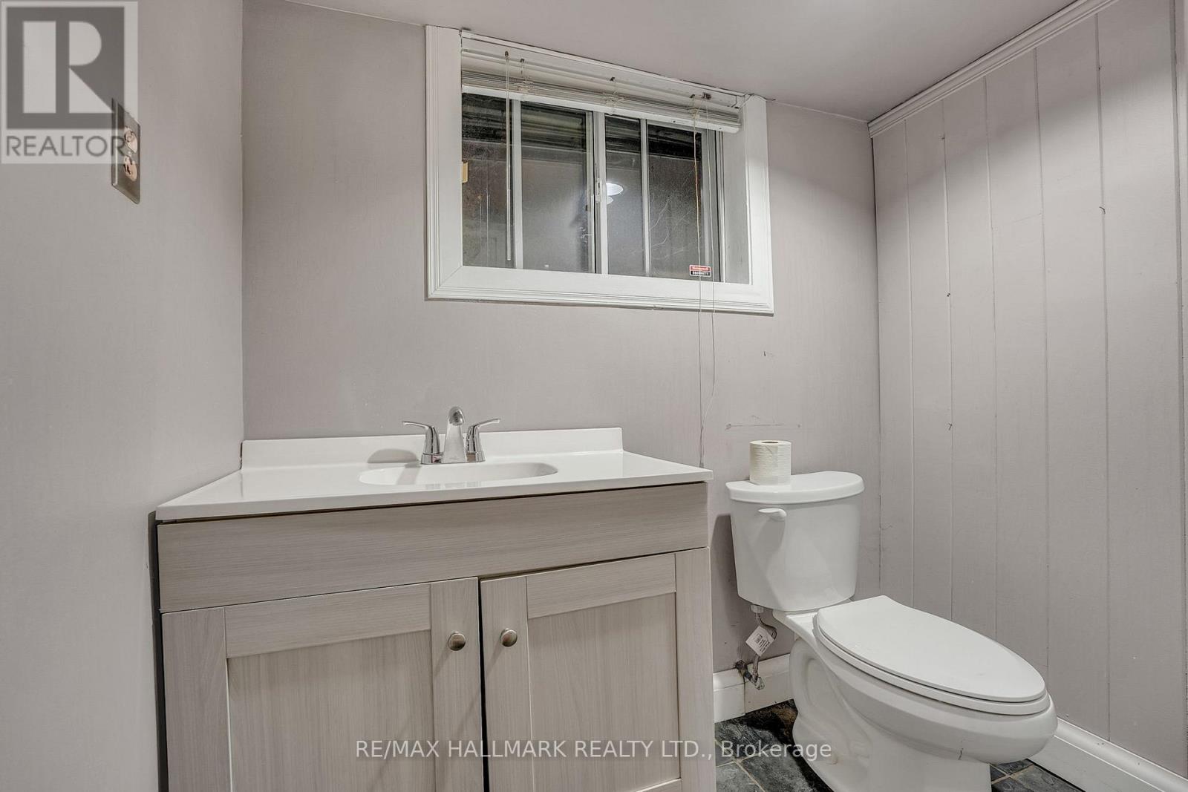
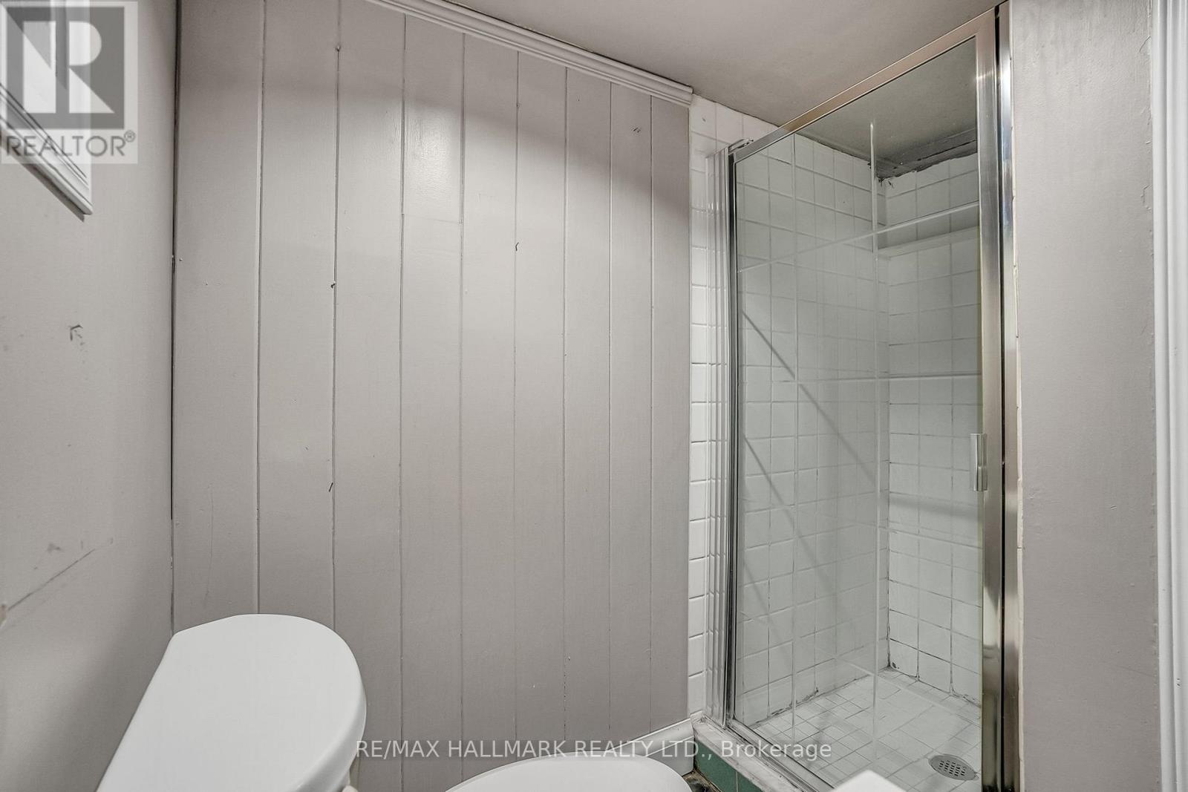
2 Bathroom
1100 - 1500 sqft
Window Air Conditioner
Forced Air
$799,900

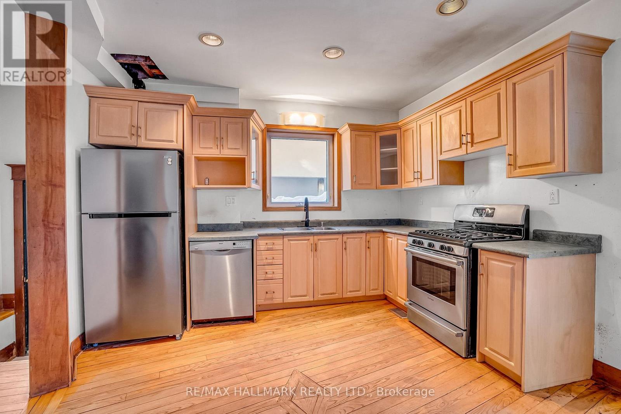
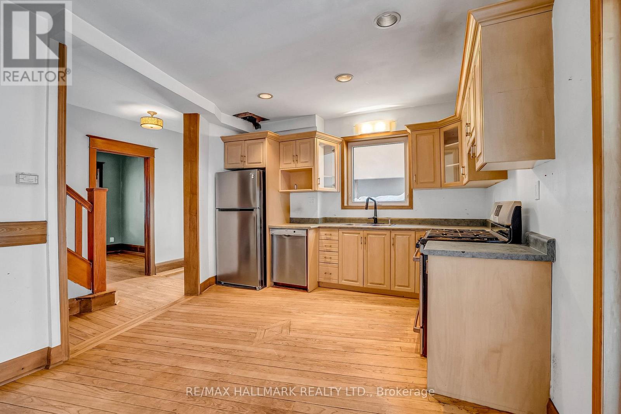
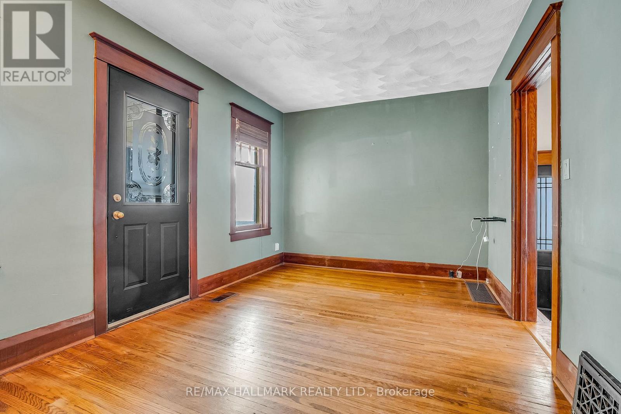
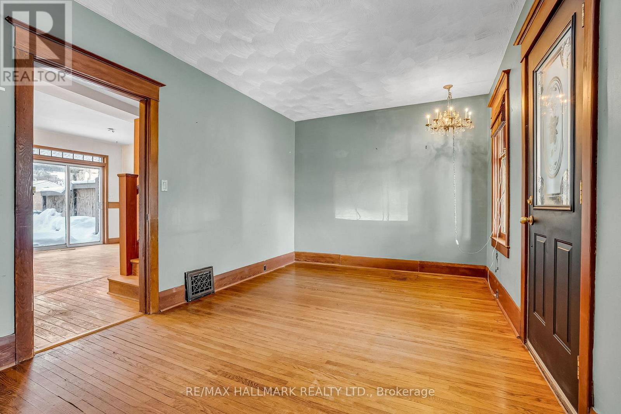
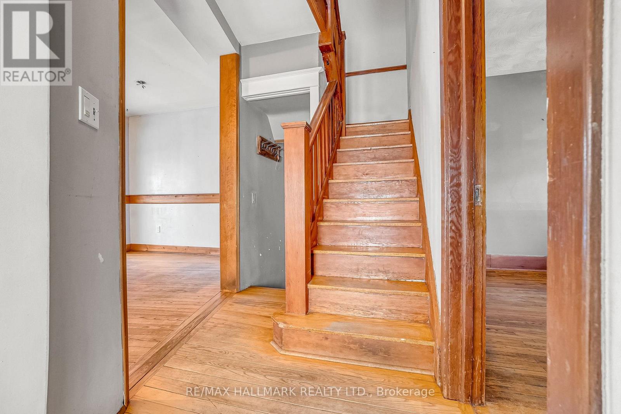
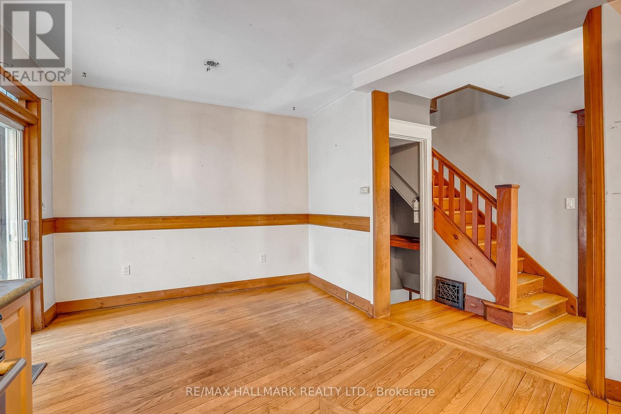

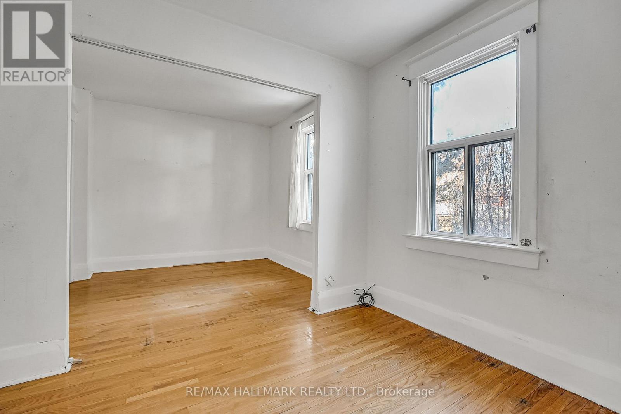

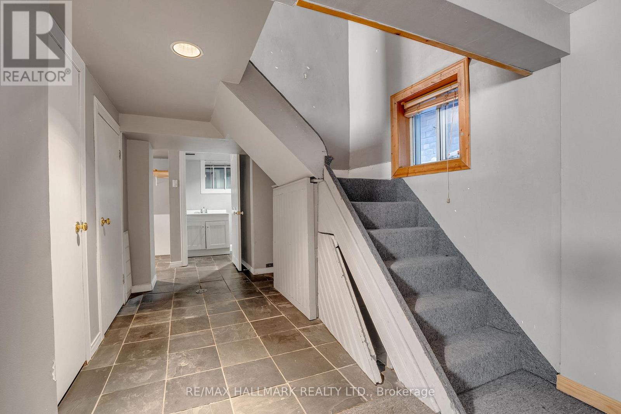
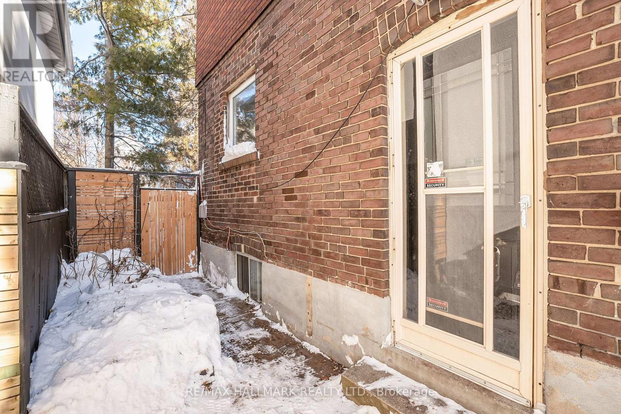
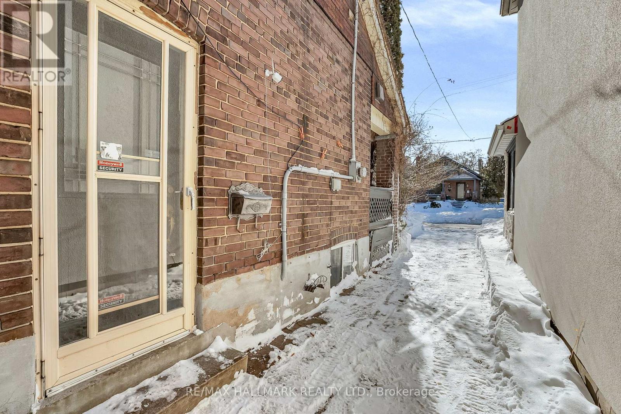

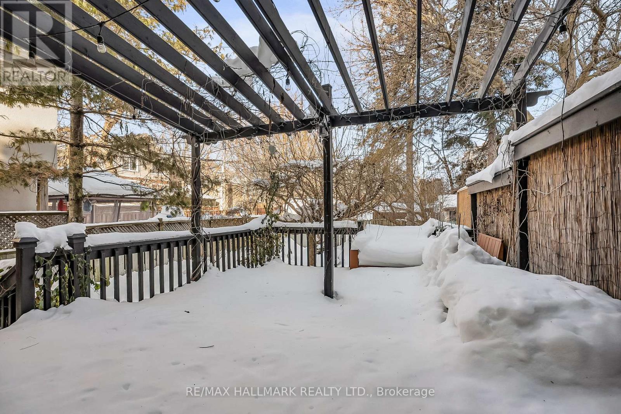
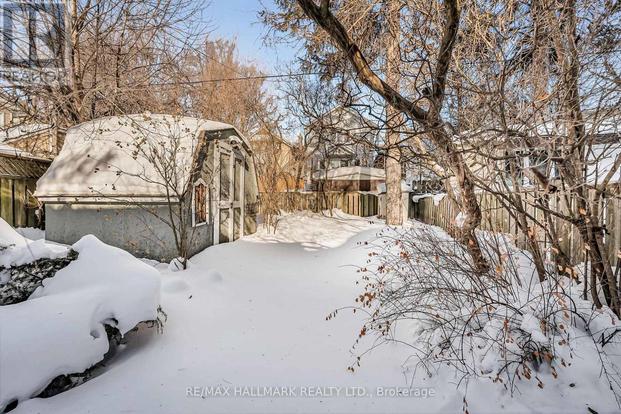
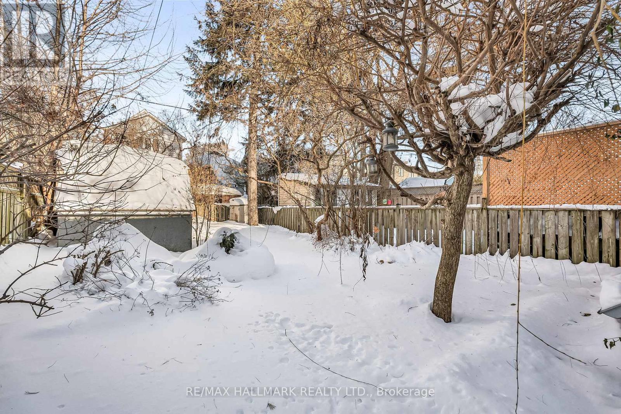
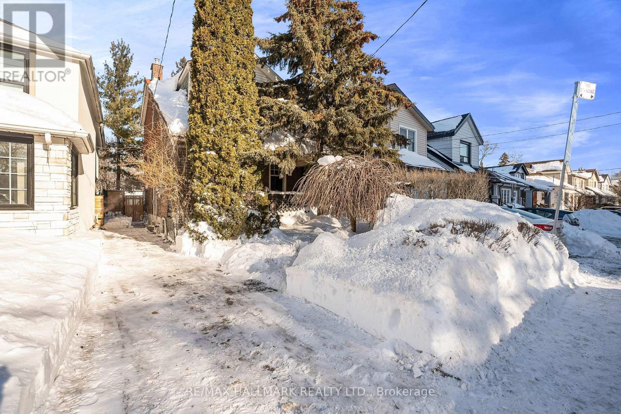
This home is a bit rough, but has all the right stuff, for the right buyer, solid brick, detached, two storey, 3 bedroom, 2 washrooms, cozy home with south facing front porch, a private retreat to relax, sliding glass door walkout from eat-in kitchen to large deck, spacious lawn&garden, fenced in backyard, private drive with two car parking, such a welcoming community on Meadow, wonderful neighbours, just steps to ttc and within walking distance to the subway, you're also surrounded by the vibrant shops, restaurants, pubs, cafes and YMCA all along Kingston Road Village. Located within the coveted Blantyre P.S. (JK-8) and Malvern Collegiate catchments. Blantyre Park is being revitalized to include new pool, playground, splash pad, pickle bar courts, all a short stroll away, walk south and you have the boardwalk and lake!! This home has charm, major potential!! Situated in prime upper beach community!!! (id:35544)
Property Details
|
MLS® Number
|
E12751852 |
|
Property Type
|
Single Family |
|
Community Name
|
Birchcliffe-Cliffside |
|
EquipmentType
|
Water Heater |
|
ParkingSpaceTotal
|
2 |
|
RentalEquipmentType
|
Water Heater |
|
Structure
|
Shed |
Building
|
BathroomTotal
|
2 |
|
BedroomsAboveGround
|
3 |
|
BedroomsTotal
|
3 |
|
Appliances
|
Dishwasher, Dryer, Stove, Washer, Refrigerator |
|
BasementDevelopment
|
Finished |
|
BasementType
|
N/a (finished) |
|
ConstructionStyleAttachment
|
Detached |
|
CoolingType
|
Window Air Conditioner |
|
ExteriorFinish
|
Brick |
|
FlooringType
|
Hardwood, Carpeted |
|
FoundationType
|
Block |
|
HeatingFuel
|
Natural Gas |
|
HeatingType
|
Forced Air |
|
StoriesTotal
|
2 |
|
SizeInterior
|
1100 - 1500 Sqft |
|
Type
|
House |
|
UtilityWater
|
Municipal Water |
Parking
Land
|
Acreage
|
No |
|
Sewer
|
Sanitary Sewer |
|
SizeDepth
|
106 Ft |
|
SizeFrontage
|
25 Ft |
|
SizeIrregular
|
25 X 106 Ft |
|
SizeTotalText
|
25 X 106 Ft |
|
ZoningDescription
|
Res |
Rooms
| Level |
Type |
Length |
Width |
Dimensions |
|
Second Level |
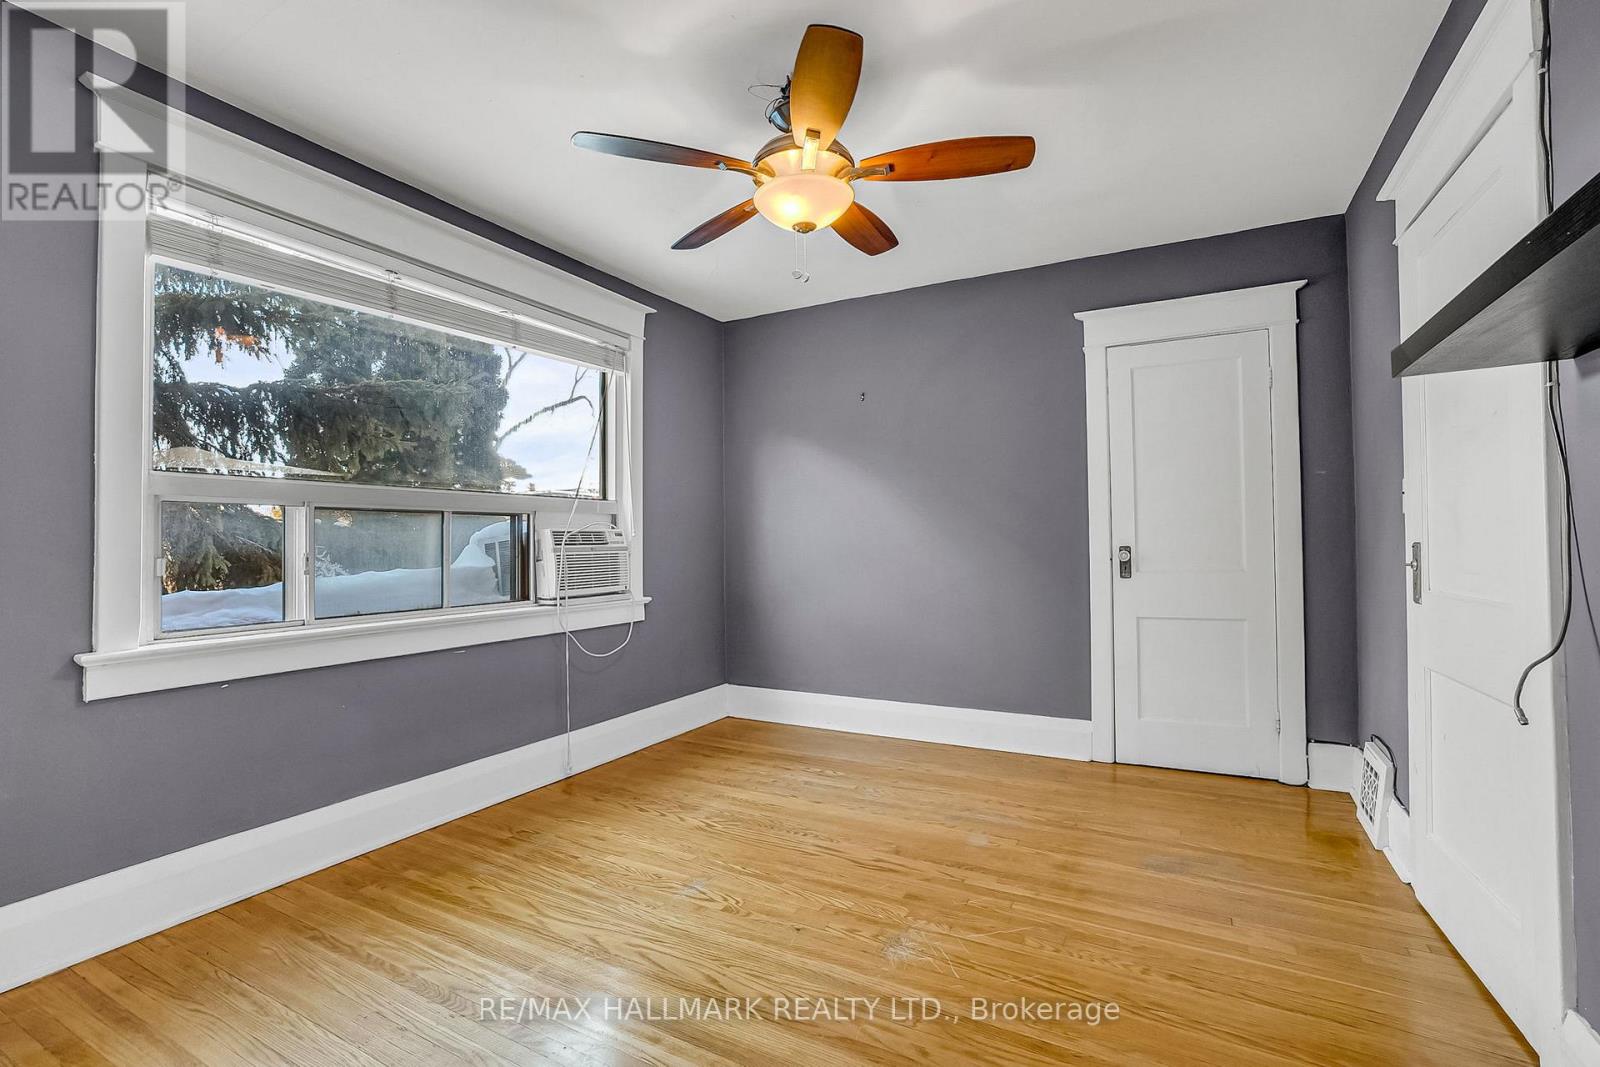

Primary Bedroom |
3.3 m |
2.8 m |
3.3 m x 2.8 m |
|
Second Level |
Bedroom |
2.3 m |
3 m |
2.3 m x 3 m |
|
Second Level |
Bedroom |
2.3 m |
3 m |
2.3 m x 3 m |
|
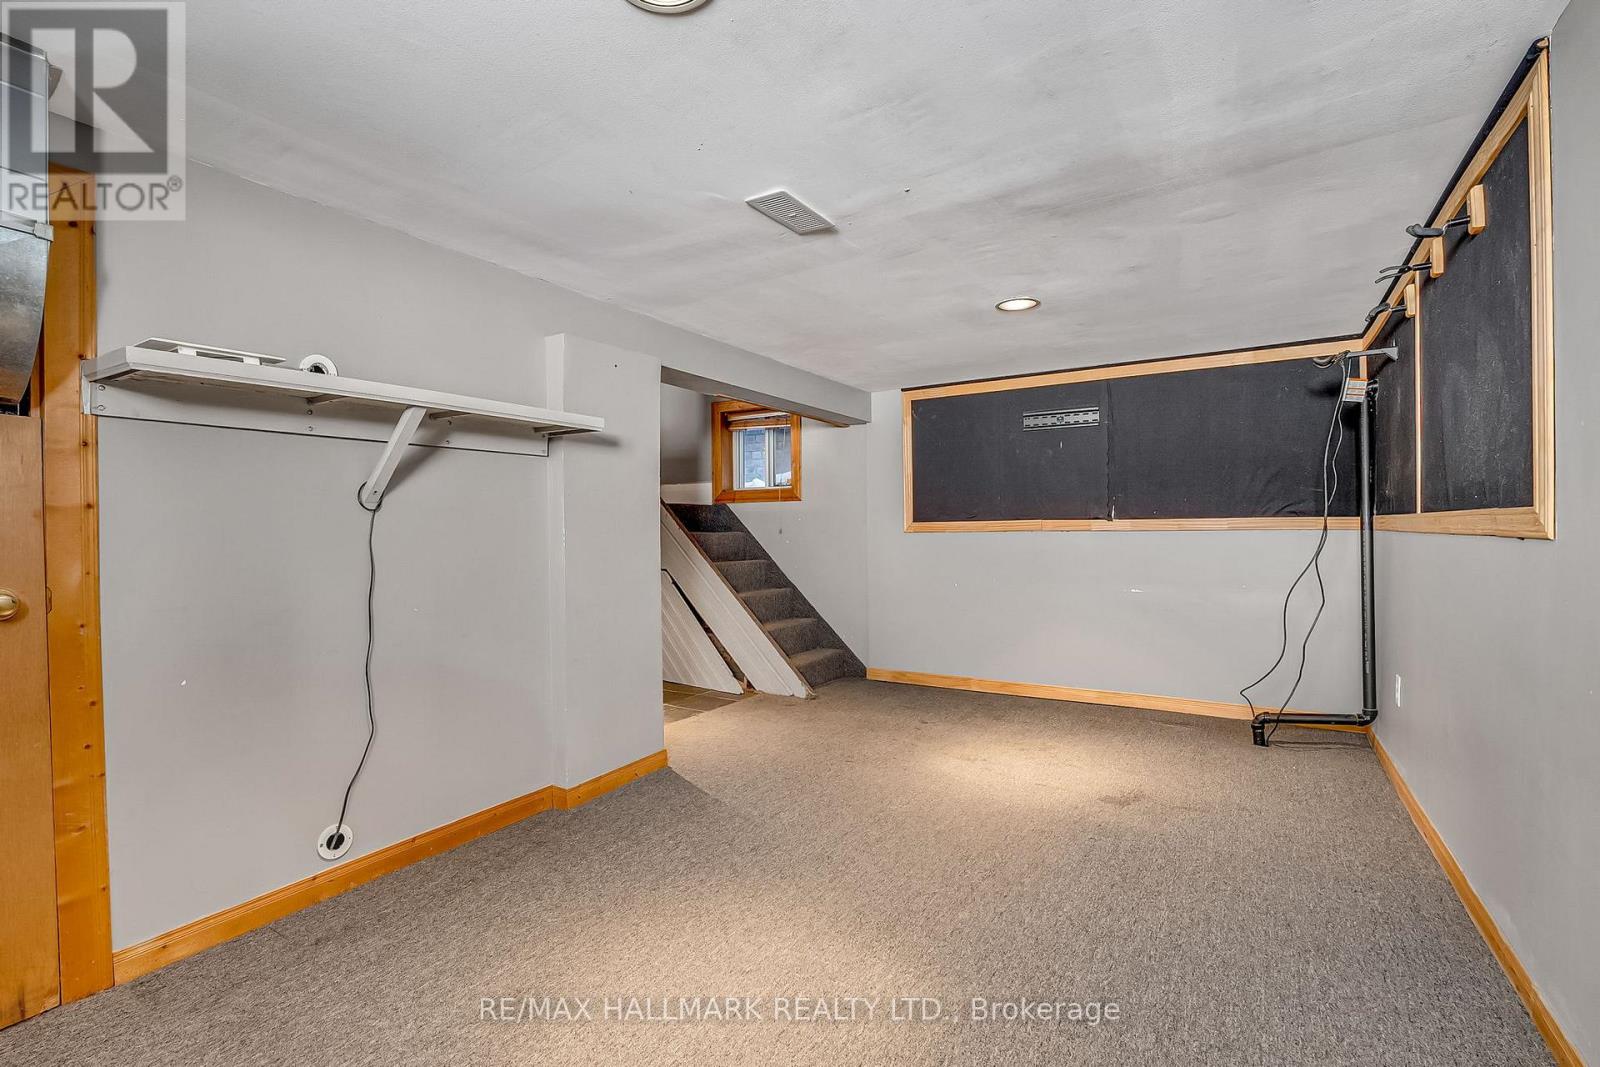
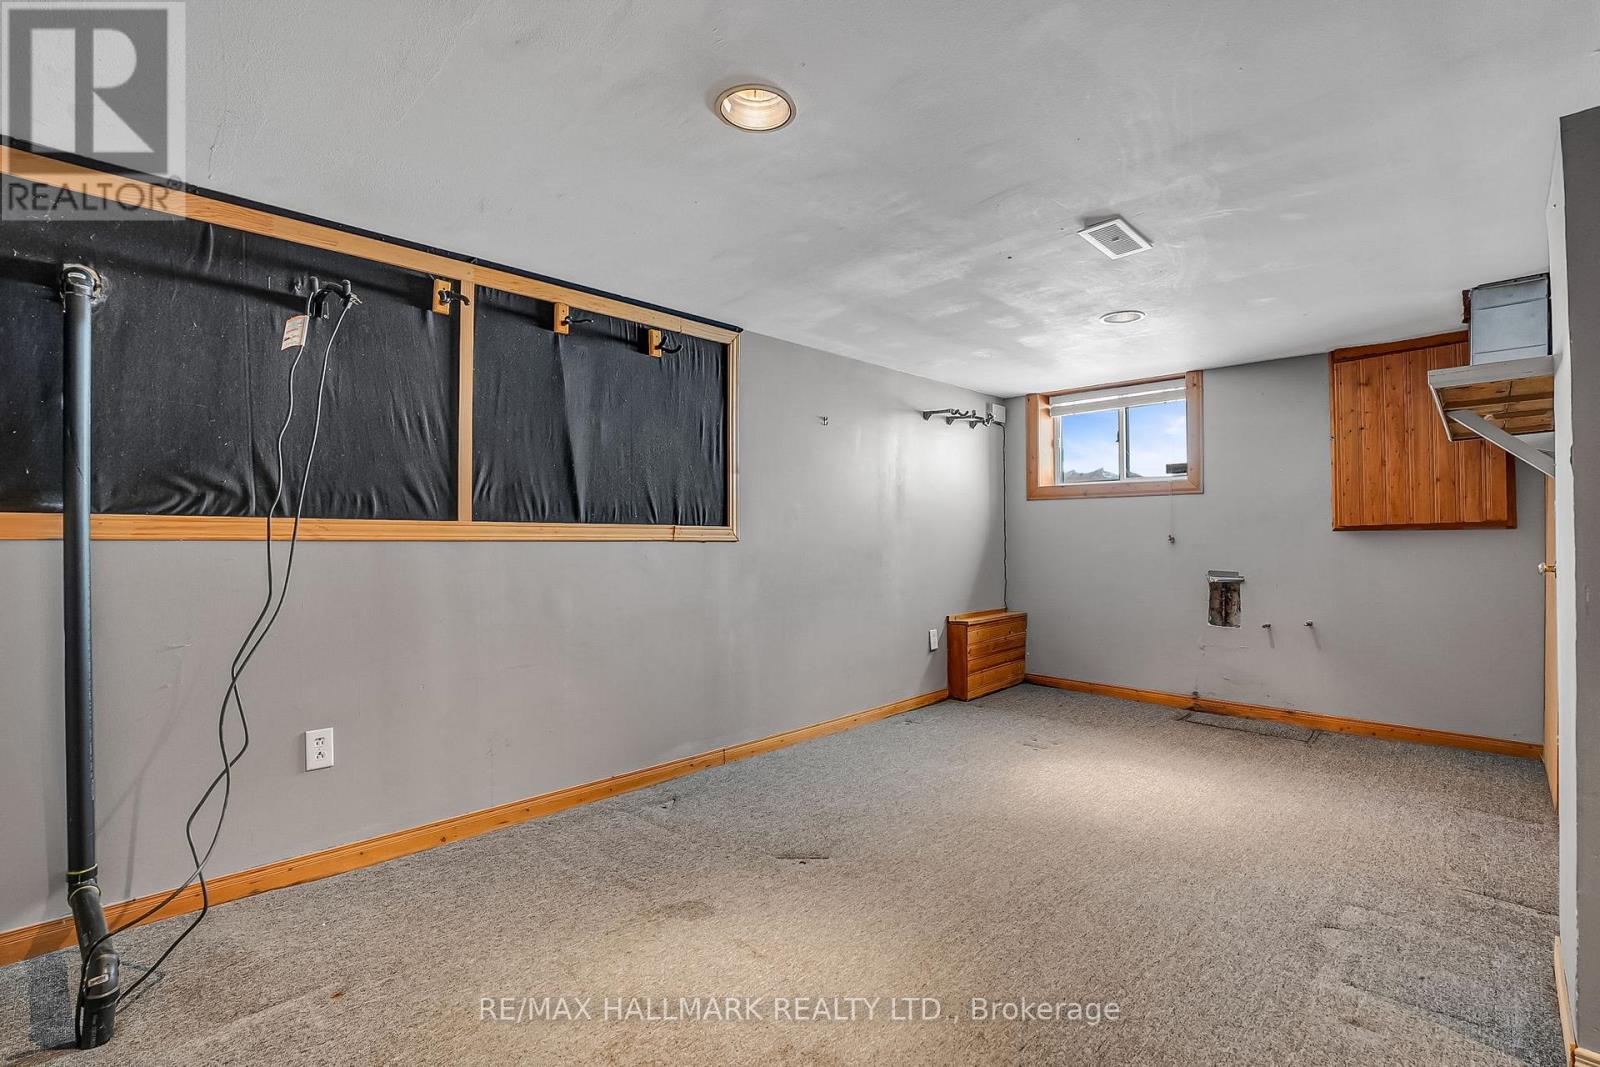

Basement |
Recreational, Games Room |
3.9 m |
2.7 m |
3.9 m x 2.7 m |
|
Basement |
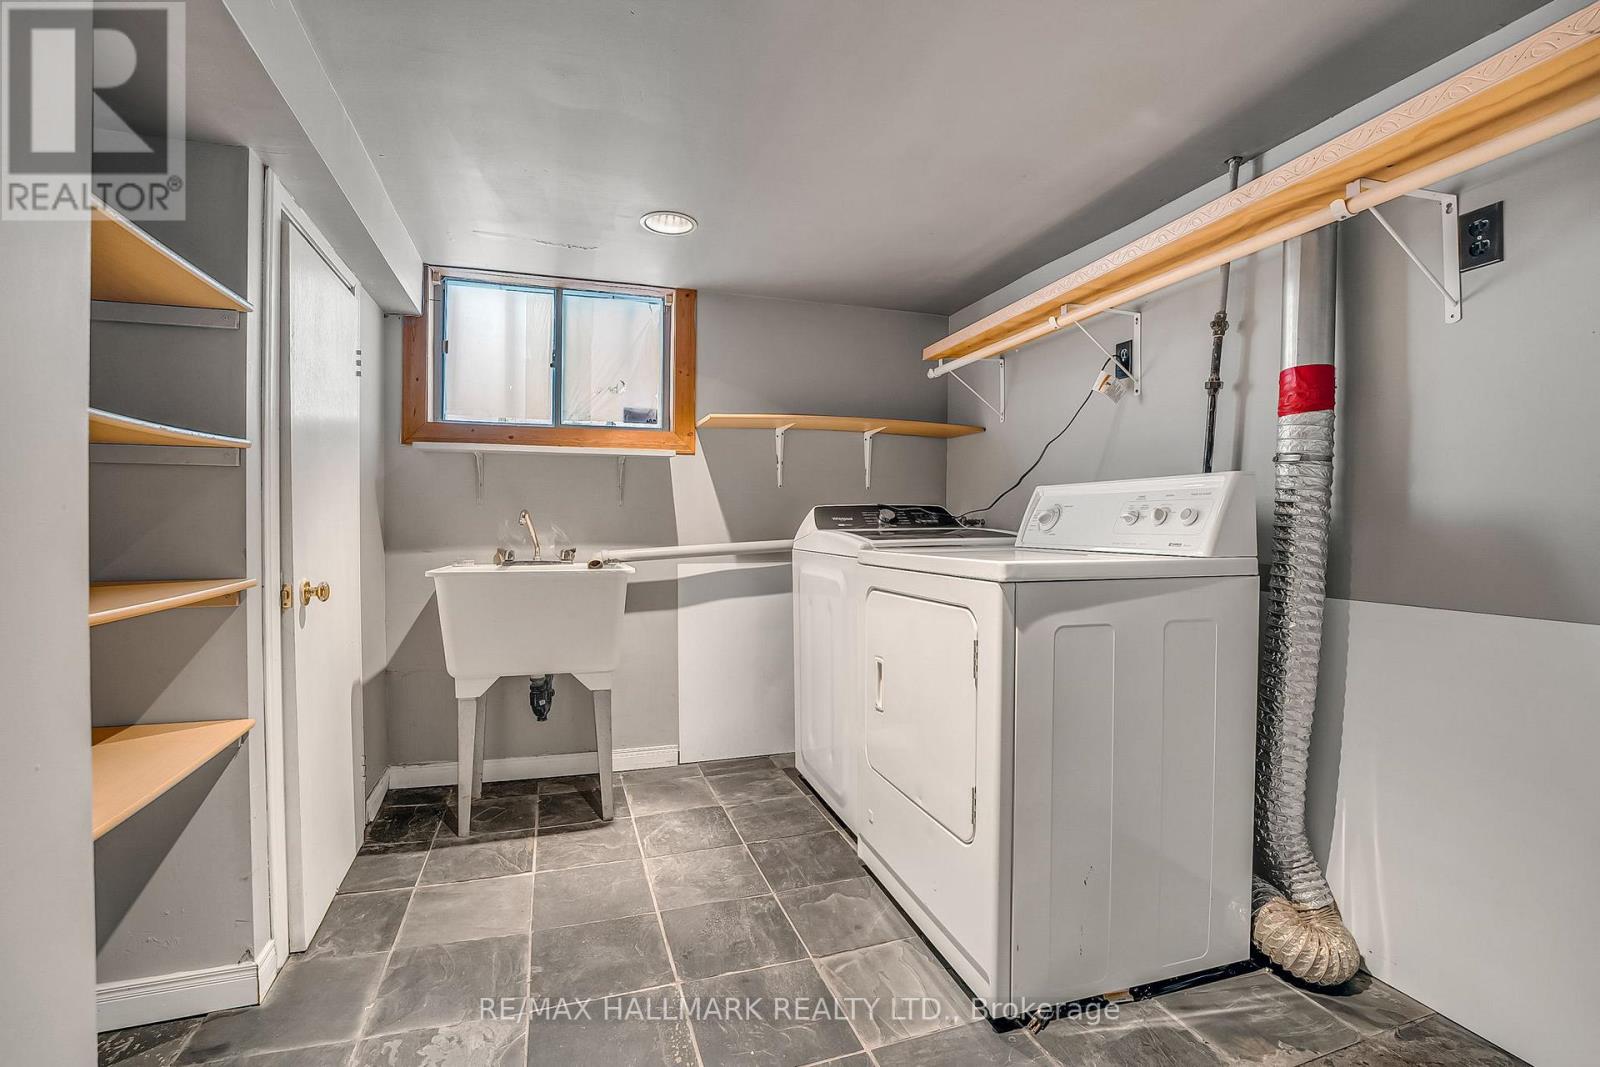
Laundry Room |
1.8 m |
2 m |
1.8 m x 2 m |
|
Ground Level |
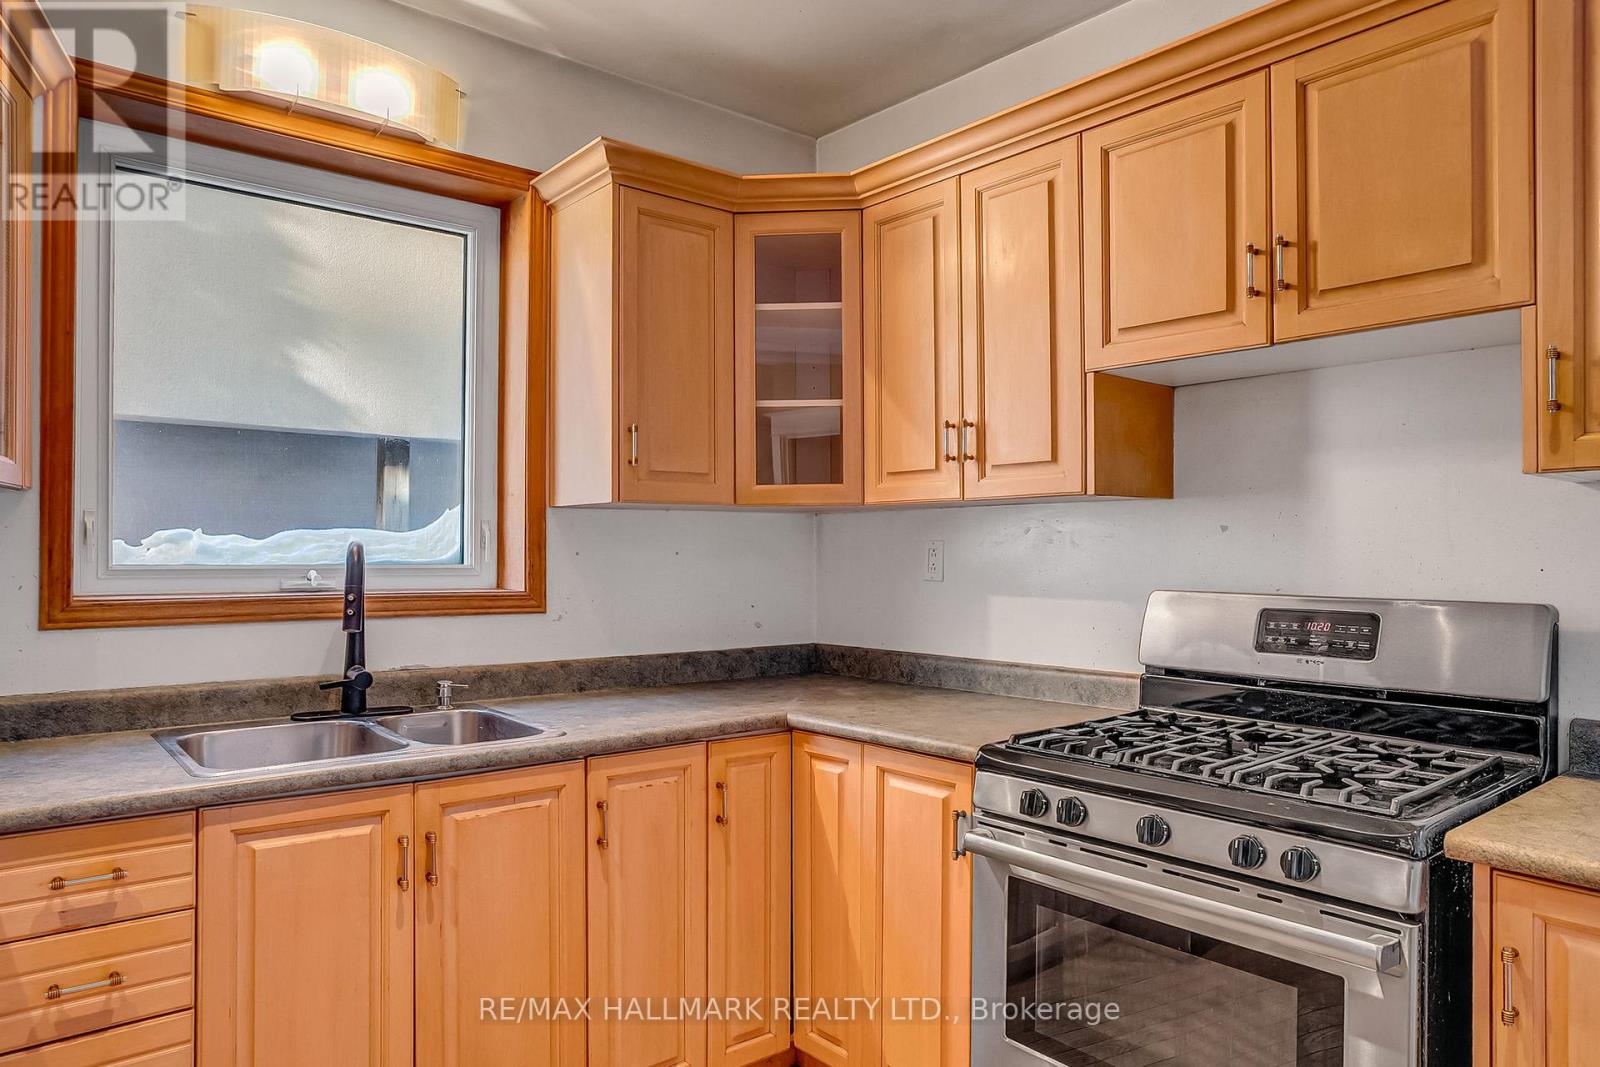
Kitchen |
5.8 m |
3.3 m |
5.8 m x 3.3 m |
|
Ground Level |
Dining Room |
5.8 m |
3.3 m |
5.8 m x 3.3 m |
|
Ground Level |
Living Room |
5.7 m |
3 m |
5.7 m x 3 m |