
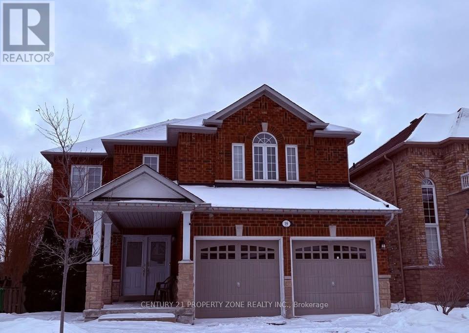
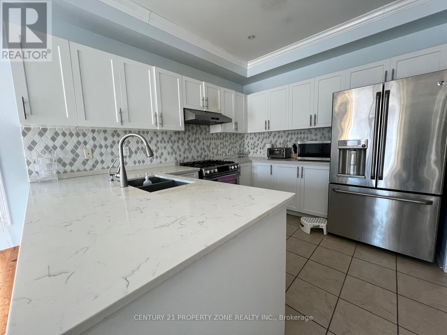
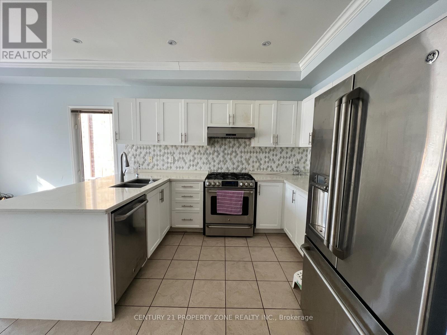
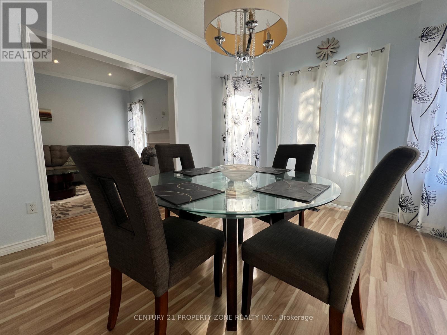
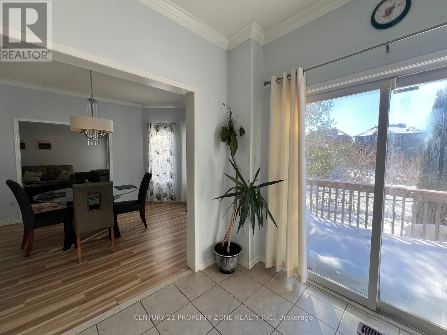
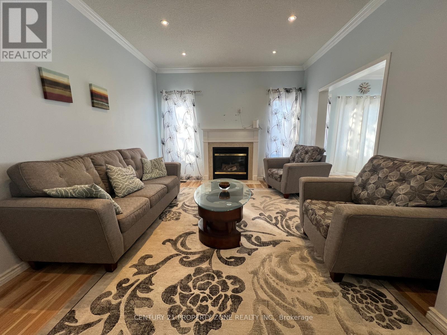
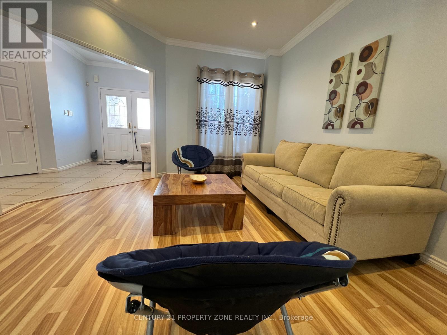
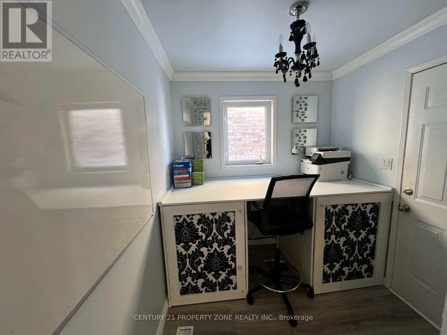
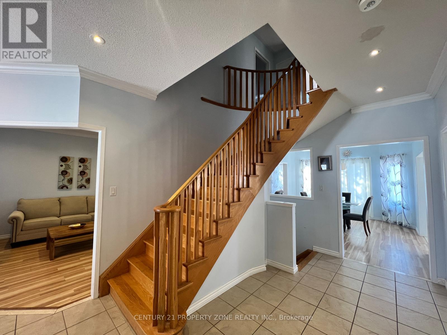

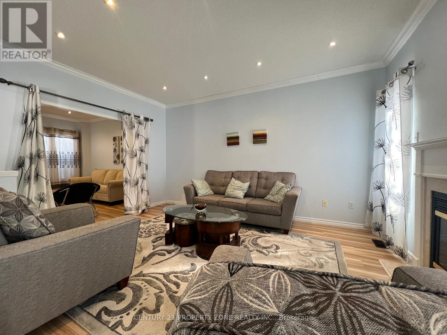


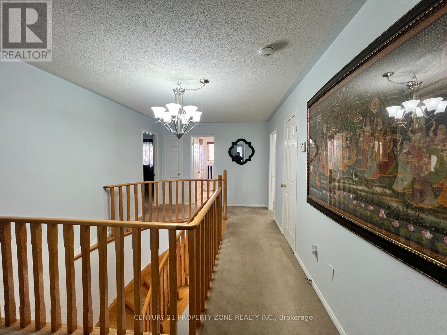
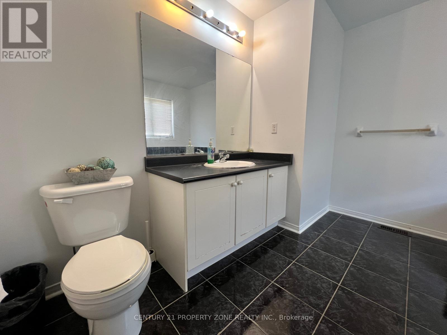
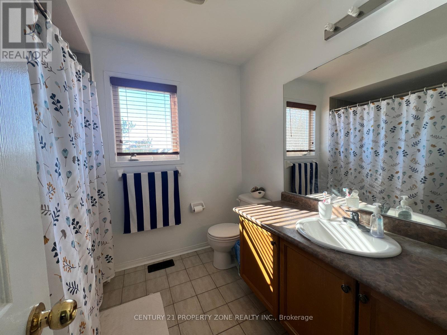
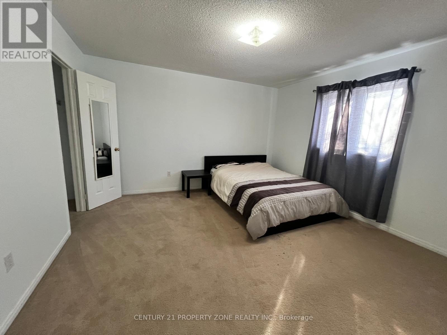
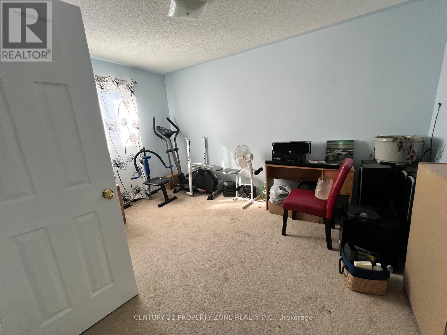
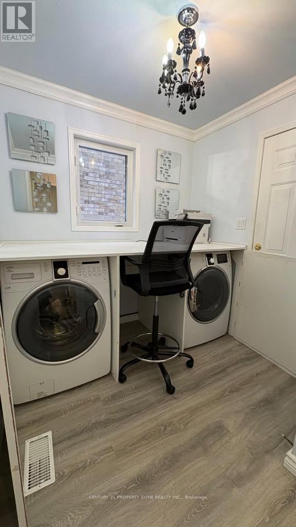
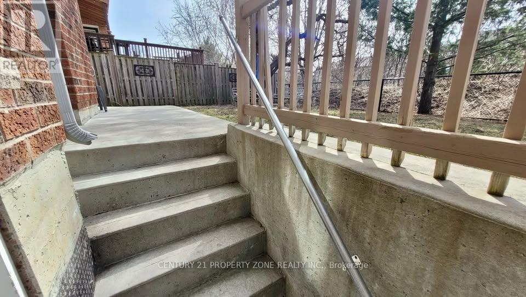

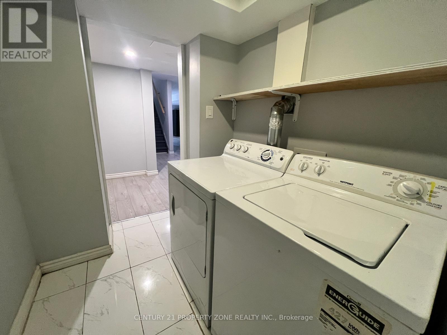
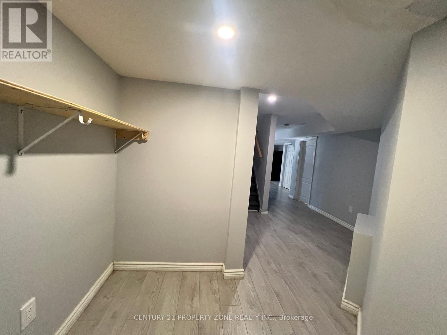
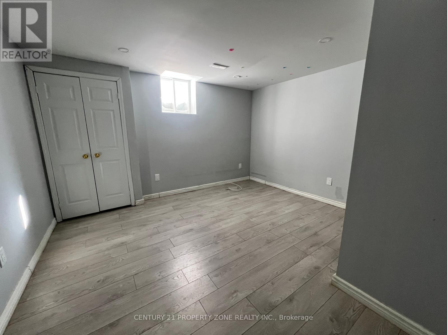
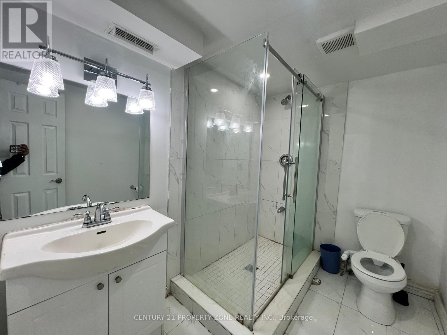
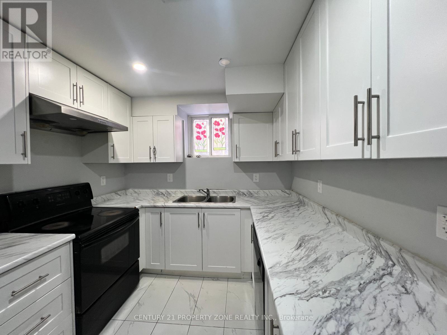

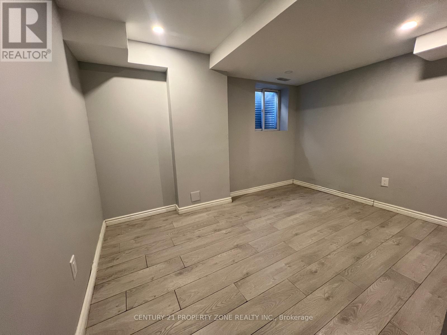
Premium pie-shaped ravine lot with no neighbours behind. Brick & stone Royal Park home on a quiet street close to top schools, woodlands, ponds, and nature trails. Bright open layout with sun-filled windows, 9' ceilings, and a large lookout basement. FULLY FURNISHED, comes with all the furntiture in the house. Garage space not included. (id:35544)
| MLS® Number | W12738514 |
| Property Type | Single Family |
| Community Name | Fletcher's Meadow |
| AmenitiesNearBy | Park, Schools |
| CommunityFeatures | Community Centre |
| Features | Ravine, Conservation/green Belt |
| ParkingSpaceTotal | 5 |
| BathroomTotal | 4 |
| BedroomsAboveGround | 4 |
| BedroomsBelowGround | 2 |
| BedroomsTotal | 6 |
| BasementDevelopment | Finished |
| BasementFeatures | Separate Entrance |
| BasementType | Full, N/a (finished), N/a |
| ConstructionStyleAttachment | Detached |
| CoolingType | Central Air Conditioning |
| ExteriorFinish | Brick |
| FireplacePresent | Yes |
| FlooringType | Carpeted, Ceramic |
| HalfBathTotal | 1 |
| HeatingFuel | Natural Gas |
| HeatingType | Forced Air |
| StoriesTotal | 2 |
| SizeInterior | 2500 - 3000 Sqft |
| Type | House |
| UtilityWater | Municipal Water |
| Garage |
| Acreage | No |
| FenceType | Fenced Yard |
| LandAmenities | Park, Schools |
| Sewer | Sanitary Sewer |
| SizeDepth | 100 Ft |
| SizeFrontage | 44 Ft ,1 In |
| SizeIrregular | 44.1 X 100 Ft ; ** As Per Deed ** |
| SizeTotalText | 44.1 X 100 Ft ; ** As Per Deed ** |
| Level | Type | Length | Width | Dimensions |
|---|---|---|---|---|
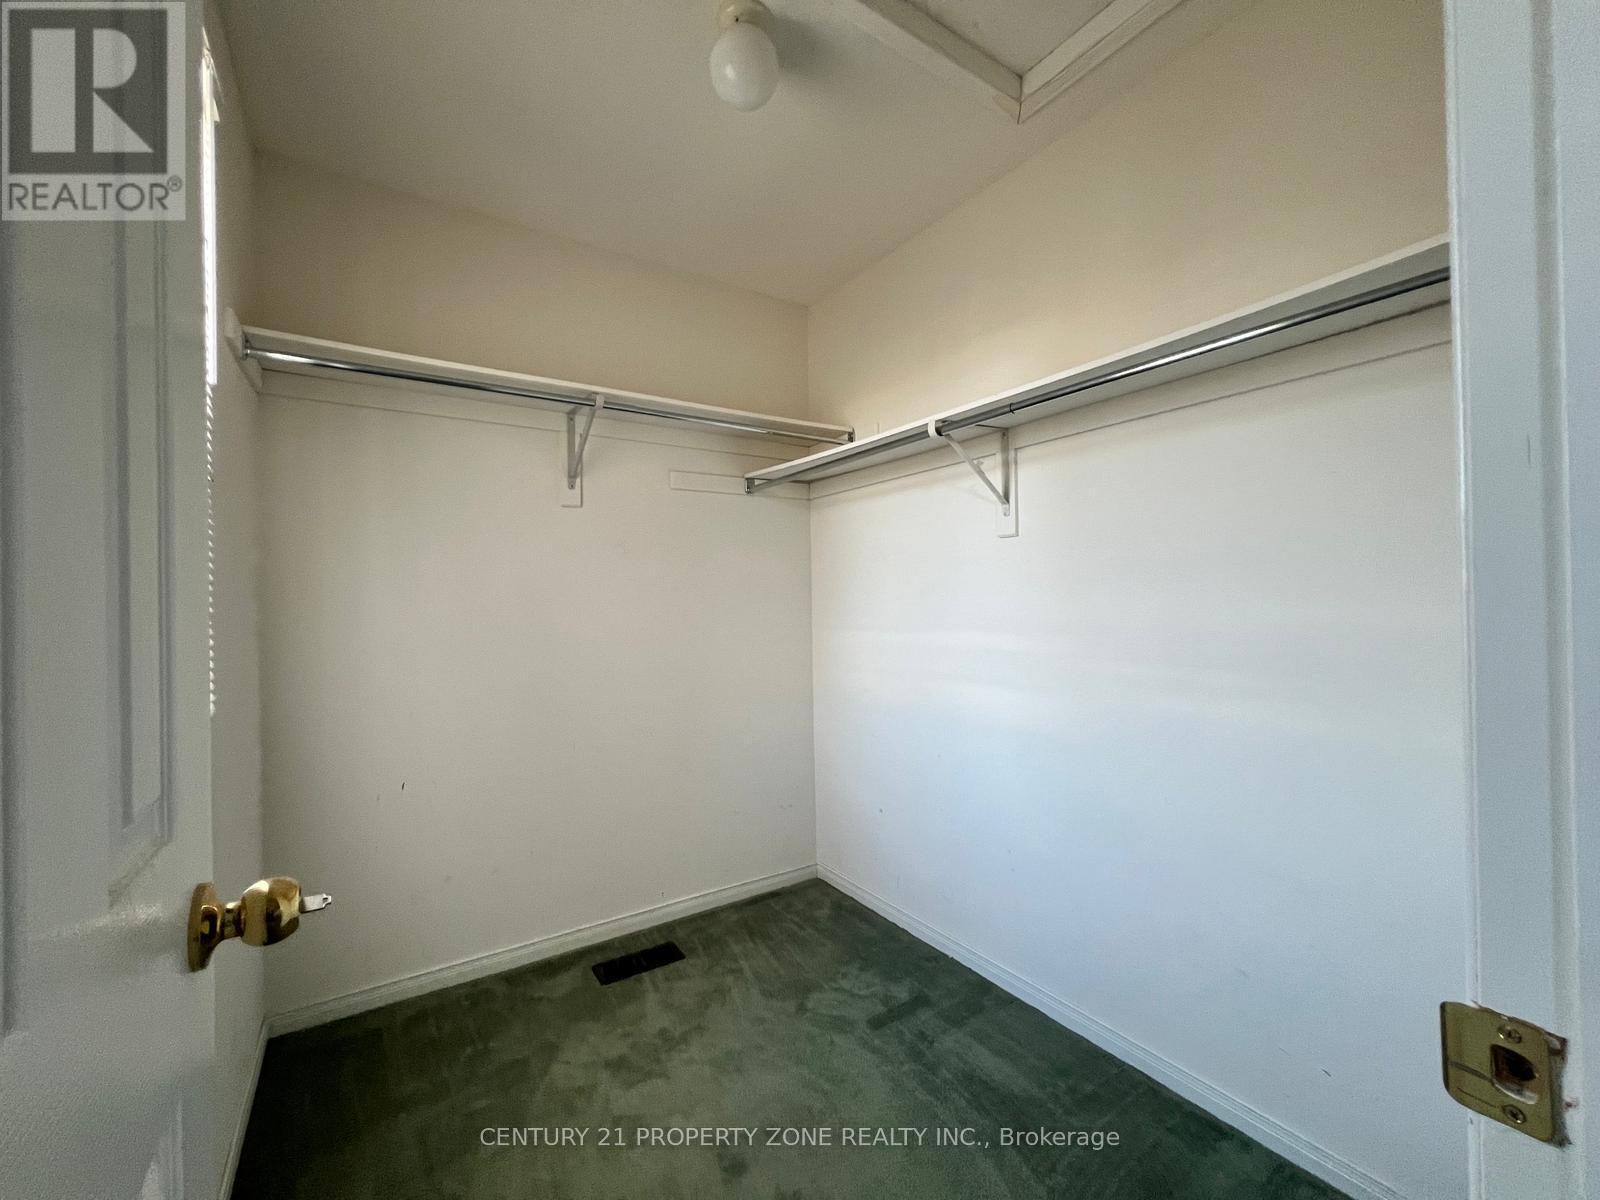
| Second Level | Primary Bedroom | 5.49 m | 5.22 m | 5.49 m x 5.22 m |
| Second Level | Bedroom 2 | 3.87 m | 4.1 m | 3.87 m x 4.1 m |
| Second Level | Bedroom 3 | 4.19 m | 3.02 m | 4.19 m x 3.02 m |
| Second Level | Bedroom 4 | 3.89 m | 3.99 m | 3.89 m x 3.99 m |
| Main Level | Living Room | 4.72 m | 3.89 m | 4.72 m x 3.89 m |
| Main Level | Family Room | 4.72 m | 3.89 m | 4.72 m x 3.89 m |
| Main Level | Dining Room | 4.37 m | 3.43 m | 4.37 m x 3.43 m |
| Main Level | Kitchen | 6.41 m | 2.94 m | 6.41 m x 2.94 m |
| Main Level | Laundry Room | 2.7 m | 2.23 m | 2.7 m x 2.23 m |

The trademarks REALTOR®, REALTORS®, and the REALTOR® logo are controlled by The Canadian Real Estate Association (CREA) and identify real estate professionals who are members of CREA. The trademarks MLS®, Multiple Listing Service® and the associated logos are owned by The Canadian Real Estate Association (CREA) and identify the quality of services provided by real estate professionals who are members of CREA. The trademark DDF® is owned by The Canadian Real Estate Association (CREA) and identifies CREA's Data Distribution Facility (DDF®)