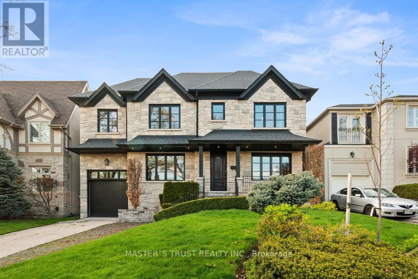
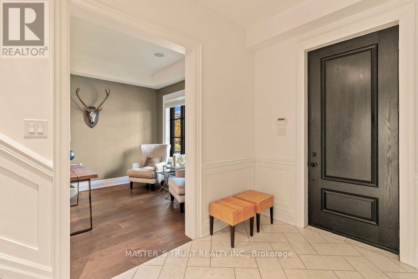

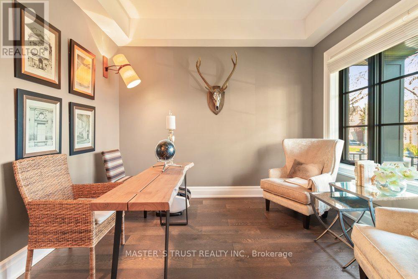
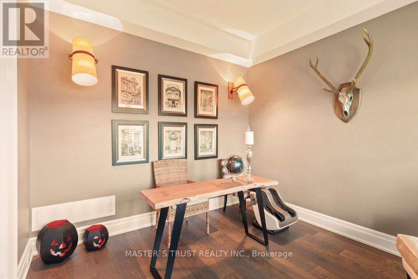
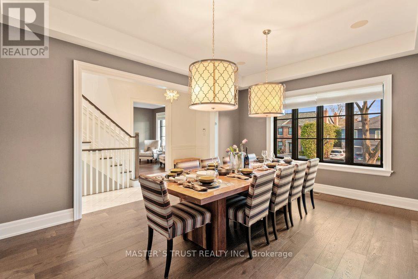
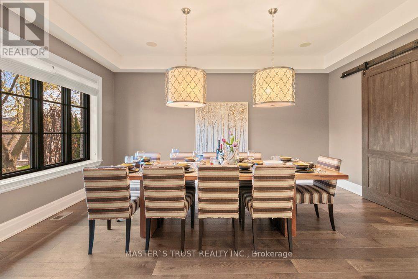
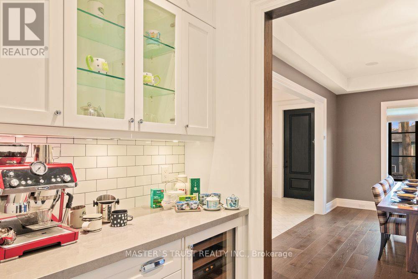

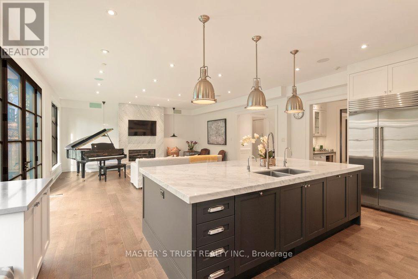
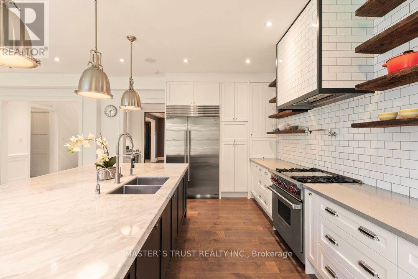
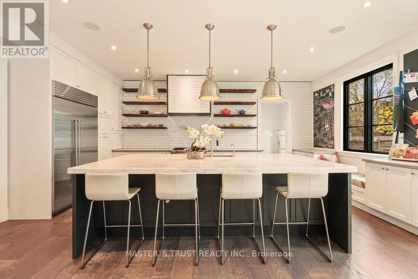
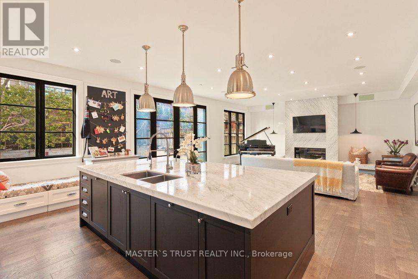
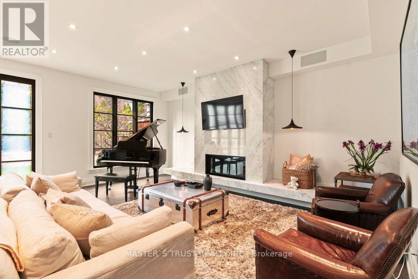
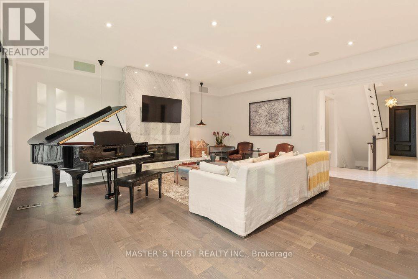
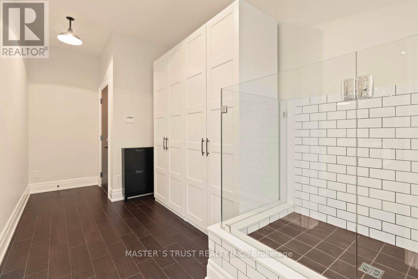
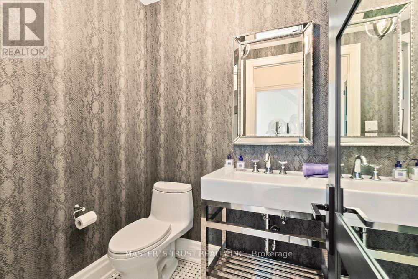
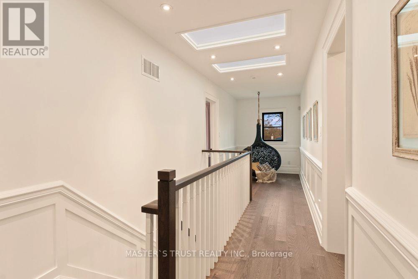
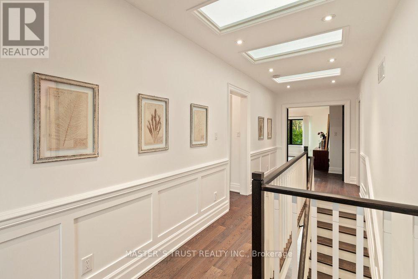
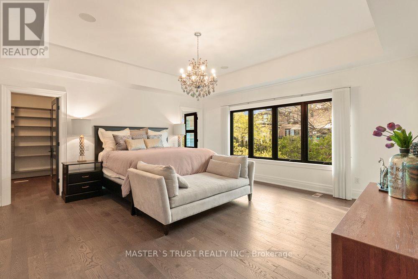
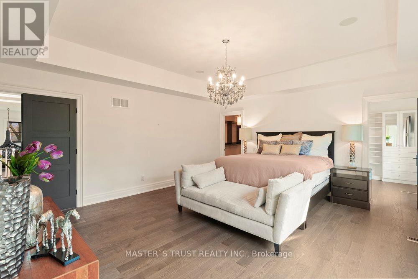
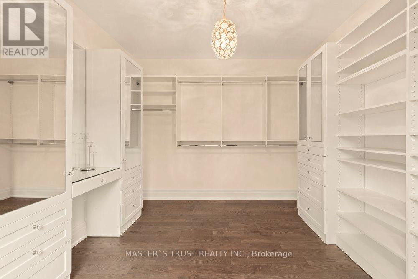
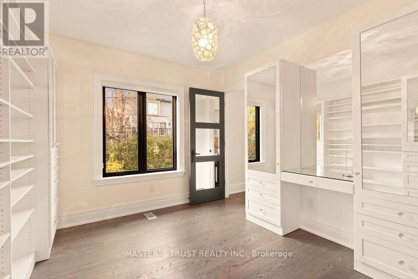
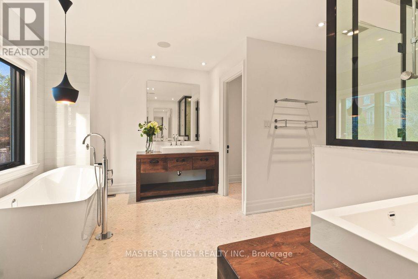
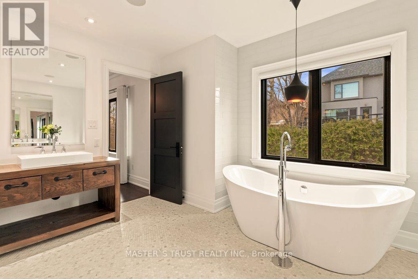
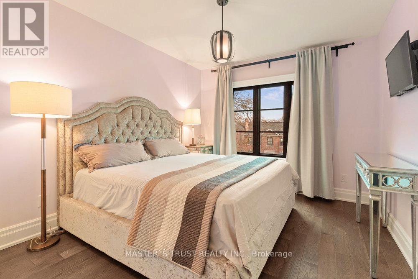

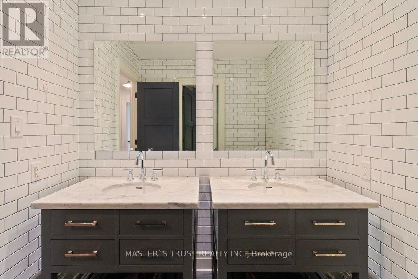
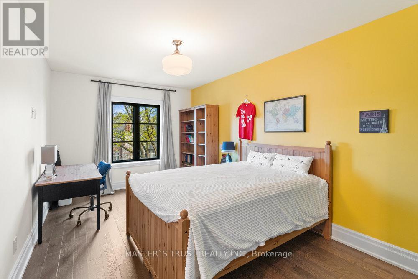
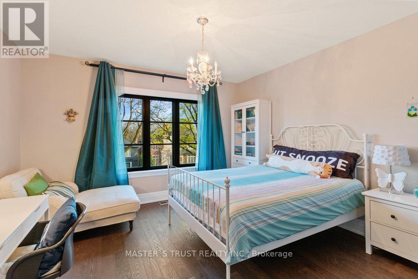

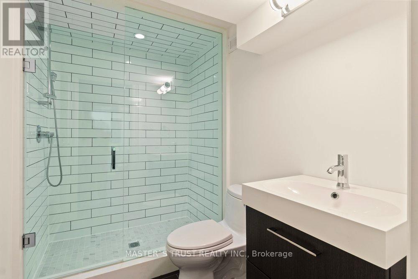
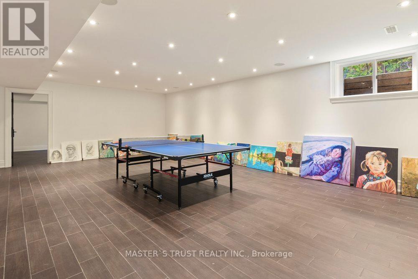
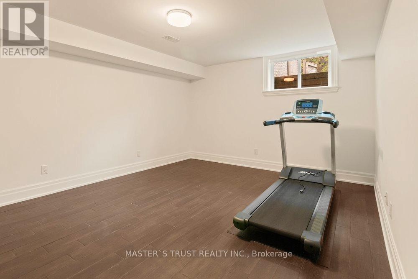
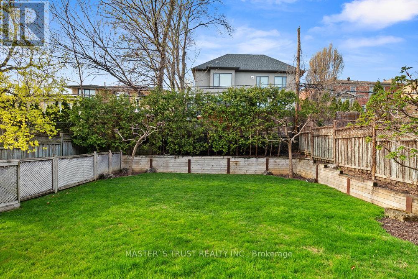
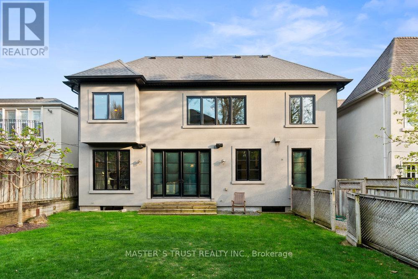
The Upper Village At It's Finest. A Complete Custom Reno Offering 5550 Sqft Of Luxurious Living Space. Situated On A Beautiful 50X121 Lot,ThisHome Offers A Stunning Mix Of Contemporary & Traditional Charm. Custom Dream Kit W/All The Bells & Whistles, Butler's Pantry & A SunFilledFamily Rm Ideal For Entertaining. Large Master W/Spa-Like En-Suite & Sizeable His & Hers W/I Closets. The Perfect Family Home. ** This is a linked property.** (id:35544)
| MLS® Number | C12738692 |
| Property Type | Single Family |
| Community Name | Forest Hill North |
| ParkingSpaceTotal | 2 |
| BathroomTotal | 5 |
| BedroomsAboveGround | 4 |
| BedroomsBelowGround | 1 |
| BedroomsTotal | 5 |
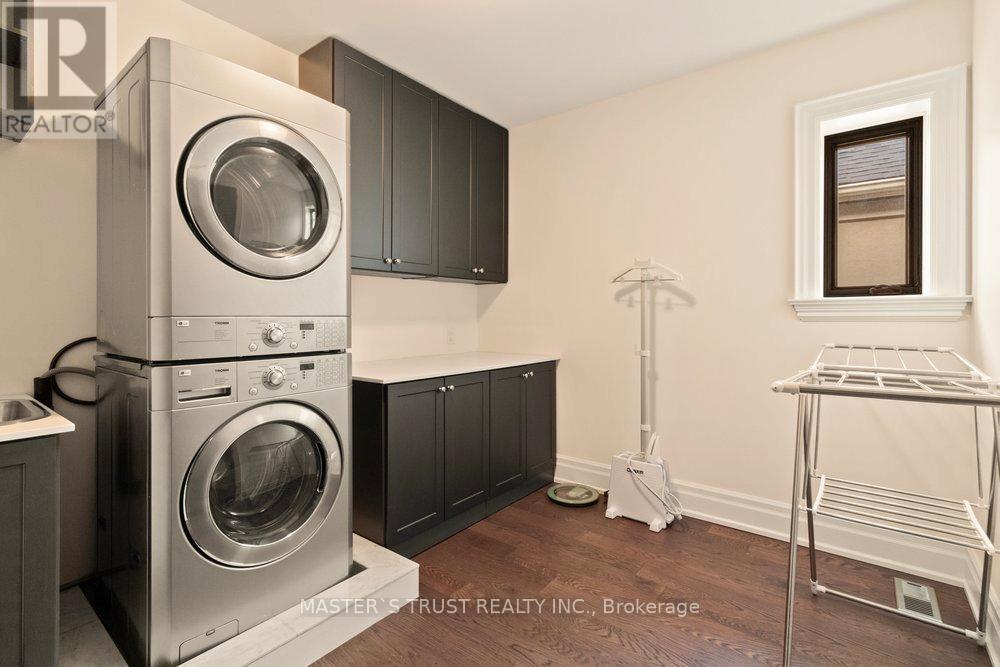
| Appliances | Central Vacuum, Dryer, Garage Door Opener, Microwave, Hood Fan, Stove, Washer, Window Coverings, Wine Fridge, Refrigerator |
| BasementDevelopment | Finished |
| BasementType | N/a (finished) |
| ConstructionStyleAttachment | Detached |
| CoolingType | Central Air Conditioning |
| ExteriorFinish | Stone, Stucco |
| FireplacePresent | Yes |
| FlooringType | Hardwood |
| FoundationType | Concrete |
| HalfBathTotal | 1 |
| HeatingFuel | Natural Gas |
| HeatingType | Forced Air |
| StoriesTotal | 2 |
| SizeInterior | 3500 - 5000 Sqft |
| Type | House |
| UtilityWater | Municipal Water |
| Garage |
| Acreage | No |
| Sewer | Sanitary Sewer |
| SizeDepth | 121 Ft |
| SizeFrontage | 50 Ft |
| SizeIrregular | 50 X 121 Ft |
| SizeTotalText | 50 X 121 Ft |
| Level | Type | Length | Width | Dimensions |
|---|---|---|---|---|
| Second Level | Bedroom 4 | 3.84 m | 3.25 m | 3.84 m x 3.25 m |
| Second Level | Primary Bedroom | 5.49 m | 5.11 m | 5.49 m x 5.11 m |
| Second Level | Bedroom 2 | 5.03 m | 3.18 m | 5.03 m x 3.18 m |
| Second Level | Bedroom 3 | 4.57 m | 4.01 m | 4.57 m x 4.01 m |
| Main Level | Foyer | 7.32 m | 2.08 m | 7.32 m x 2.08 m |
| Main Level | Living Room | 3.45 m | 3.25 m | 3.45 m x 3.25 m |
| Main Level | Dining Room | 5.26 m | 3.96 m | 5.26 m x 3.96 m |
| Main Level | Kitchen | 6.25 m | 4.88 m | 6.25 m x 4.88 m |
| Main Level | Eating Area | 6.25 m | 4.88 m | 6.25 m x 4.88 m |
| Main Level | Family Room | 5.99 m | 5.64 m | 5.99 m x 5.64 m |

The trademarks REALTOR®, REALTORS®, and the REALTOR® logo are controlled by The Canadian Real Estate Association (CREA) and identify real estate professionals who are members of CREA. The trademarks MLS®, Multiple Listing Service® and the associated logos are owned by The Canadian Real Estate Association (CREA) and identify the quality of services provided by real estate professionals who are members of CREA. The trademark DDF® is owned by The Canadian Real Estate Association (CREA) and identifies CREA's Data Distribution Facility (DDF®)