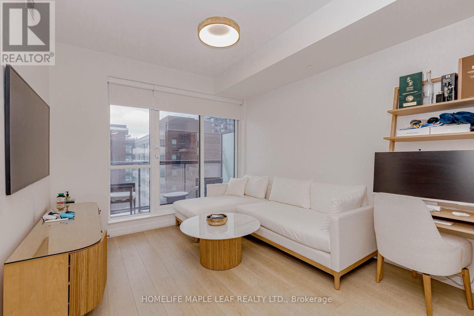
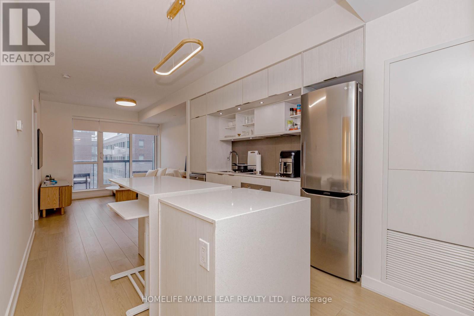
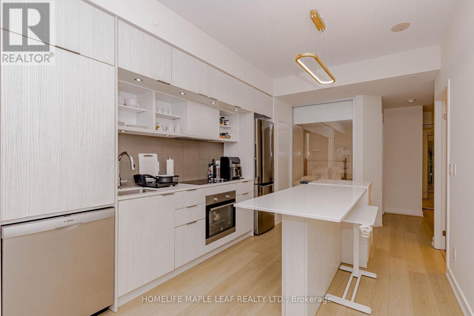
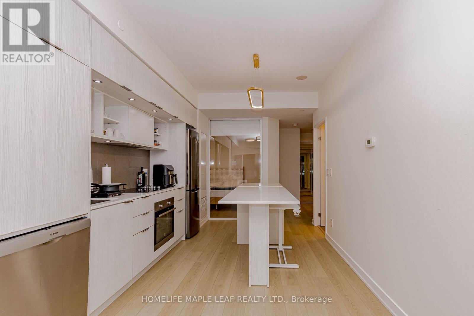
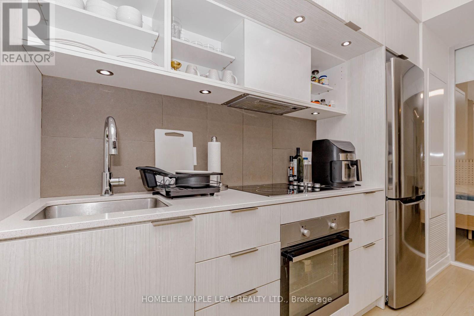
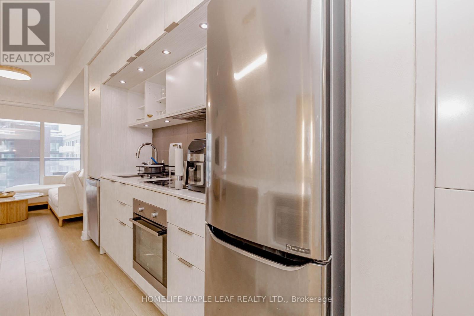
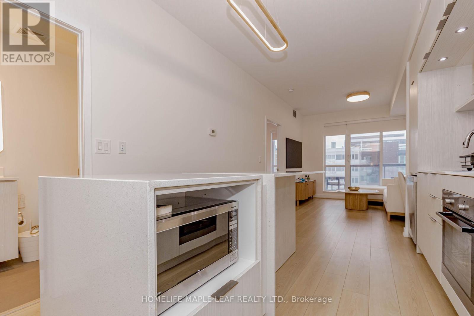
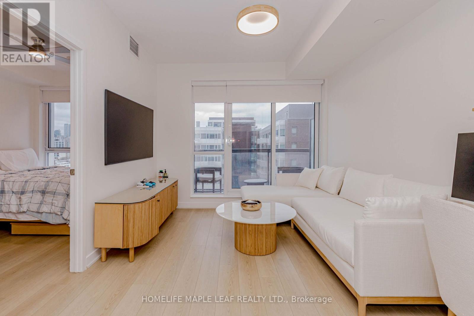
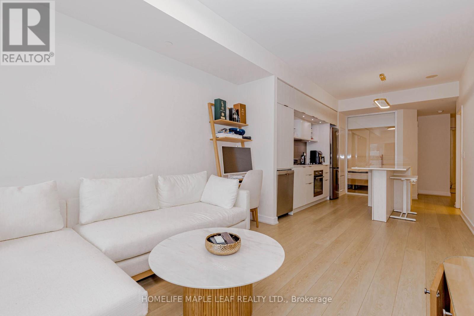
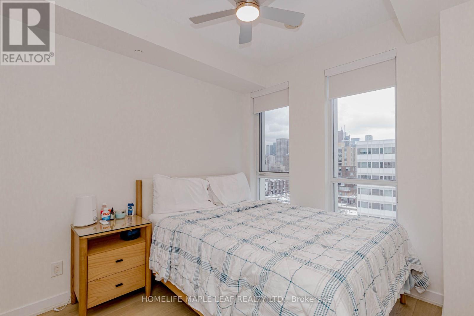
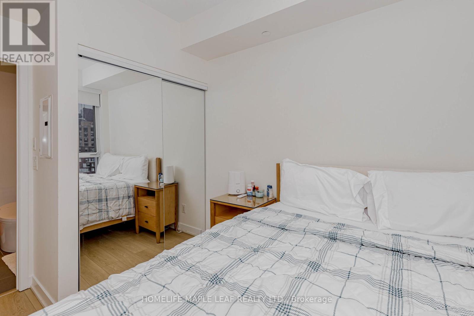
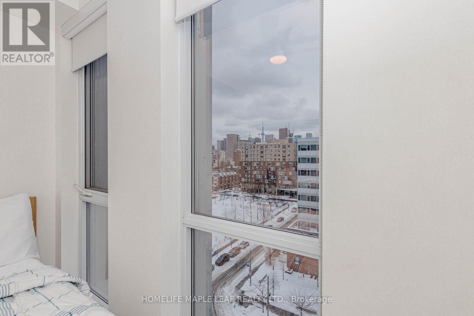
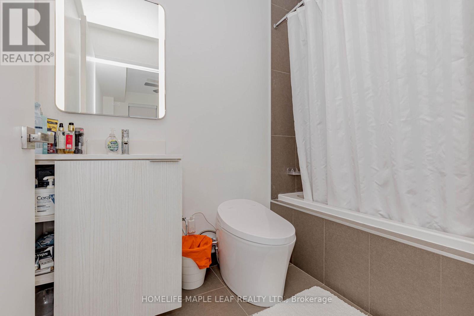
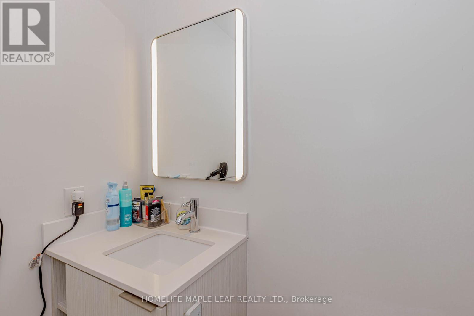
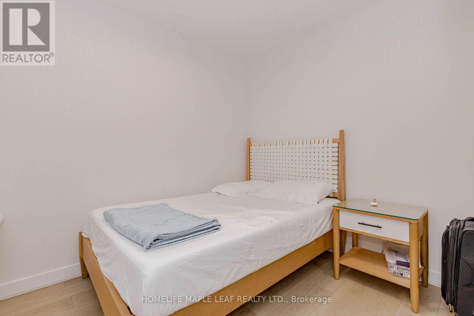
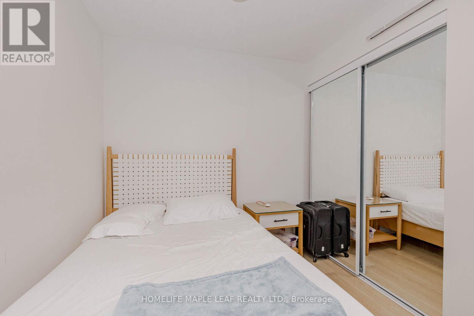
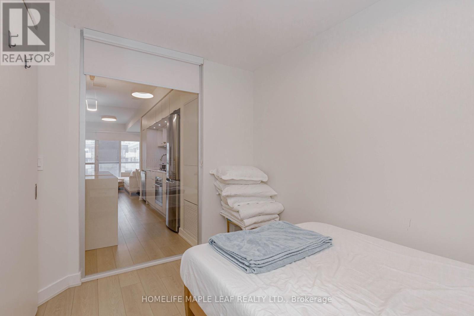

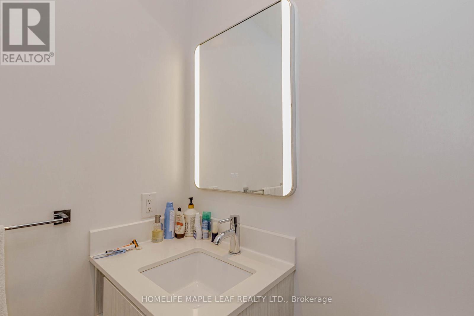
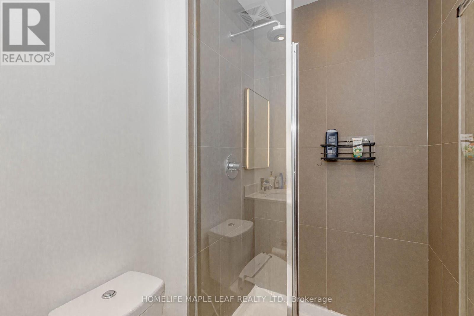
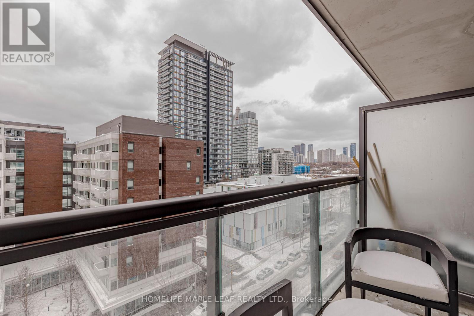
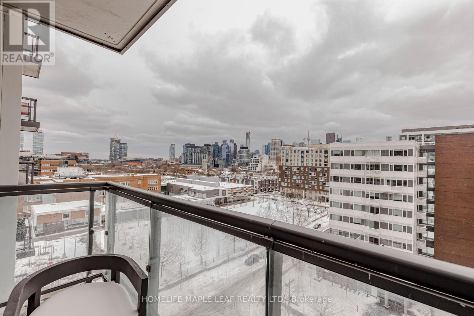
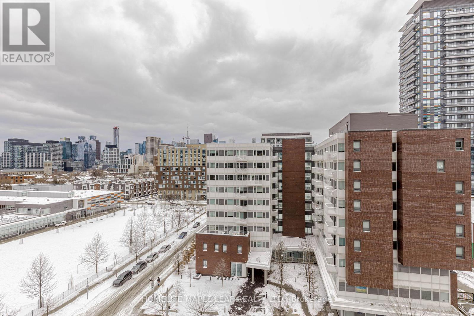
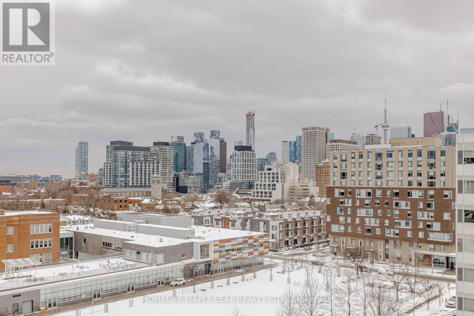
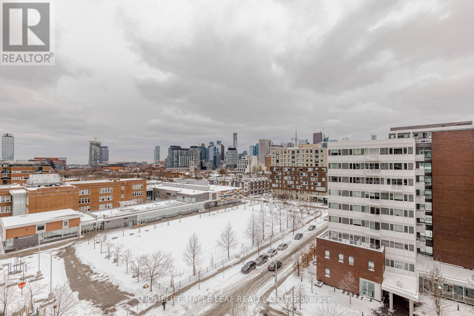
This sophisticated 2-bedroom, 2-bathroom residence showcases a refined layout designed for modern, upscale living. The open-concept kitchen features a statement centre island, ideal for elegant entertaining and everyday indulgence. Step onto the west-facing balcony to take in breathtaking sunset and city views, offering a serene urban retreat. The second bedroom provides exceptional flexibility, perfectly suited as a private office, guest suite, or nursery. Ideally located moments from TTC transit, parks, recreation facilities, and seamless access to the DVP. (id:35544)
| MLS® Number | C12737324 |
| Property Type | Single Family |
| Community Name | Regent Park |
| AmenitiesNearBy | Park, Public Transit, Schools |
| CommunityFeatures | Pets Allowed With Restrictions, Community Centre |
| Features | Balcony, Carpet Free |
| ParkingSpaceTotal | 1 |
| Structure | Squash & Raquet Court |
| BathroomTotal | 2 |
| BedroomsAboveGround | 2 |
| BedroomsTotal | 2 |
| Amenities | Security/concierge, Exercise Centre, Visitor Parking |

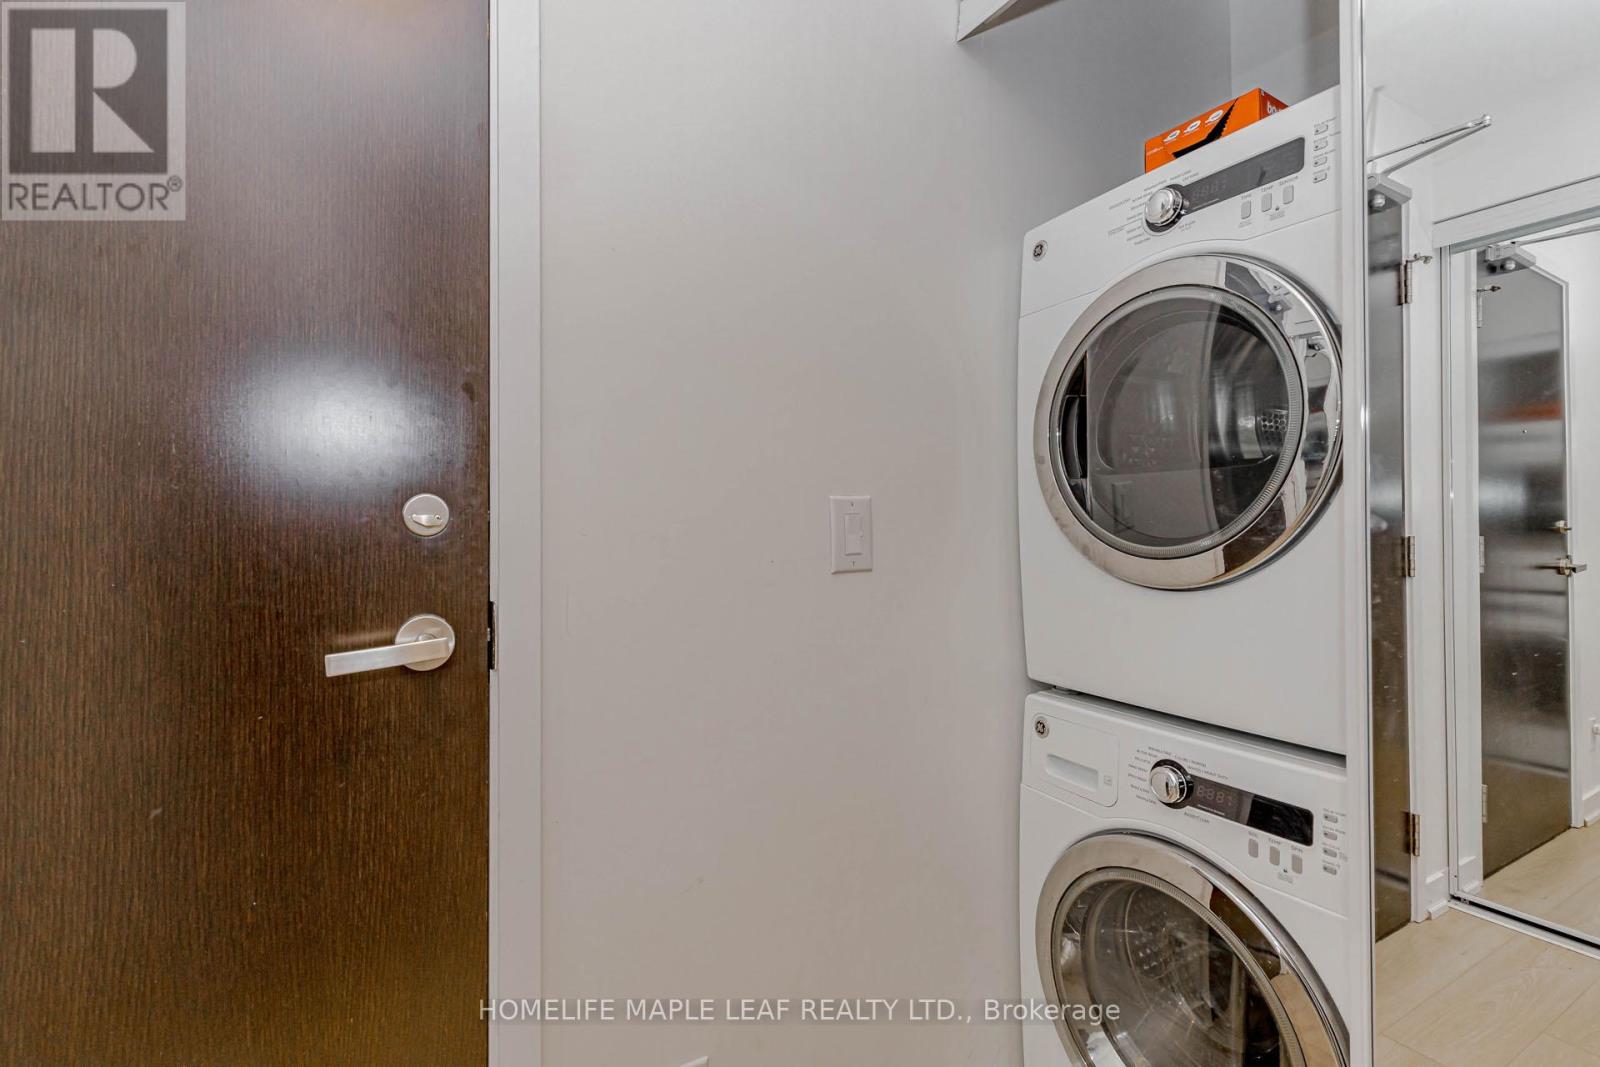
| Appliances | Oven - Built-in |
| BasementType | None |
| CoolingType | Central Air Conditioning |
| ExteriorFinish | Brick, Concrete |
| FlooringType | Laminate |
| HeatingFuel | Natural Gas |
| HeatingType | Forced Air |
| SizeInterior | 700 - 799 Sqft |
| Type | Apartment |
| Underground | |
| Garage |
| Acreage | No |
| LandAmenities | Park, Public Transit, Schools |
| Level | Type | Length | Width | Dimensions |
|---|---|---|---|---|
| Flat | Living Room | 3.61 m | 3.2 m | 3.61 m x 3.2 m |
| Flat | Dining Room | 4 m | 3.05 m | 4 m x 3.05 m |
| Flat | Kitchen | 4 m | 3.05 m | 4 m x 3.05 m |
| Flat | Primary Bedroom | 2.79 m | 2.74 m | 2.79 m x 2.74 m |
| Flat | Bedroom 2 | 3.1 m | 2.44 m | 3.1 m x 2.44 m |

The trademarks REALTOR®, REALTORS®, and the REALTOR® logo are controlled by The Canadian Real Estate Association (CREA) and identify real estate professionals who are members of CREA. The trademarks MLS®, Multiple Listing Service® and the associated logos are owned by The Canadian Real Estate Association (CREA) and identify the quality of services provided by real estate professionals who are members of CREA. The trademark DDF® is owned by The Canadian Real Estate Association (CREA) and identifies CREA's Data Distribution Facility (DDF®)