3 Bedroom
2 Bathroom
1500 - 2000 sqft
Fireplace
Window Air Conditioner
Radiant Heat
$1,549,000
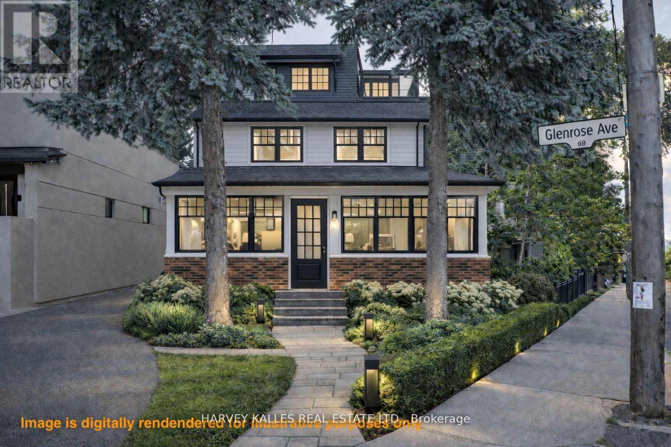
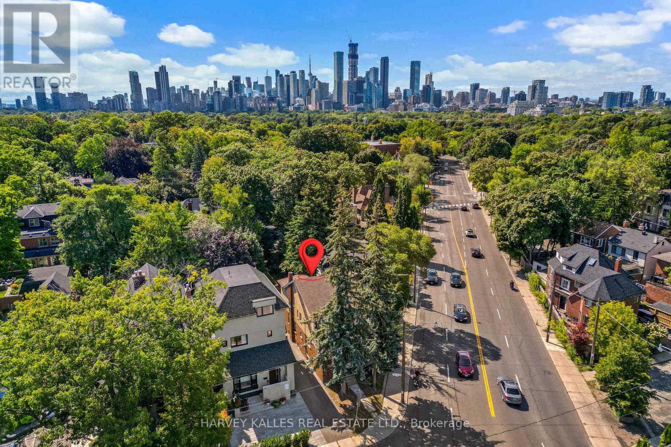
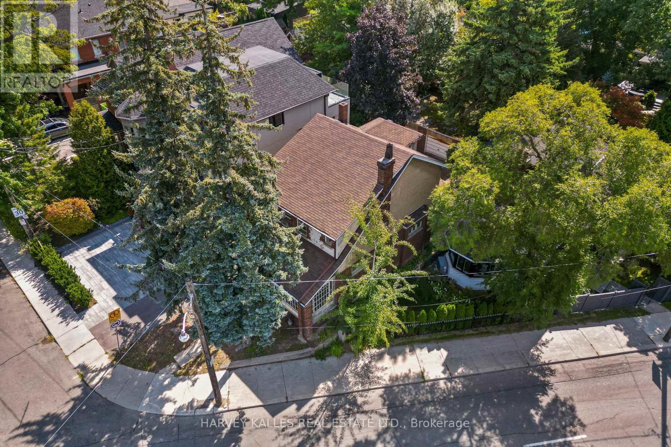
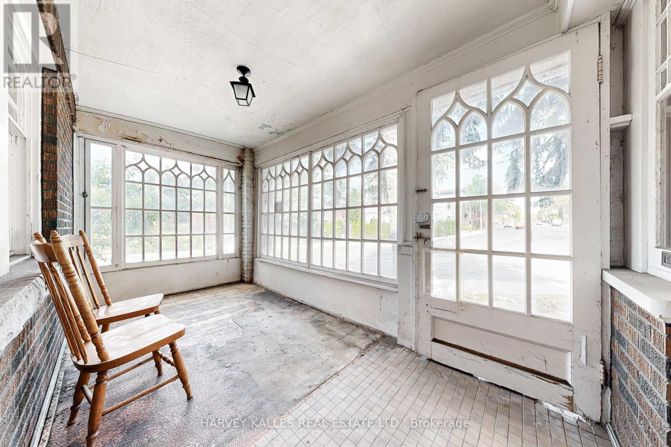

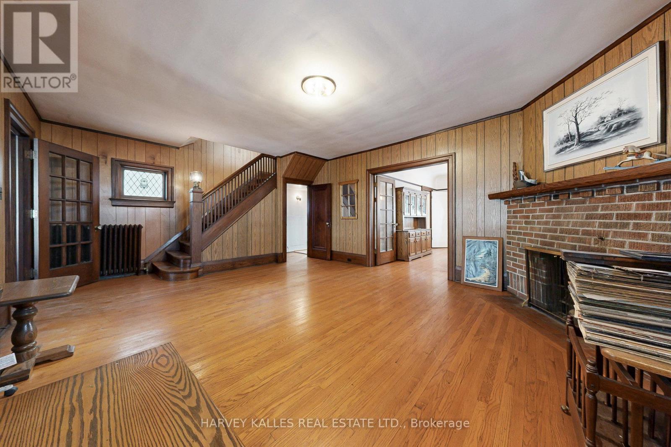
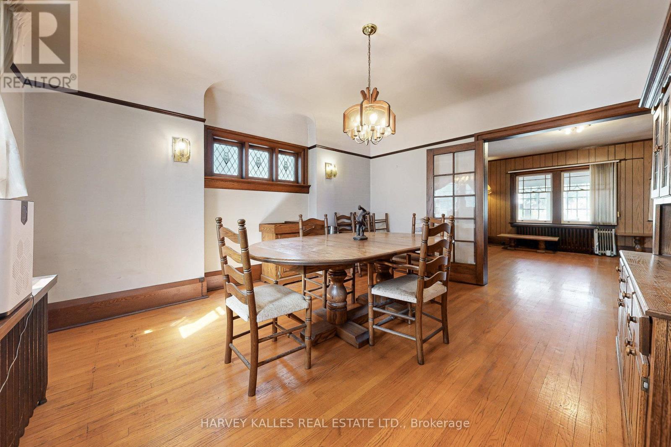
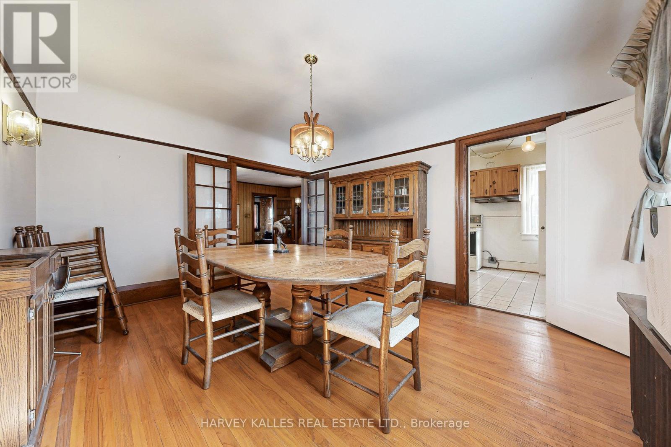
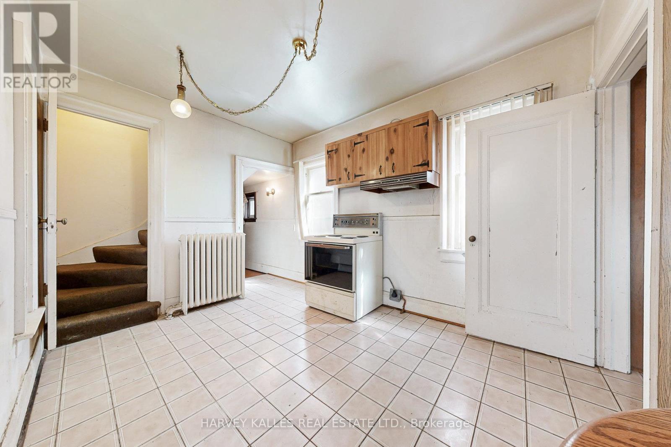
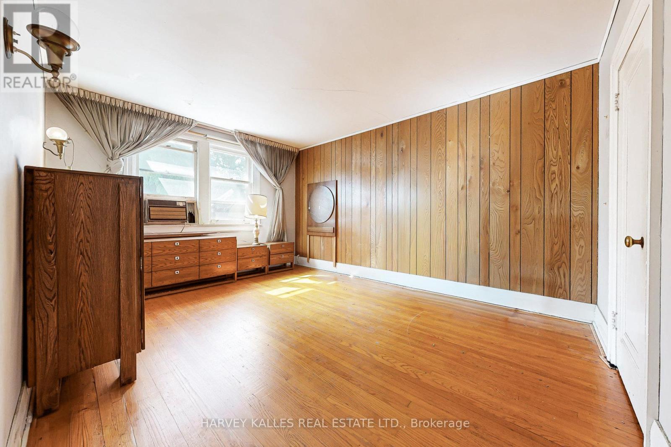

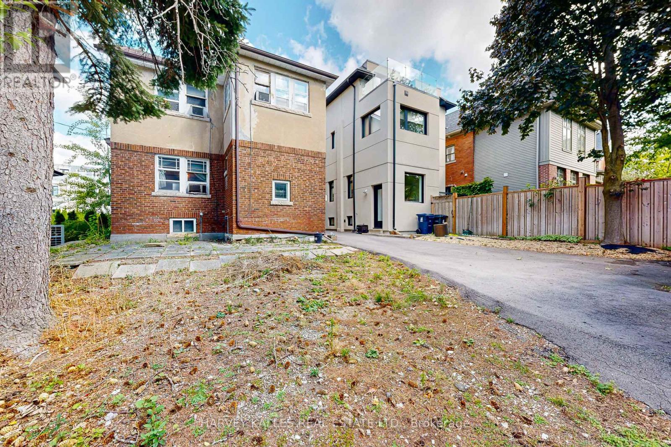
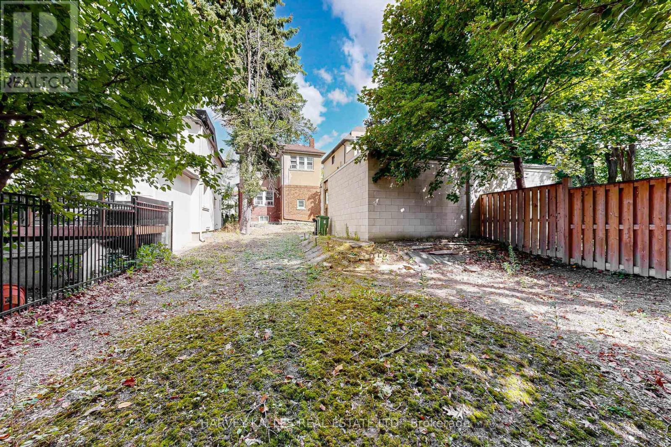

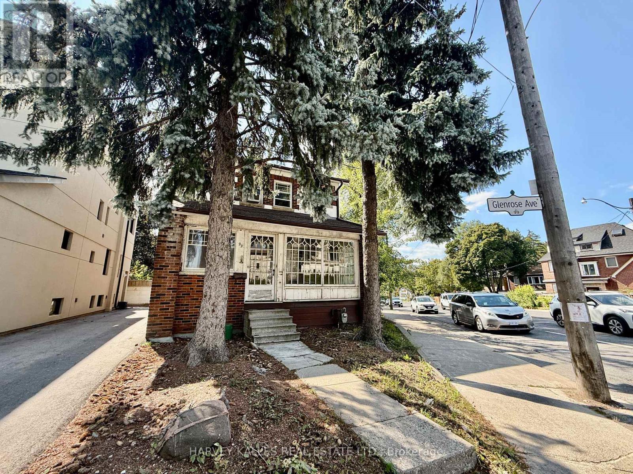
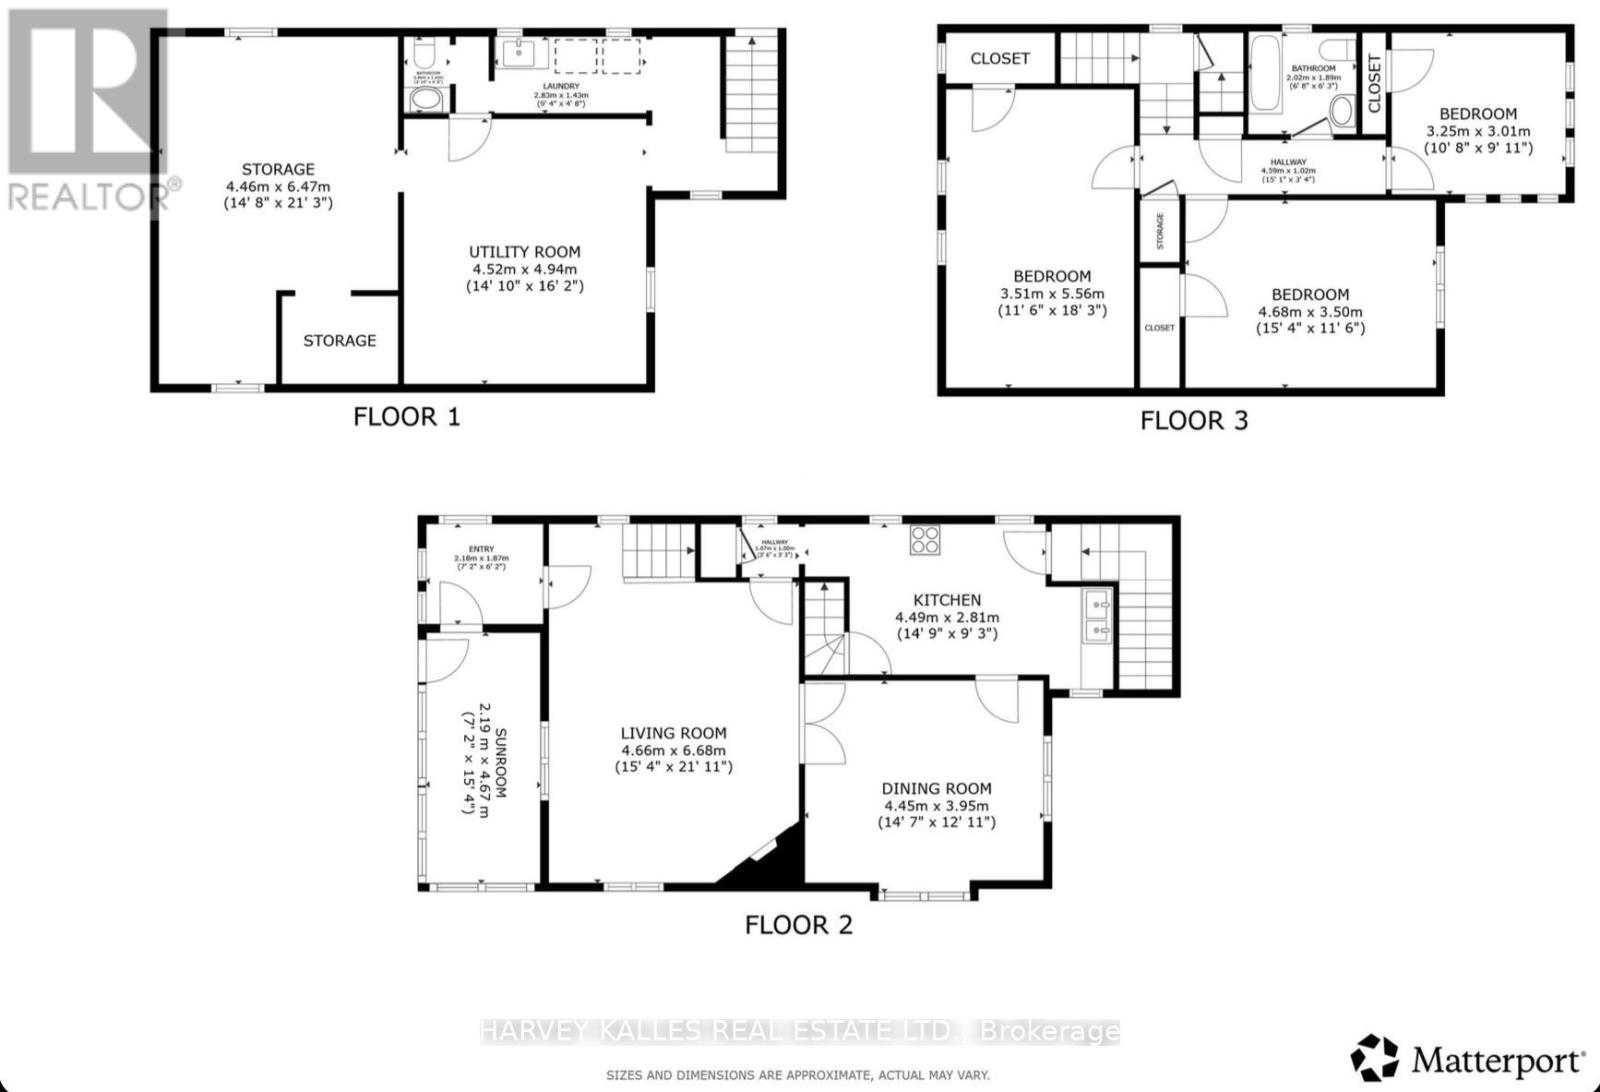
Located on one of Moore Park's most sought-after streets and surrounded by established multi-million-dollar residences, this property offers a rare chance to secure a premier address with exceptional long-term potential. This solid double-brick home stands amid stately residences, where community and character define lasting value. More than a home - it is a canvas for visionaries. The existing home features generous proportions, a practical layout with high ceilings throughout (basement 7'4"). Whether you dream of restoring its timeless charm or designing a modern architectural statement, the possibilities are endless. Inside, discover beautiful heritage details: stained-glass, french doors, coved ceilings, and a rare back staircase - all waiting to be reimagined. The residence is suitable for updating prior to occupancy and also presents an excellent candidate for a substantial renovation, addition, or custom new build. Zoning permits construction up to 12m in height and up to 7,500 sq. ft., with potential for a carriage house at the rear and many building types permitted. Steps from ravine trails, top-rated schools, and minutes to downtown Toronto. (id:35544)
Property Details
|
MLS® Number
|
C12728560 |
|
Property Type
|
Single Family |
|
Community Name
|
Rosedale-Moore Park |
|
EquipmentType
|
Water Heater |
|
ParkingSpaceTotal
|
2 |
|
RentalEquipmentType
|
Water Heater |
|
Structure
|
Porch |
Building
|
BathroomTotal
|
2 |
|
BedroomsAboveGround
|
3 |
|
BedroomsTotal
|
3 |
|
BasementDevelopment
|
Unfinished |
|
BasementFeatures
|
Separate Entrance |
|
BasementType
|
N/a, N/a (unfinished) |
|
ConstructionStyleAttachment
|
Detached |
|
CoolingType
|
Window Air Conditioner |
|
ExteriorFinish
|
Brick, Stucco |
|
FireplacePresent
|
Yes |
|
FlooringType
|
Hardwood, Tile |
|
FoundationType
|
Brick |
|
HeatingFuel
|
Natural Gas |
|
HeatingType
|
Radiant Heat |
|
StoriesTotal
|
2 |
|
SizeInterior
|
1500 - 2000 Sqft |
|
Type
|
House |
|
UtilityWater
|
Municipal Water |
Parking
Land
|
Acreage
|
No |
|
Sewer
|
Sanitary Sewer |
|
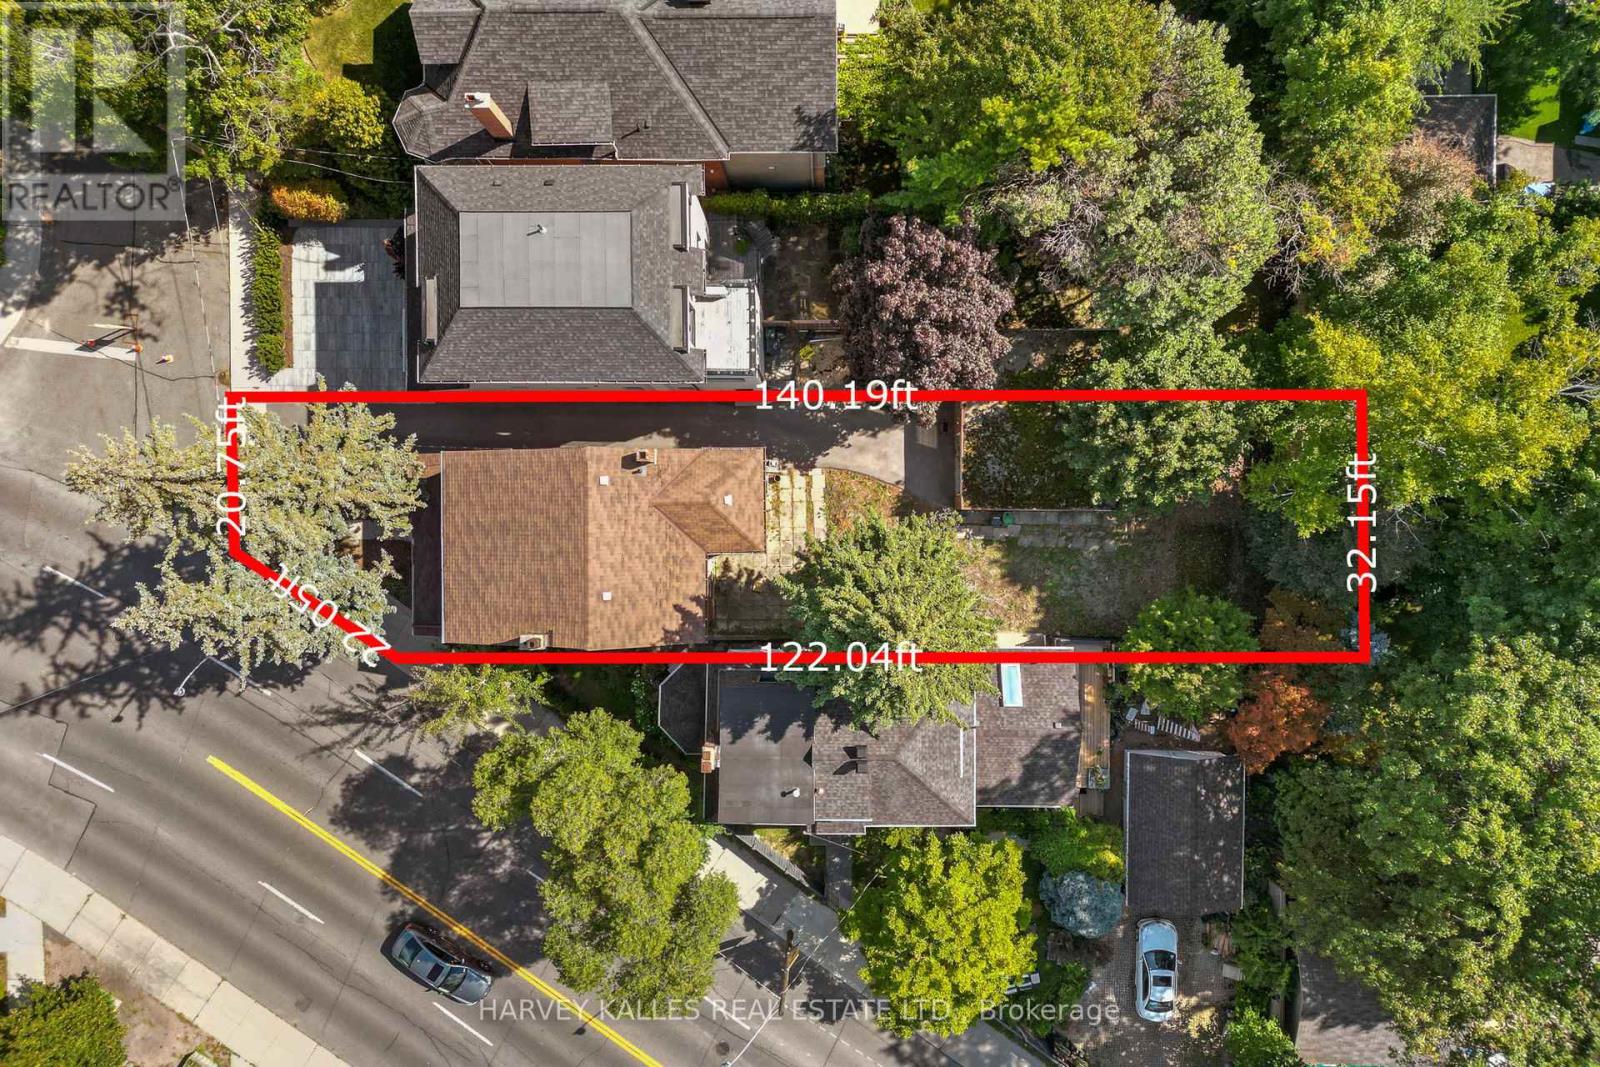
SizeDepth
|
140 Ft |
|
SizeFrontage
|
32 Ft |
|
SizeIrregular
|
32 X 140 Ft |
|
SizeTotalText
|
32 X 140 Ft |
|
ZoningDescription
|
R(u4;d0.6*953) |
Rooms
| Level |
Type |
Length |
Width |
Dimensions |
|
Second Level |
Bathroom |
2.02 m |
1.89 m |
2.02 m x 1.89 m |
|
Second Level |
Bedroom |
5.56 m |
3.51 m |
5.56 m x 3.51 m |
|
Second Level |
Bedroom 2 |
4.68 m |
3.5 m |
4.68 m x 3.5 m |
|
Second Level |
Bedroom 3 |
3.25 m |
3.01 m |
3.25 m x 3.01 m |
|
Basement |
Laundry Room |
2.83 m |
1.43 m |
2.83 m x 1.43 m |
|
Basement |
Recreational, Games Room |
4.94 m |
4.52 m |
4.94 m x 4.52 m |
|
Basement |
Games Room |
6.47 m |
4.46 m |
6.47 m x 4.46 m |
|
Ground Level |
Sunroom |
4.67 m |
2.19 m |
4.67 m x 2.19 m |
|
Ground Level |
Mud Room |
2.18 m |
1.87 m |
2.18 m x 1.87 m |
|
Ground Level |
Living Room |
6.68 m |
4.66 m |
6.68 m x 4.66 m |
|
Ground Level |
Dining Room |
3.95 m |
4.45 m |
3.95 m x 4.45 m |
|
Ground Level |
Kitchen |
4.49 m |
2.81 m |
4.49 m x 2.81 m |