
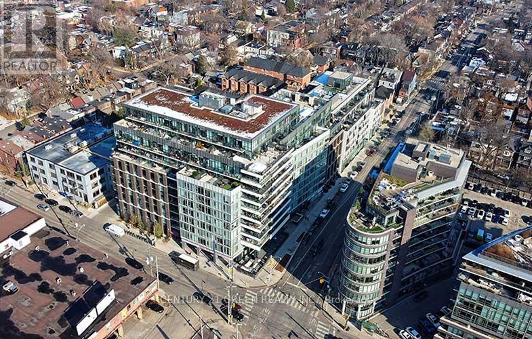
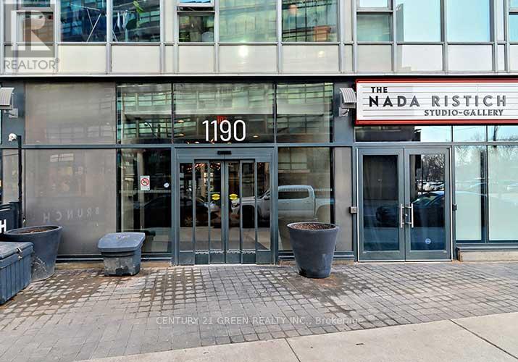
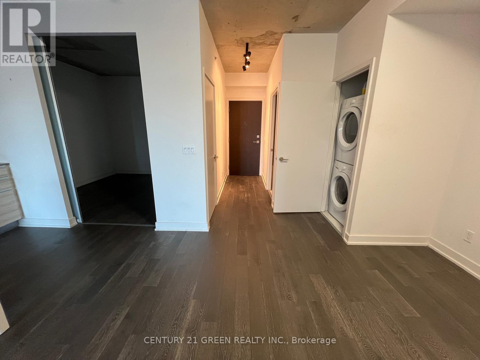
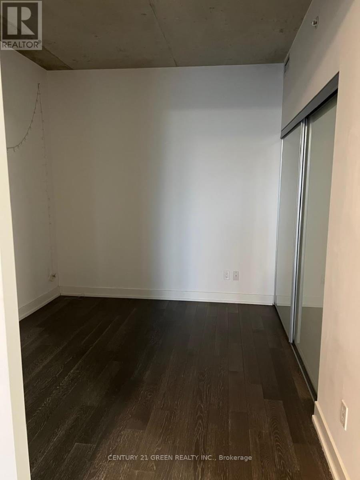
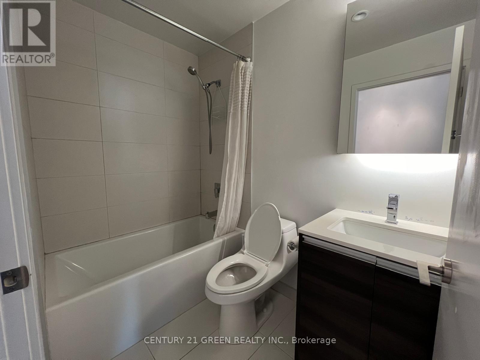
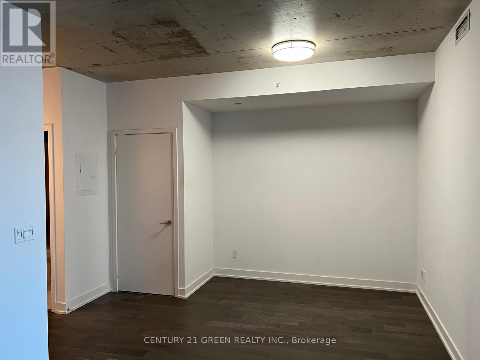
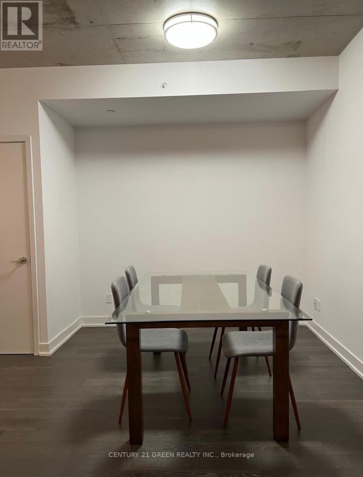
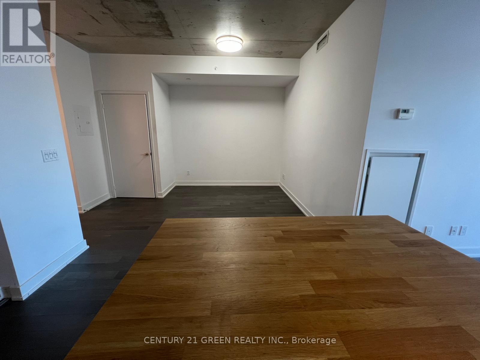
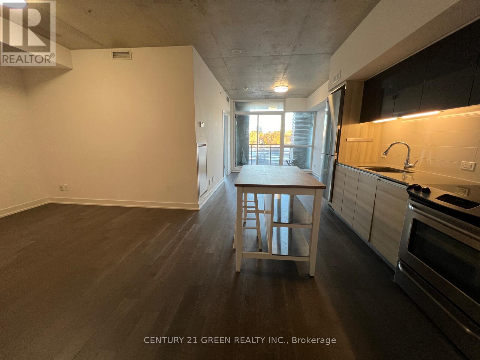

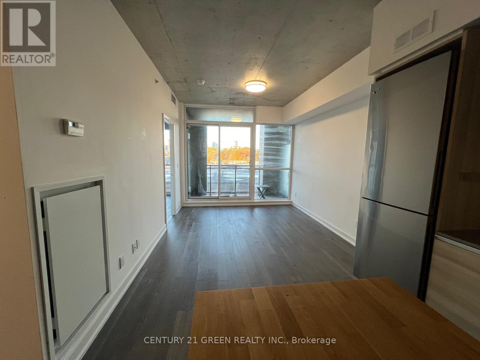
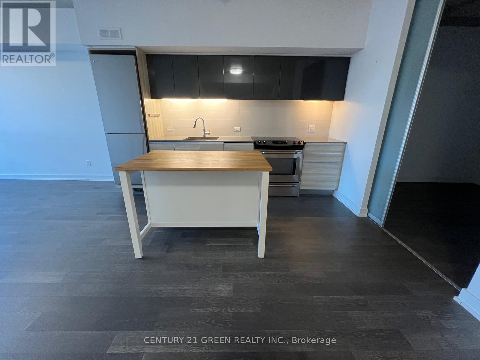
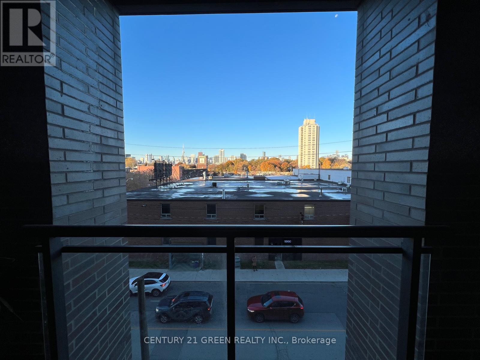
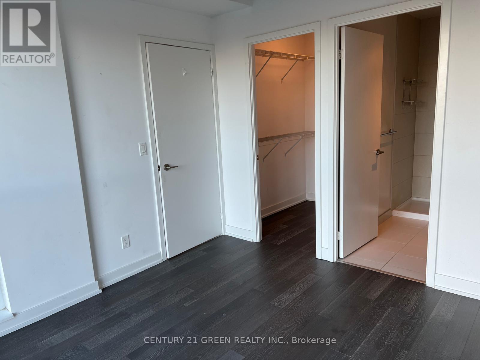
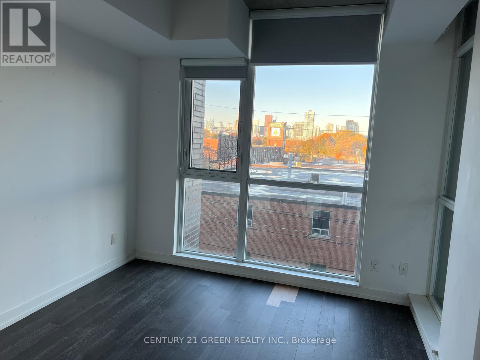
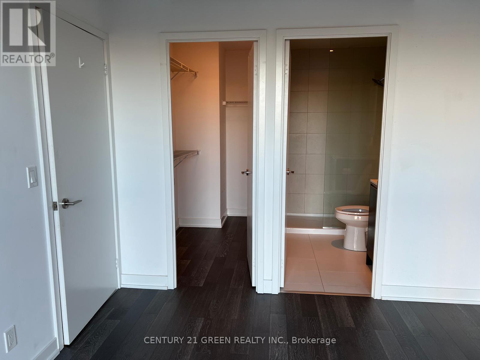
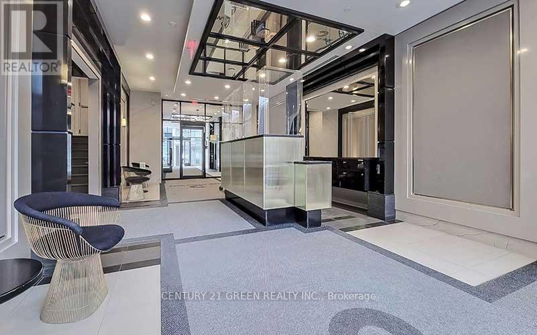
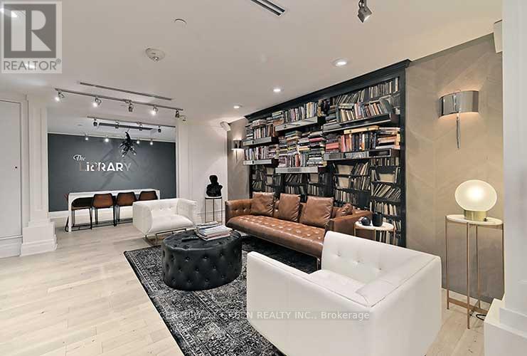
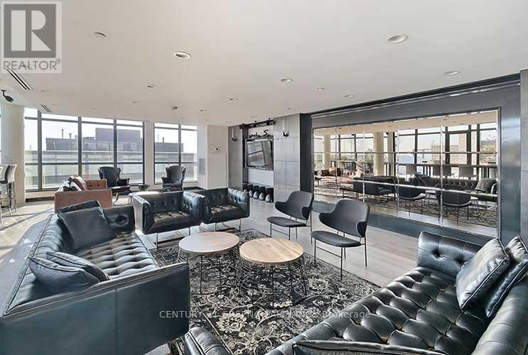
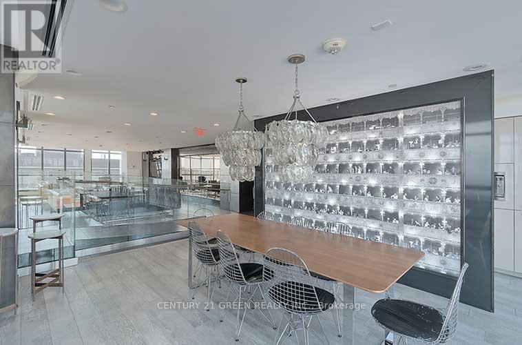
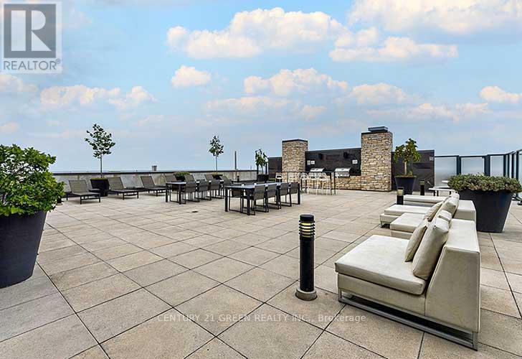
Welcome To The Heart Of Leslieville You Won't Find A Better Location Than This. Walking Distance To It All. This Authentic Open Concept Floor To Ceiling Windows W/ Lots Of Natural Lights, Spectacular Modern Gourmet Kitchen. Fantastic Views Of Downtown. Large Bedroom And Living Room Space. Steps To Queen East Shops & Restaurants And Short Stroll To The Lake & Walking/Cycling Trails! (id:35544)
| MLS® Number | E12727196 |
| Property Type | Single Family |
| Community Name | South Riverdale |
| CommunityFeatures | Pets Allowed With Restrictions |
| Features | Balcony |
| ParkingSpaceTotal | 1 |
| BathroomTotal | 2 |
| BedroomsAboveGround | 2 |
| BedroomsBelowGround | 1 |
| BedroomsTotal | 3 |
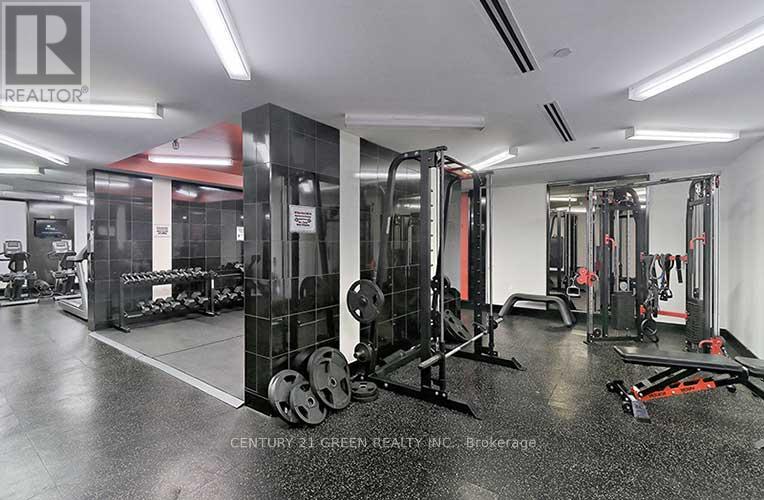
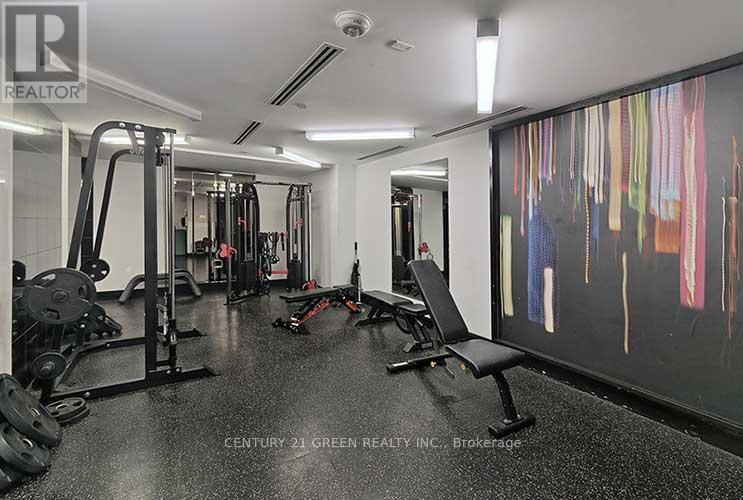
| Amenities | Security/concierge, Exercise Centre, Recreation Centre, Storage - Locker |
| Appliances | Dishwasher, Dryer, Oven, Stove, Refrigerator |
| BasementType | None |
| CoolingType | Central Air Conditioning |
| ExteriorFinish | Brick |
| FlooringType | Laminate |
| HeatingFuel | Natural Gas |
| HeatingType | Forced Air |
| SizeInterior | 800 - 899 Sqft |
| Type | Apartment |
| Underground | |
| Garage |
| Acreage | No |
| Level | Type | Length | Width | Dimensions |
|---|---|---|---|---|
| Flat | Kitchen | 3.69 m | 3.21 m | 3.69 m x 3.21 m |
| Flat | Dining Room | 3.93 m | 3.03 m | 3.93 m x 3.03 m |
| Flat | Living Room | 3.82 m | 3.37 m | 3.82 m x 3.37 m |
| Flat | Primary Bedroom | 3.19 m | 3.12 m | 3.19 m x 3.12 m |
| Flat | Bedroom 2 | 3.21 m | 2.77 m | 3.21 m x 2.77 m |
| Flat | Foyer | 2.42 m | 1.03 m | 2.42 m x 1.03 m |

The trademarks REALTOR®, REALTORS®, and the REALTOR® logo are controlled by The Canadian Real Estate Association (CREA) and identify real estate professionals who are members of CREA. The trademarks MLS®, Multiple Listing Service® and the associated logos are owned by The Canadian Real Estate Association (CREA) and identify the quality of services provided by real estate professionals who are members of CREA. The trademark DDF® is owned by The Canadian Real Estate Association (CREA) and identifies CREA's Data Distribution Facility (DDF®)