3 Bedroom
3 Bathroom
1100 - 1500 sqft
Central Air Conditioning
Forced Air
$4,495 Monthly
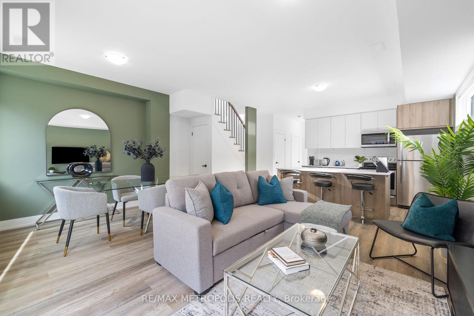
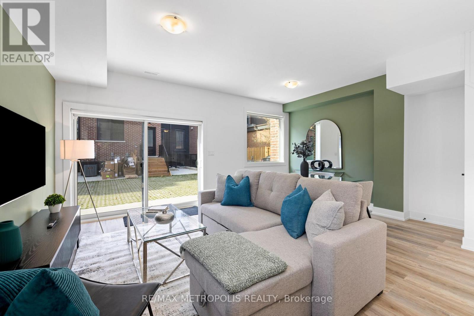
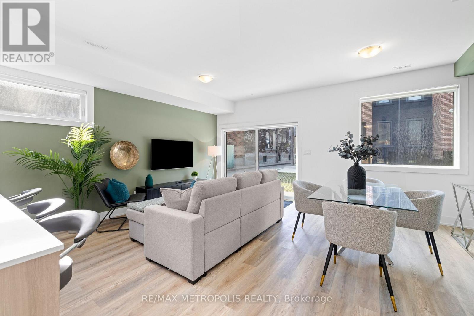
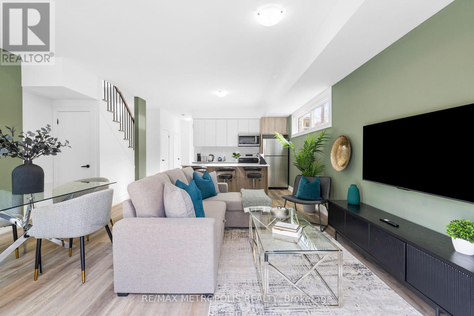
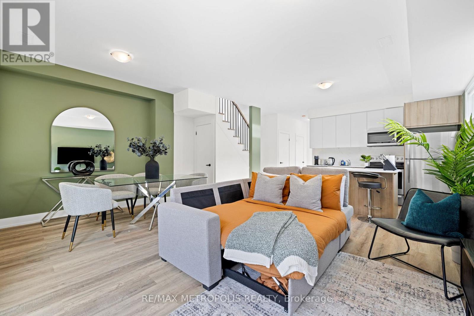
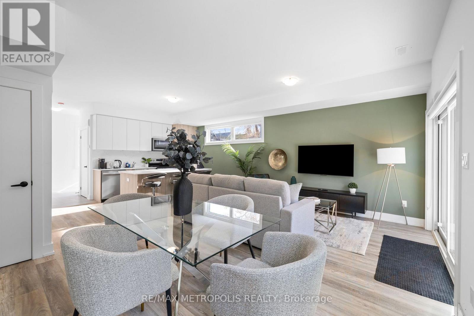
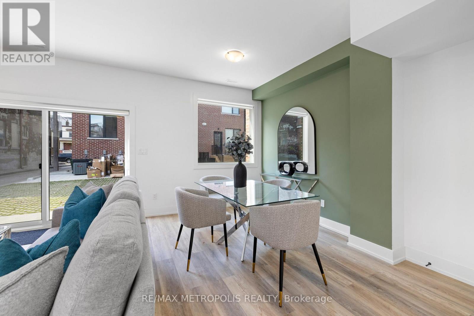
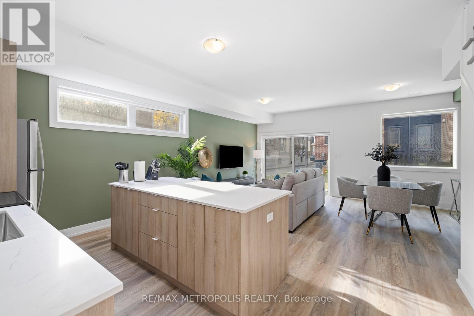
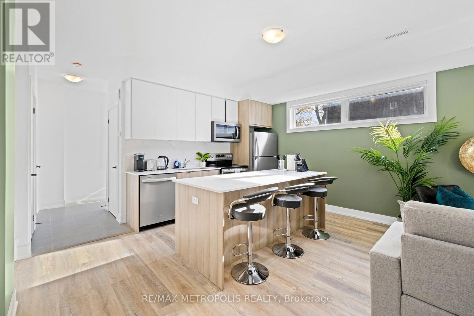
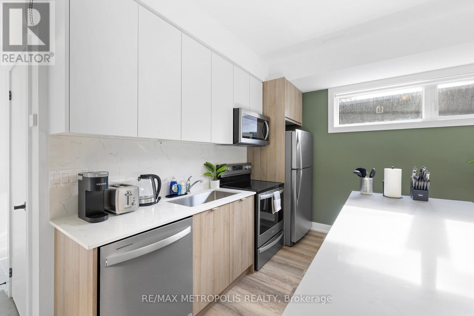
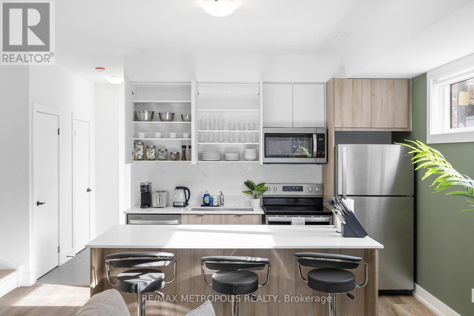

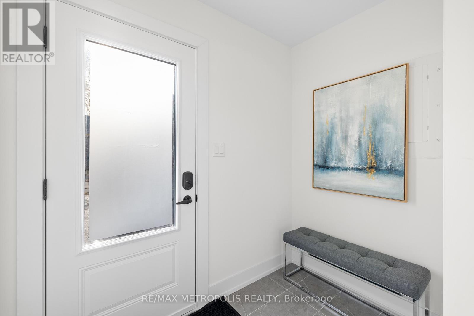
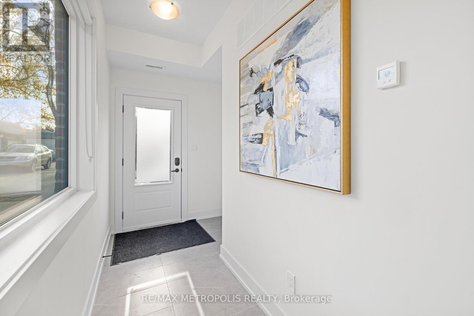
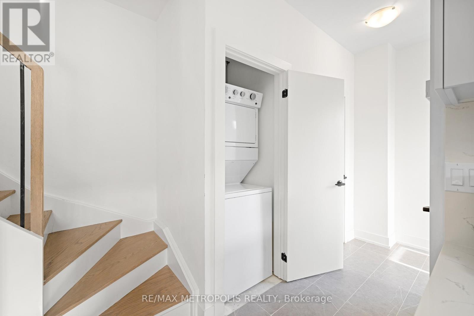
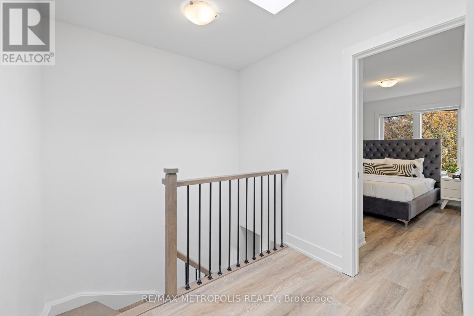
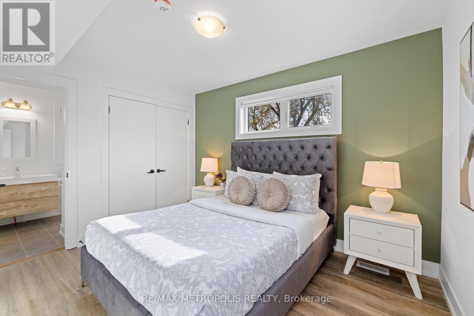
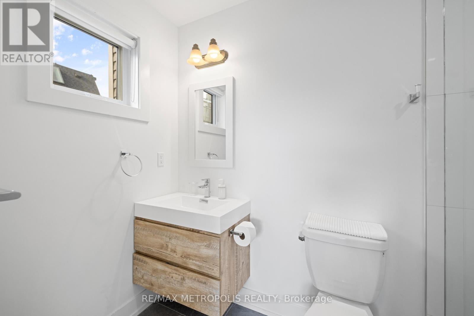
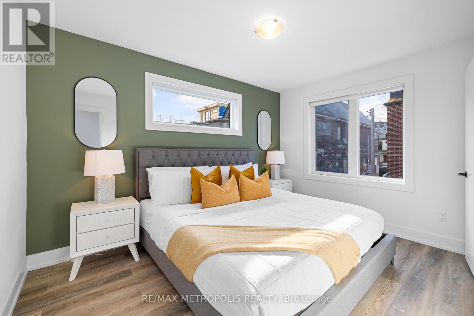
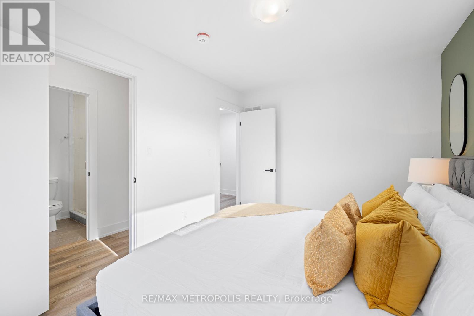
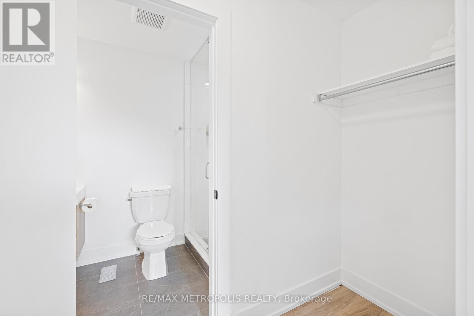
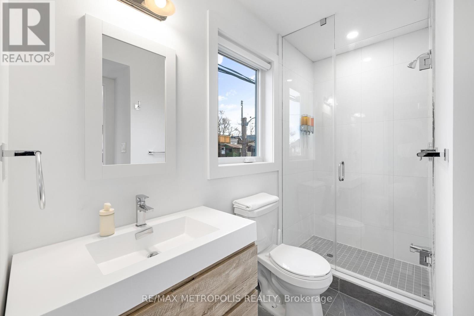
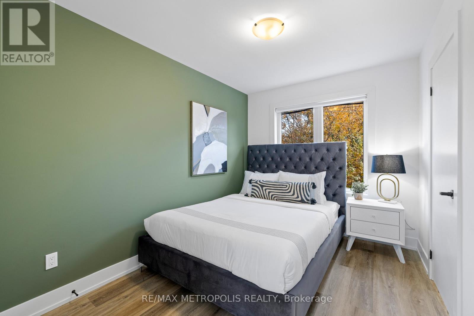
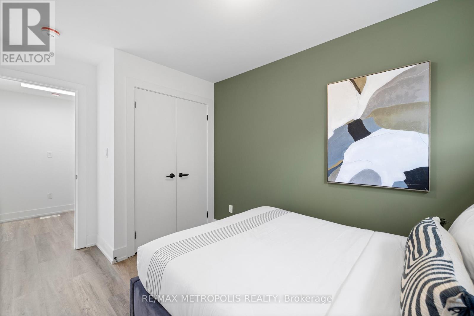
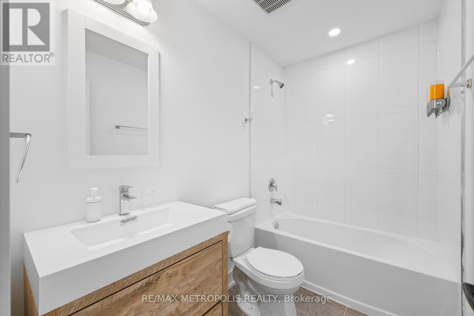
A fully-furnished, bright and modern laneway home in the heart of Roncesvalles. This well-laid-out 3-bedroom, 3-bathroom unit offers 1,274 sq ft of living space over two levels.The main floor features an open-concept living and dining area with laminate flooring, connected to a modern kitchen with stainless steel appliances, a centre island, and backsplash. Ensuite laundry is included.All three bedrooms are located on the second floor for added privacy. The primary bedroom features a walk-in closet and 3-piece ensuite. A second 3-piece bathroom serves the remaining bedrooms, with an additional 3-piece bathroom on the main floor.The unit includes one parking space. Located steps from Roncesvalles shops, cafés, and restaurants, with easy access to TTC, Bloor GO Station, Dufferin Mall, High Park, grocery stores, and specialty markets. Short-term rental options available. (id:35544)
Property Details
|
MLS® Number
|
C12727508 |
|
Property Type
|
Multi-family |
|
Community Name
|
Dufferin Grove |
|
AmenitiesNearBy
|
Park, Public Transit, Schools |
|
Features
|
Lane, Carpet Free |
|
ParkingSpaceTotal
|
1 |
Building
|
BathroomTotal
|
3 |
|
BedroomsAboveGround
|
3 |
|
BedroomsTotal
|
3 |
|
Amenities
|
Separate Heating Controls, Separate Electricity Meters |
|
Appliances
|
Blinds, Dryer, Washer |
|
BasementType
|
None |
|
CoolingType
|
Central Air Conditioning |
|
ExteriorFinish
|
Brick Facing |
|
FireProtection
|
Smoke Detectors |
|
FlooringType
|
Laminate |
|
FoundationType
|
Unknown |
|
HeatingFuel
|
Natural Gas |
|
HeatingType
|
Forced Air |
|
StoriesTotal
|
2 |
|
SizeInterior
|
1100 - 1500 Sqft |
|
Type
|
Fourplex |
|
UtilityWater
|
Municipal Water |
Parking
Land
|
Acreage
|
No |
|
LandAmenities
|
Park, Public Transit, Schools |
|
Sewer
|
Sanitary Sewer |
|
SizeIrregular
|
. |
|
SizeTotalText
|
. |
Rooms
| Level |
Type |
Length |
Width |
Dimensions |
|
Second Level |
Primary Bedroom |
|
|
Measurements not available |
|
Second Level |
Bedroom 2 |
|
|
Measurements not available |
|
Second Level |
Bedroom 3 |
|
|
Measurements not available |
|
Main Level |
Kitchen |
|
|
Measurements not available |
|
Main Level |
Living Room |
|
|
Measurements not available |
|
Main Level |
Dining Room |
|
|
Measurements not available |