2 Bedroom
2 Bathroom
600 - 699 sqft
Central Air Conditioning
Heat Pump, Not Known
$545,000Maintenance, Insurance, Common Area Maintenance
$586 Monthly
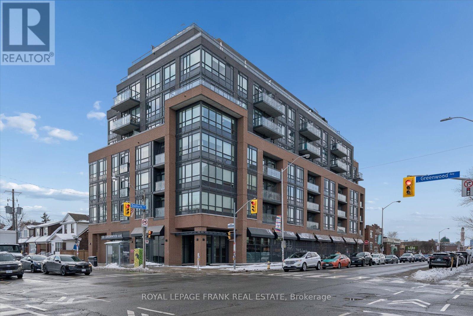
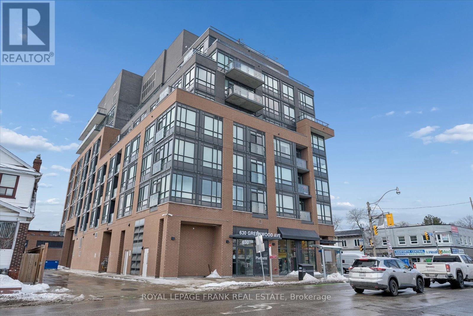
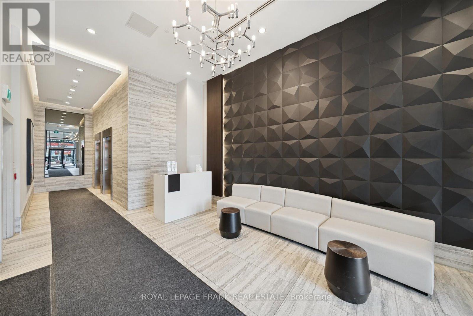
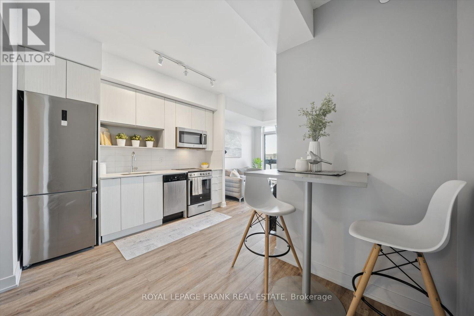
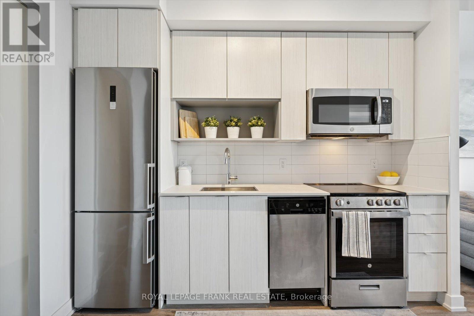
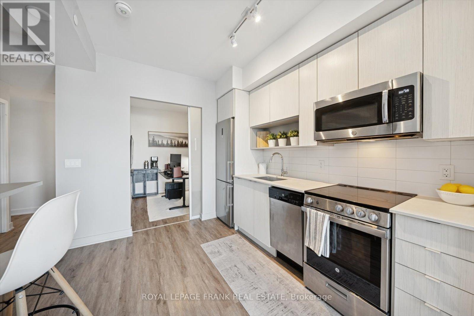
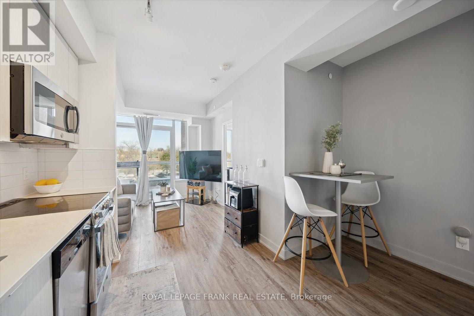
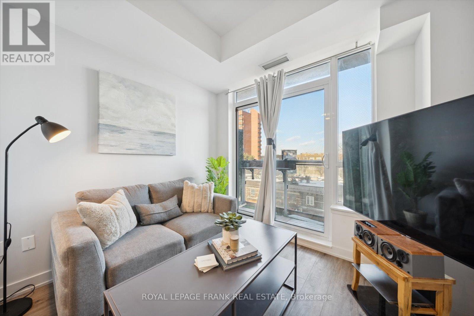
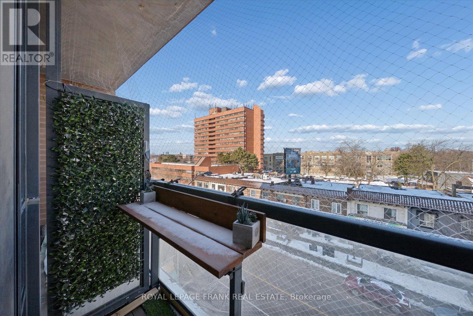
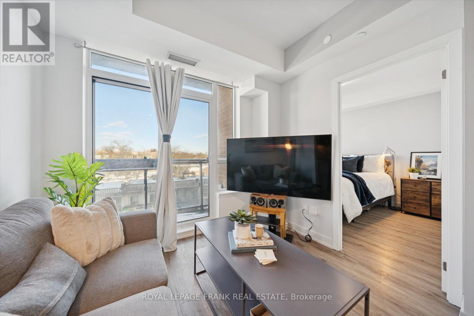
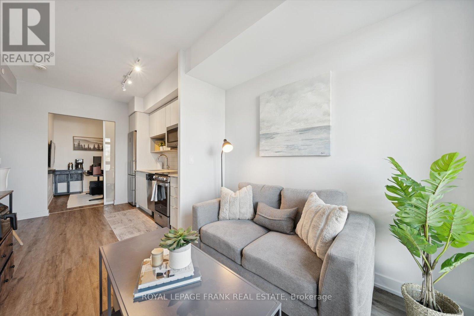
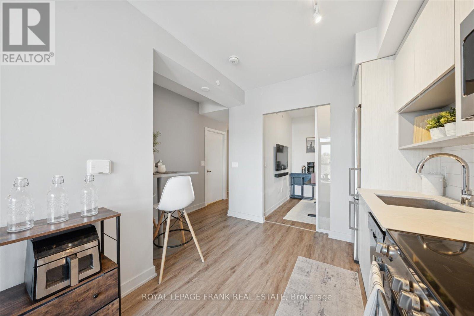
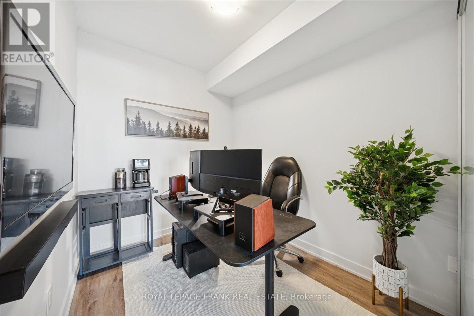
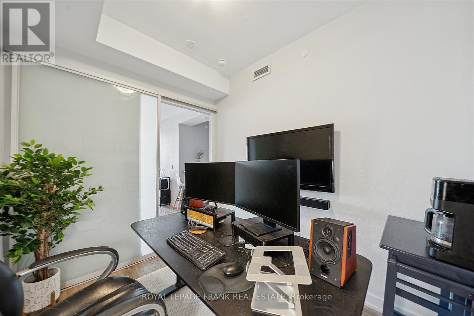
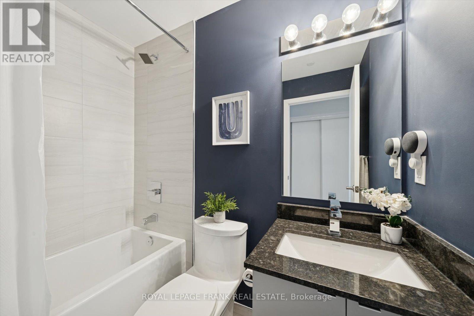
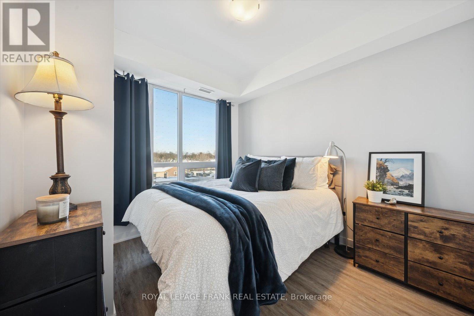
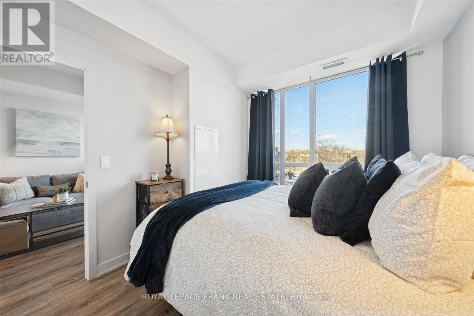
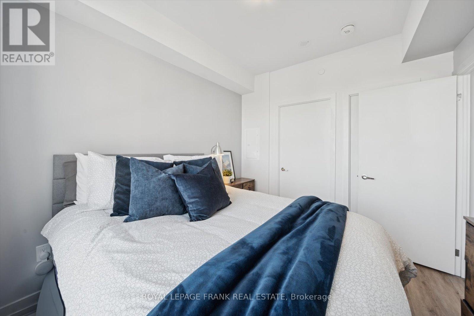
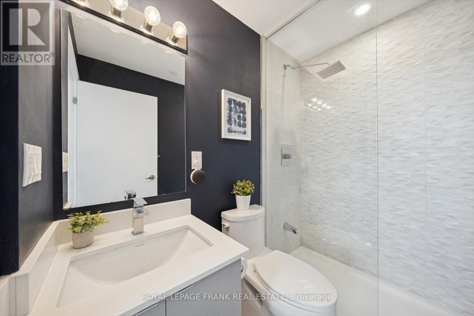
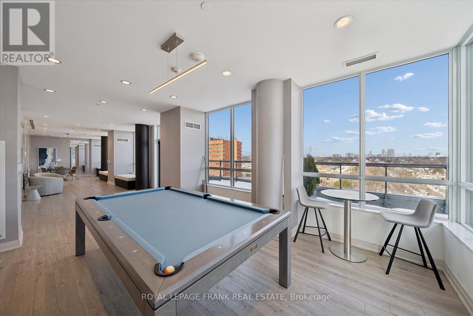
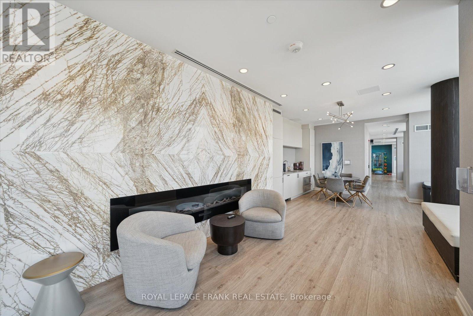
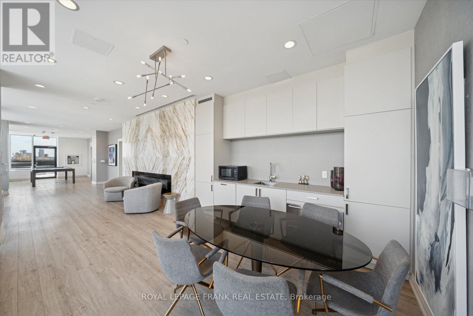
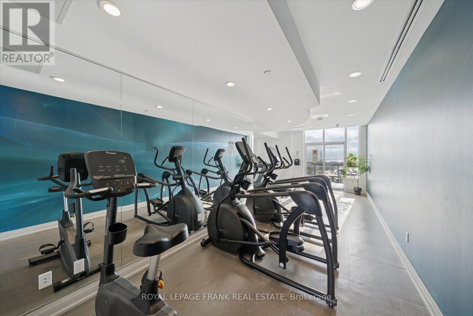
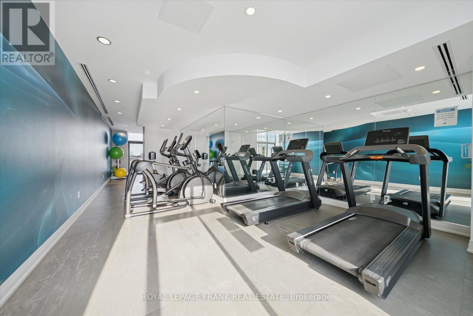
Welcome to stylish living along the vibrant Danforth. This sun-filled 1+den condo with 9-foot ceilings, private balcony, and owned locker offers a smart layout designed for both comfort and flexibility. The den features sliding doors and easily functions as a second bedroom, guest space, or home office. The modern eat-in kitchen is equipped with quartz countertops and stainless steel appliances, opening into a living area with abundant natural light. The tranquil primary bedroom includes a walk-in closet and a 3-piece ensuite. A second 4-piece bathroom adds everyday convenience. Step out onto the balcony and enjoy a front-row seat to the energy of the Danforth below, perfect for morning coffee or evening drinks. Residents enjoy access to an impressive top-floor amenity space including a rooftop deck with views of the Toronto skyline, exercise room, an outdoor yoga space, lounge seating, party room, BBQs, and a pool table. Other amenities include evening/overnight concierge, bike storage, and visitor parking. The location is tough to beat! Close to Greektown, 5-minute walk to the subway, quick drive to the Don Valley Parkway, and just a few TTC stops to Danforth GO Station. Surrounded by schools, parks, large grocery stores, and endless dining options, with nearby quiet side streets offering a rare suburban feel in the city. An exceptional layout, outstanding amenities, and a dynamic neighbourhood. This is condo living done right! (id:35544)
Property Details
|
MLS® Number
|
E12724148 |
|
Property Type
|
Single Family |
|
Community Name
|
Blake-Jones |
|
AmenitiesNearBy
|
Park, Public Transit, Schools, Hospital, Place Of Worship |
|
CommunityFeatures
|
Pets Allowed With Restrictions |
|
EquipmentType
|
Heat Pump |
|
Features
|
Balcony, Carpet Free |
|
RentalEquipmentType
|
Heat Pump |
|
ViewType
|
City View |
Building
|
BathroomTotal
|
2 |
|
BedroomsAboveGround
|
1 |
|
BedroomsBelowGround
|
1 |
|
BedroomsTotal
|
2 |
|
Amenities
|
Security/concierge, Exercise Centre, Visitor Parking, Party Room, Storage - Locker |
|
Appliances
|
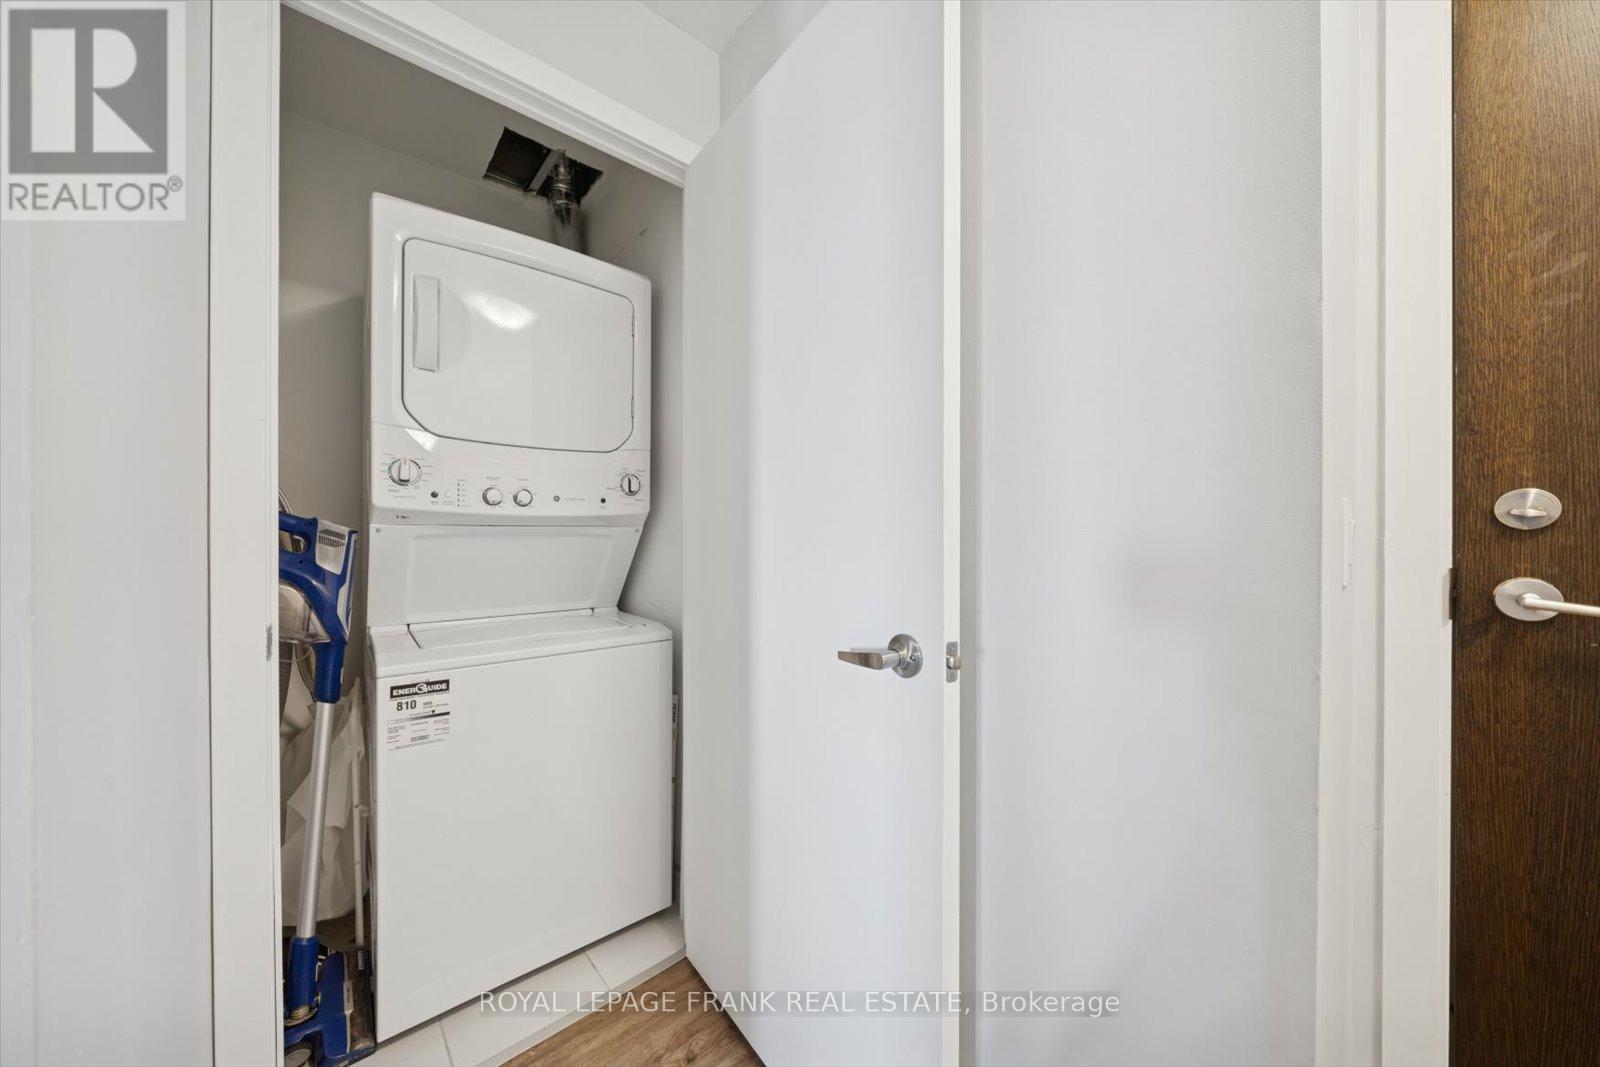
Dishwasher, Dryer, Hood Fan, Microwave, Stove, Washer, Refrigerator |
|
BasementType
|
None |
|
CoolingType
|
Central Air Conditioning |
|
ExteriorFinish
|
Concrete |
|
FlooringType
|
Laminate |
|
HeatingFuel
|
Electric |
|
HeatingType
|
Heat Pump, Not Known |
|
SizeInterior
|
600 - 699 Sqft |
|
Type
|
Apartment |
Parking
Land
|
Acreage
|
No |
|
LandAmenities
|
Park, Public Transit, Schools, Hospital, Place Of Worship |
Rooms
| Level |
Type |
Length |
Width |
Dimensions |
|
Flat |
Kitchen |
3.815 m |
3.025 m |
3.815 m x 3.025 m |
|
Flat |
Living Room |
2.902 m |
2.557 m |
2.902 m x 2.557 m |
|
Flat |
Bedroom |
3.169 m |
2.79 m |
3.169 m x 2.79 m |
|
Flat |
Den |
2.712 m |
2.303 m |
2.712 m x 2.303 m |