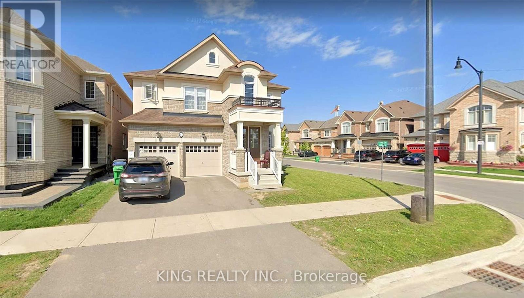

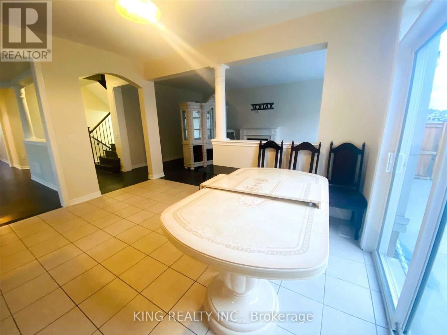
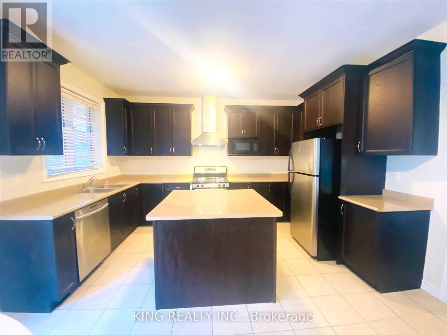
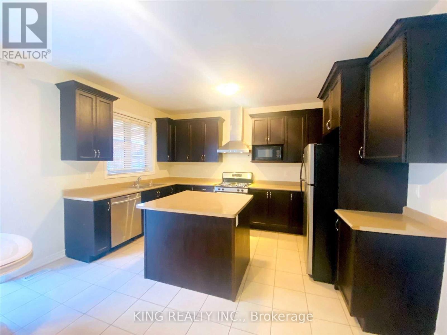
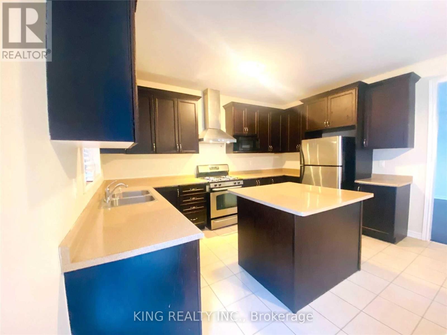
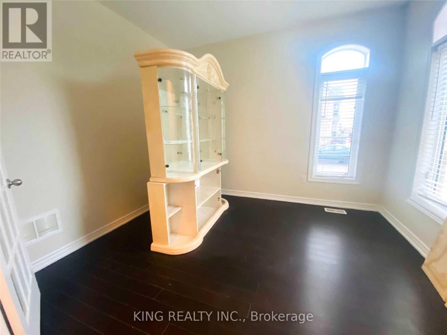
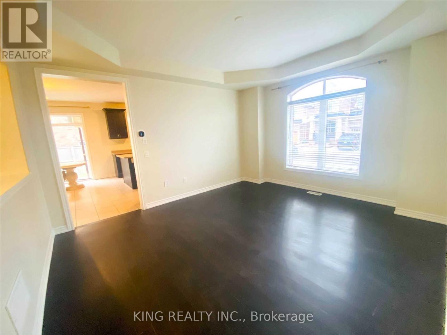

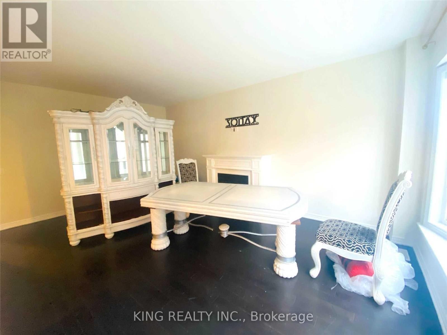
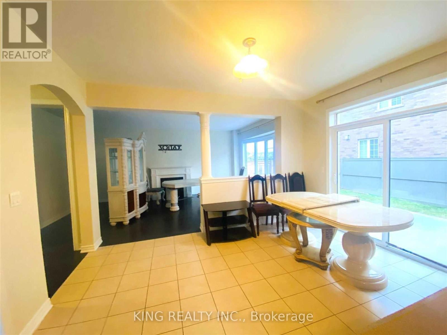


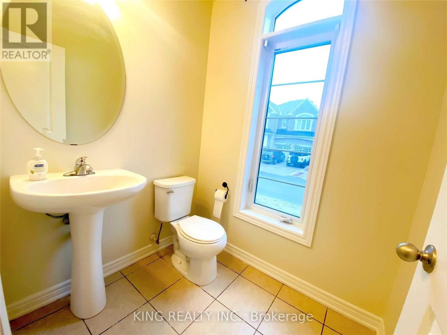
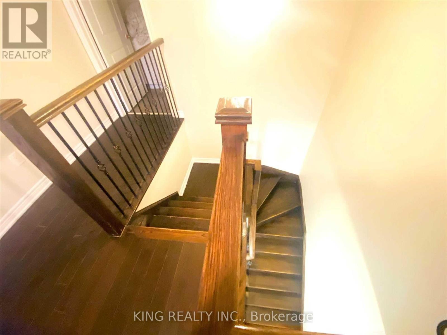
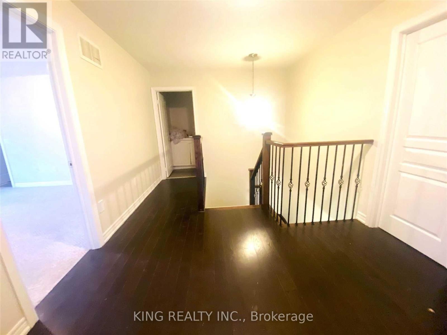
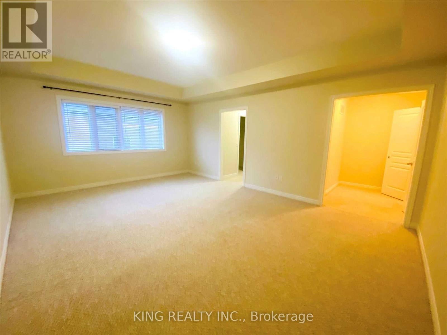
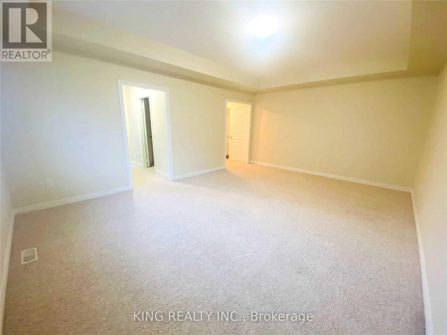
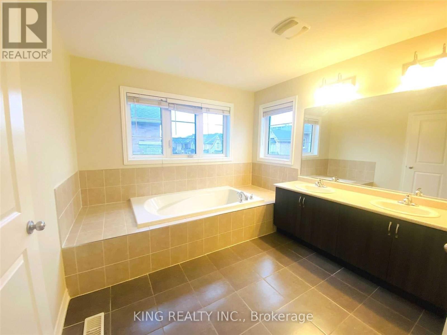
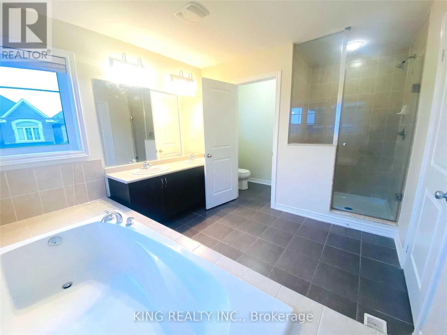
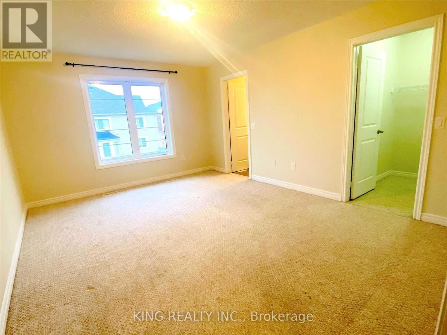

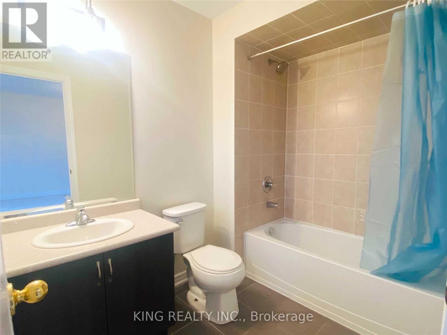
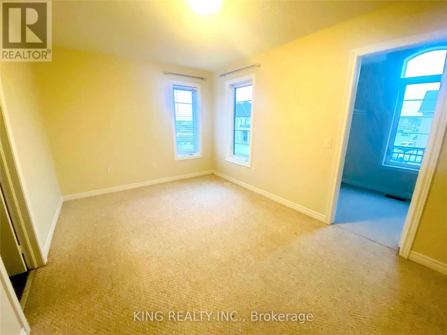
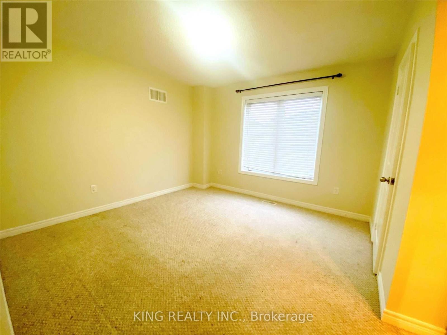
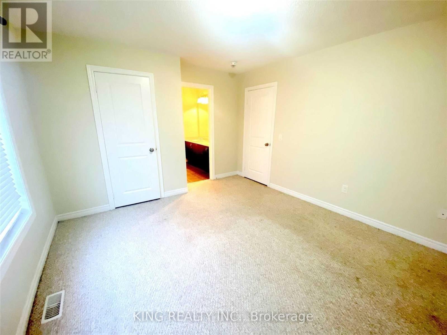
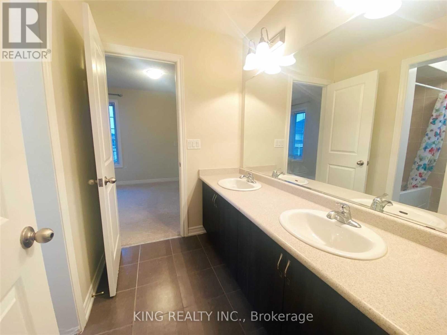


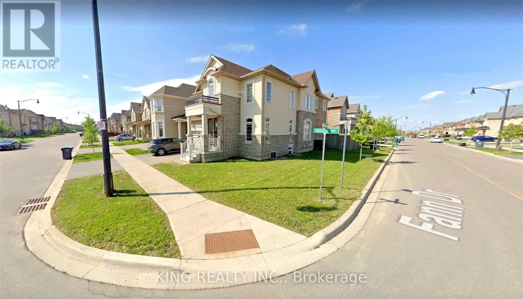
Huge Detached corner 4 Bedroom House with almost 3100 Sqft in Prestigious Neighborhood. Luxury & Spacious Madter bedroom with His/Her Closet & 5 Pc Ensuite & Separate Glass Shower. All Bdrms W/ Ensuite. Huge Family Room open to Kitchen W/Gas Fireplace. Spectacular kitchen W/ Breakfast Area & S/ S Appliances, Hardwood Flooring on Main Floor & Upper Hallway, Upgraded Carpet in Bedrooms. Corner lot W/ Lot of Windows in Entire Place. Separate Den/ Office on Main Lecel (id:35544)
| MLS® Number | W12726484 |
| Property Type | Single Family |
| Community Name | Northwest Brampton |
| EquipmentType | Water Heater |
| ParkingSpaceTotal | 3 |
| RentalEquipmentType | Water Heater |
| BathroomTotal | 4 |
| BedroomsAboveGround | 4 |
| BedroomsTotal | 4 |
| Appliances | Window Coverings |
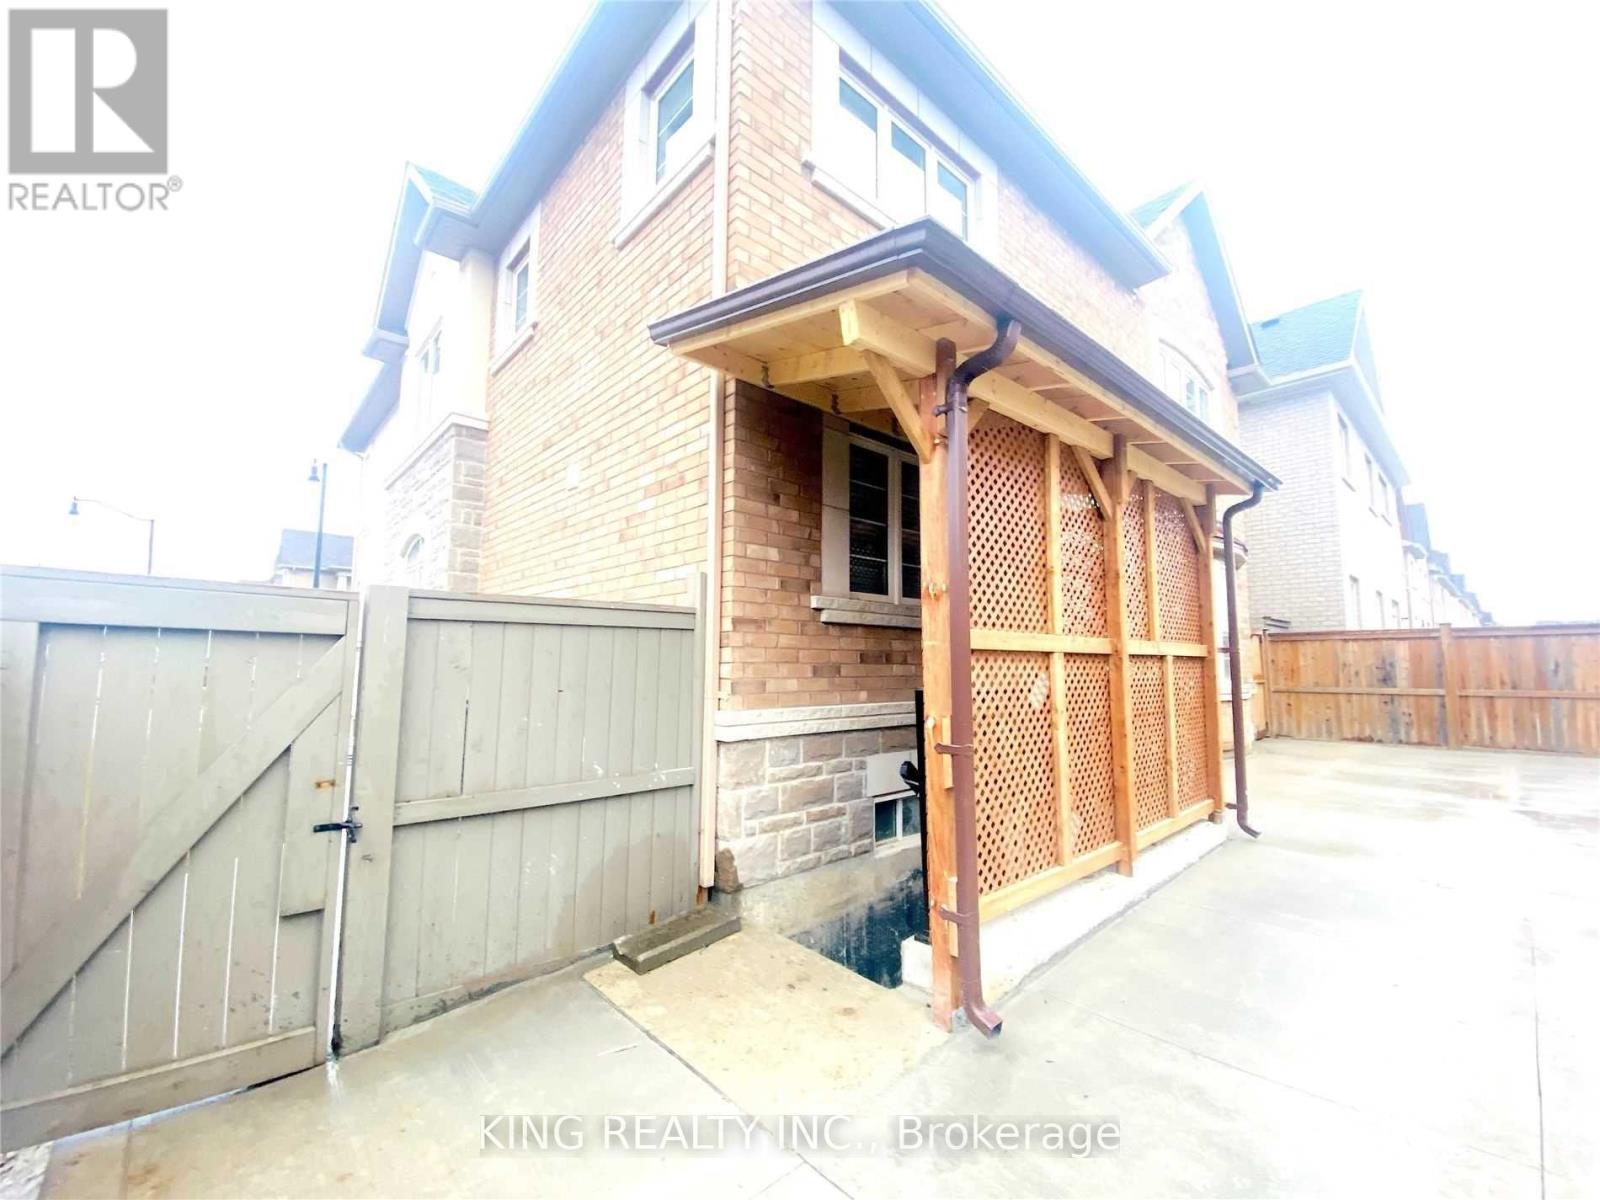
| BasementFeatures | Apartment In Basement, Separate Entrance |
| BasementType | N/a, N/a |
| ConstructionStyleAttachment | Detached |
| CoolingType | Central Air Conditioning |
| ExteriorFinish | Stone, Stucco |
| FireplacePresent | Yes |
| FlooringType | Hardwood, Ceramic, Carpeted |
| FoundationType | Concrete |
| HalfBathTotal | 1 |
| HeatingFuel | Natural Gas |
| HeatingType | Forced Air |
| StoriesTotal | 2 |
| SizeInterior | 3000 - 3500 Sqft |
| Type | House |
| UtilityWater | Municipal Water |
| Garage |
| Acreage | No |
| Sewer | Sanitary Sewer |
| SizeDepth | 90 Ft |
| SizeFrontage | 56 Ft ,2 In |
| SizeIrregular | 56.2 X 90 Ft ; Irregular |
| SizeTotalText | 56.2 X 90 Ft ; Irregular |
| Level | Type | Length | Width | Dimensions |
|---|---|---|---|---|
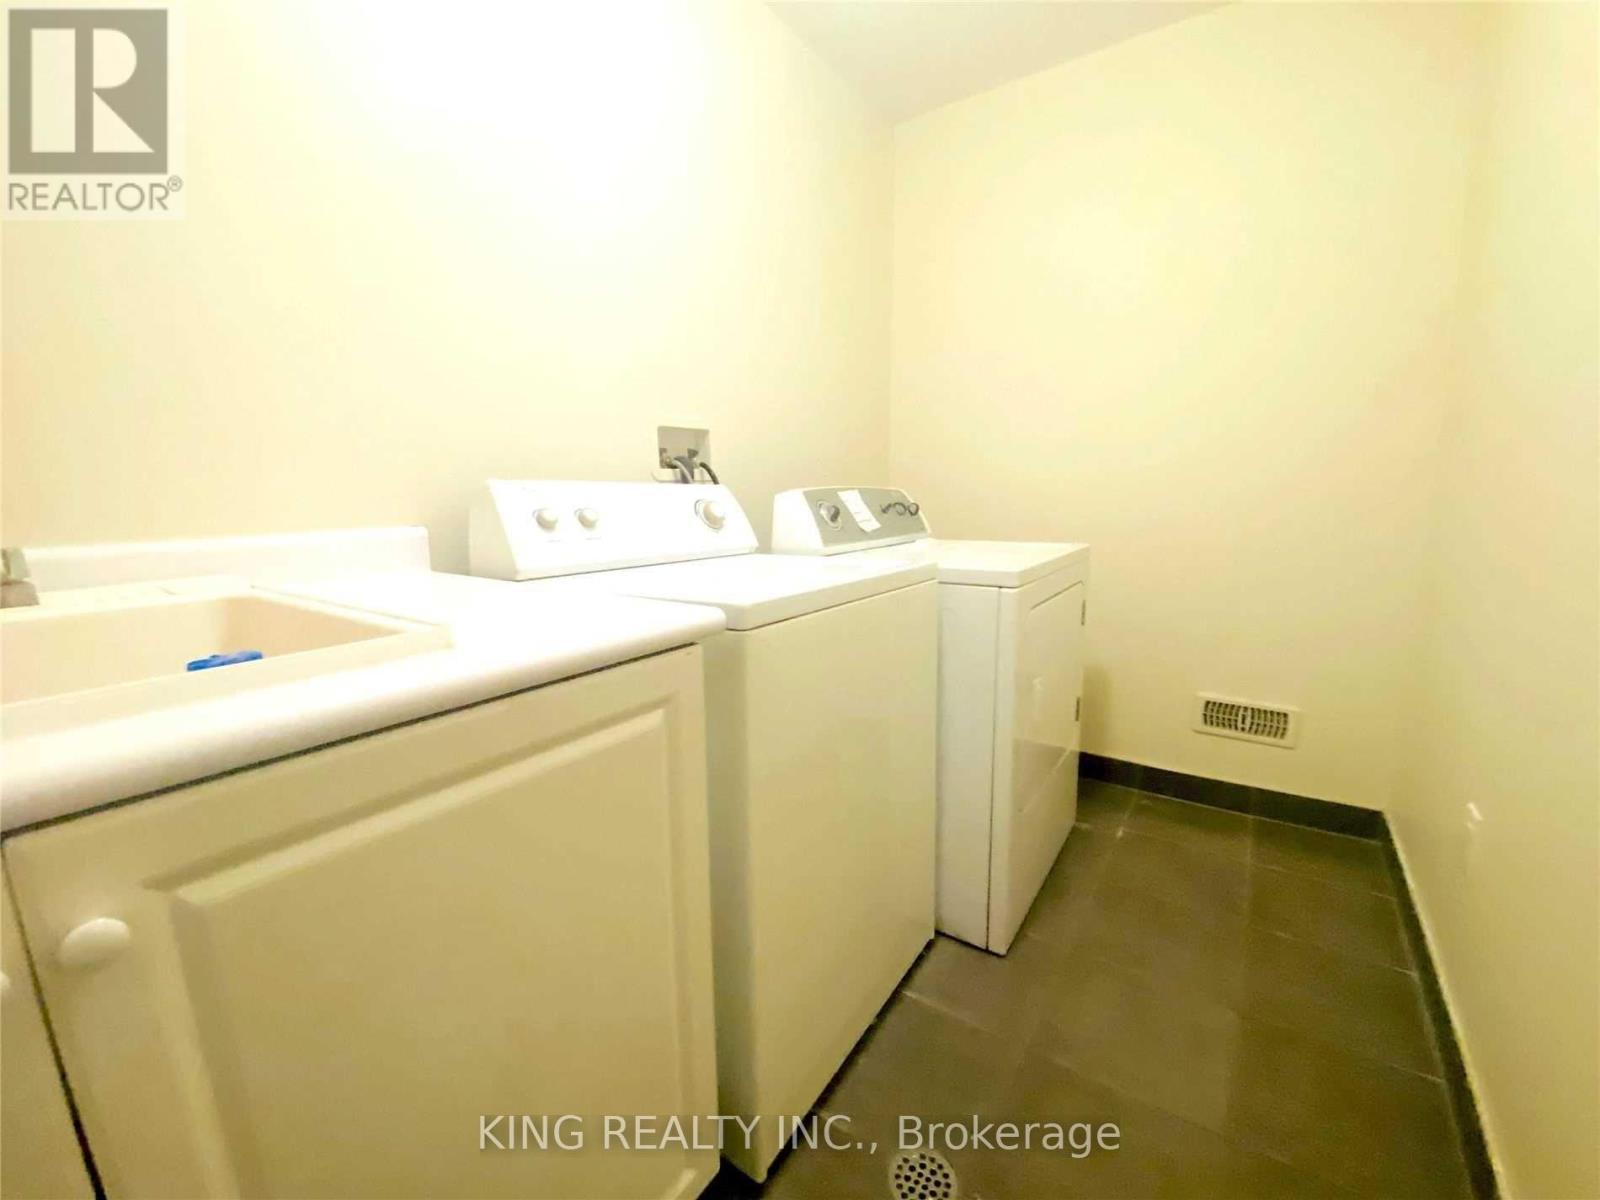
| Second Level | Laundry Room | Measurements not available | ||
| Second Level | Primary Bedroom | 5.92 m | 4.27 m | 5.92 m x 4.27 m |
| Second Level | Bedroom 2 | 3.66 m | 3.09 m | 3.66 m x 3.09 m |
| Second Level | Bedroom 3 | 3.36 m | 4.36 m | 3.36 m x 4.36 m |
| Second Level | Bedroom 4 | 5.06 m | 3.72 m | 5.06 m x 3.72 m |
| Main Level | Library | 3.66 m | 3.05 m | 3.66 m x 3.05 m |
| Main Level | Dining Room | 3.97 m | 4.27 m | 3.97 m x 4.27 m |
| Main Level | Kitchen | 4.27 m | 2.63 m | 4.27 m x 2.63 m |
| Main Level | Eating Area | 4.27 m | 3.09 m | 4.27 m x 3.09 m |
| Main Level | Family Room | 5.86 m | 3.97 m | 5.86 m x 3.97 m |

The trademarks REALTOR®, REALTORS®, and the REALTOR® logo are controlled by The Canadian Real Estate Association (CREA) and identify real estate professionals who are members of CREA. The trademarks MLS®, Multiple Listing Service® and the associated logos are owned by The Canadian Real Estate Association (CREA) and identify the quality of services provided by real estate professionals who are members of CREA. The trademark DDF® is owned by The Canadian Real Estate Association (CREA) and identifies CREA's Data Distribution Facility (DDF®)