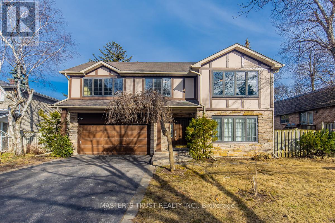
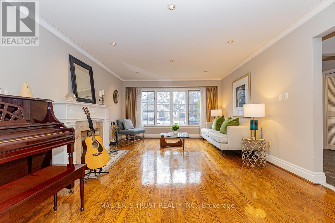
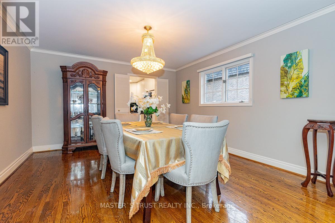
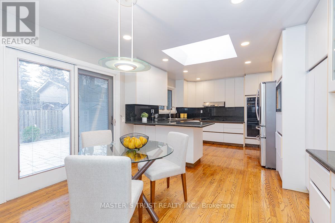

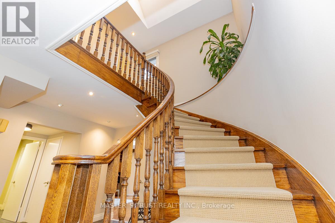
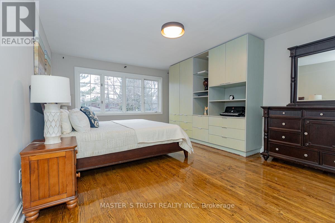
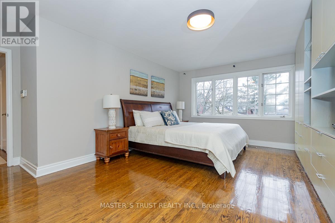
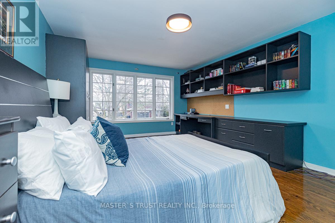
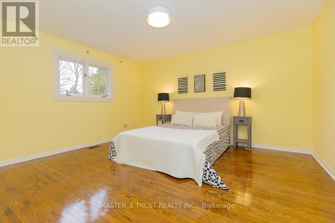
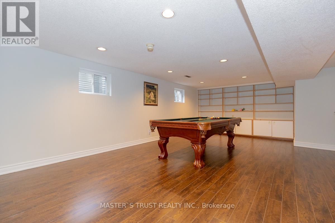
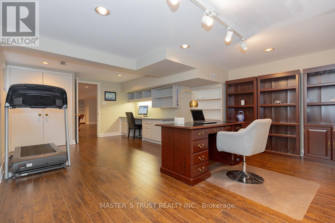
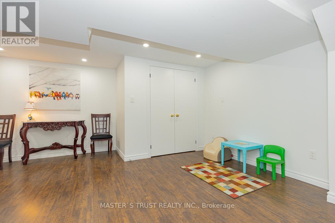
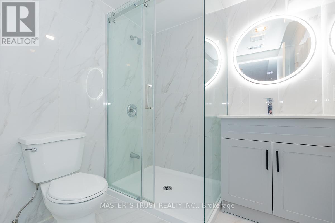
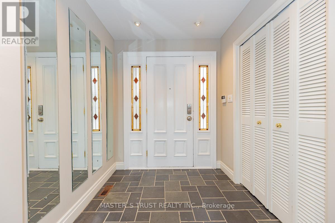
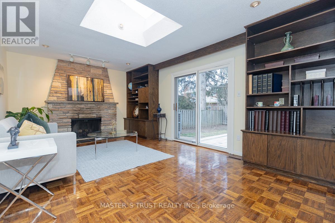
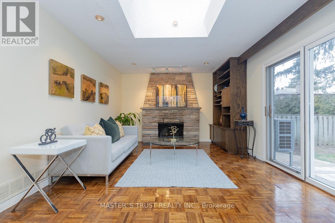
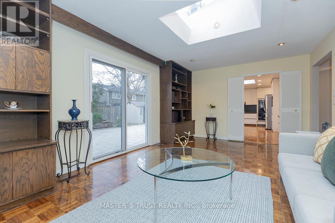
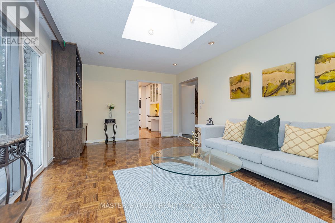
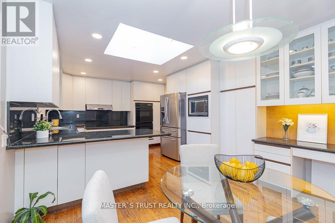
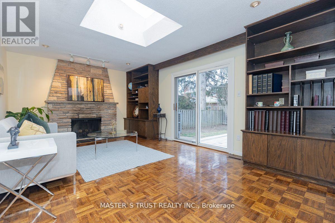
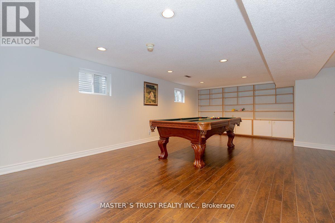
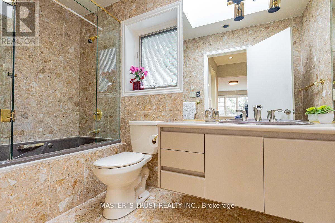
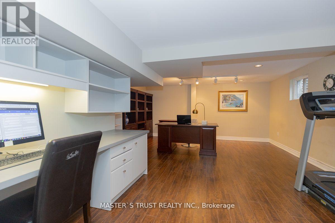
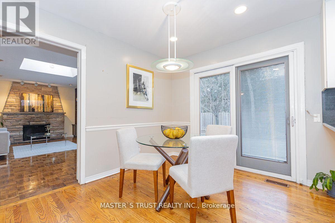
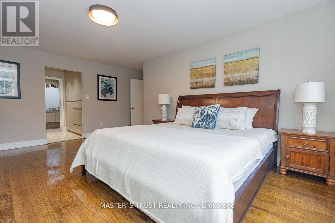
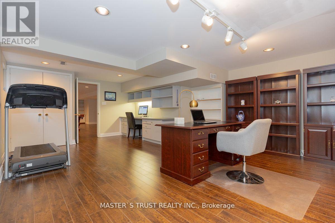
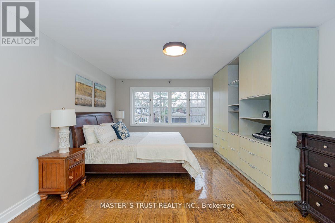
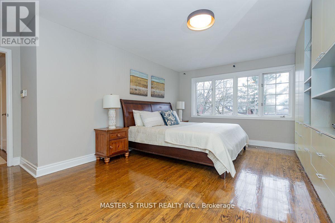
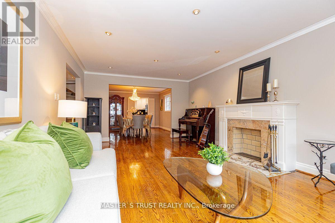
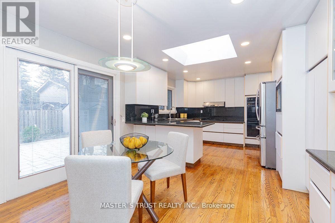
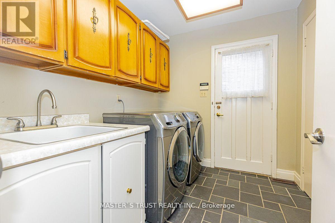
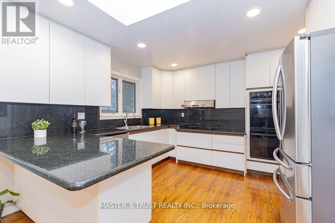
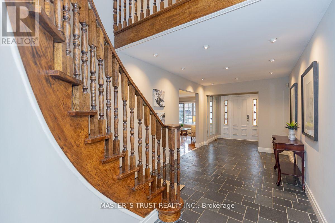
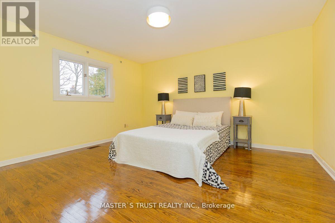
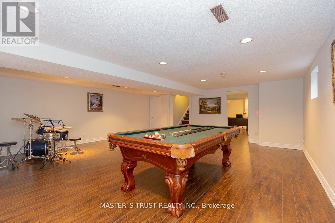
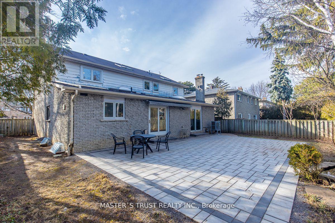

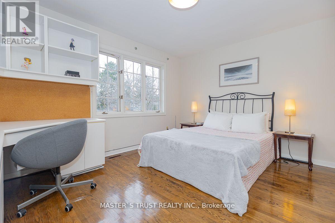
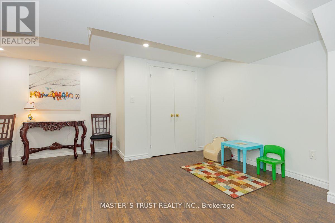
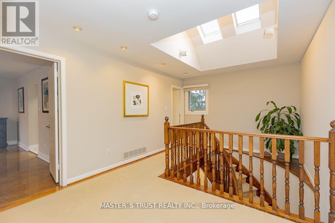
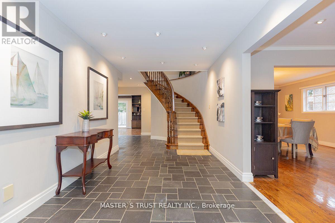
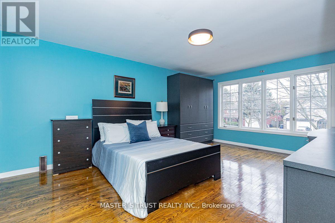
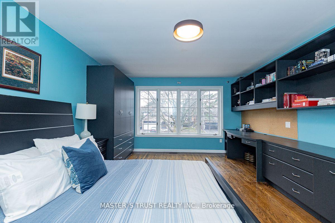
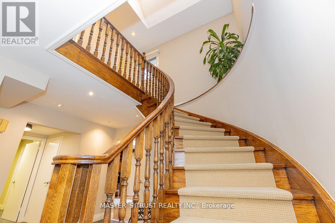

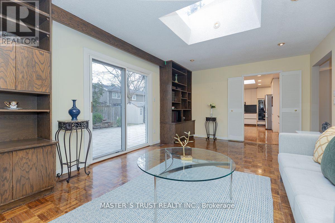
Spacious and Superb Family Home near Banbury Park, Denlow School District! Spacious Family Home. 4+2 Bdrm Approx 3000 Sf, Sunfilled With 4 Skylights. Finished basement. W/O To Garden From Kit & Family Room. Large Primary Rooms. Lovely Garden W/Pond. Hardwood Floors Throughout! Walk To Denow P.S., Windfield J.H. and York Mills CI, Private Schools, Banbury Community Centre & Parks, Don Mills Shopping Centre, Easy Access To Highway & TTC. (id:35544)
| MLS® Number | C12720788 |
| Property Type | Single Family |
| Community Name | Banbury-Don Mills |
| ParkingSpaceTotal | 6 |
| BathroomTotal | 4 |
| BedroomsAboveGround | 4 |
| BedroomsBelowGround | 1 |
| BedroomsTotal | 5 |
| Appliances | Central Vacuum |
| BasementDevelopment | Finished |
| BasementType | N/a (finished) |
| ConstructionStyleAttachment | Detached |
| CoolingType | Central Air Conditioning |
| ExteriorFinish | Stone, Brick |
| FireplacePresent | Yes |
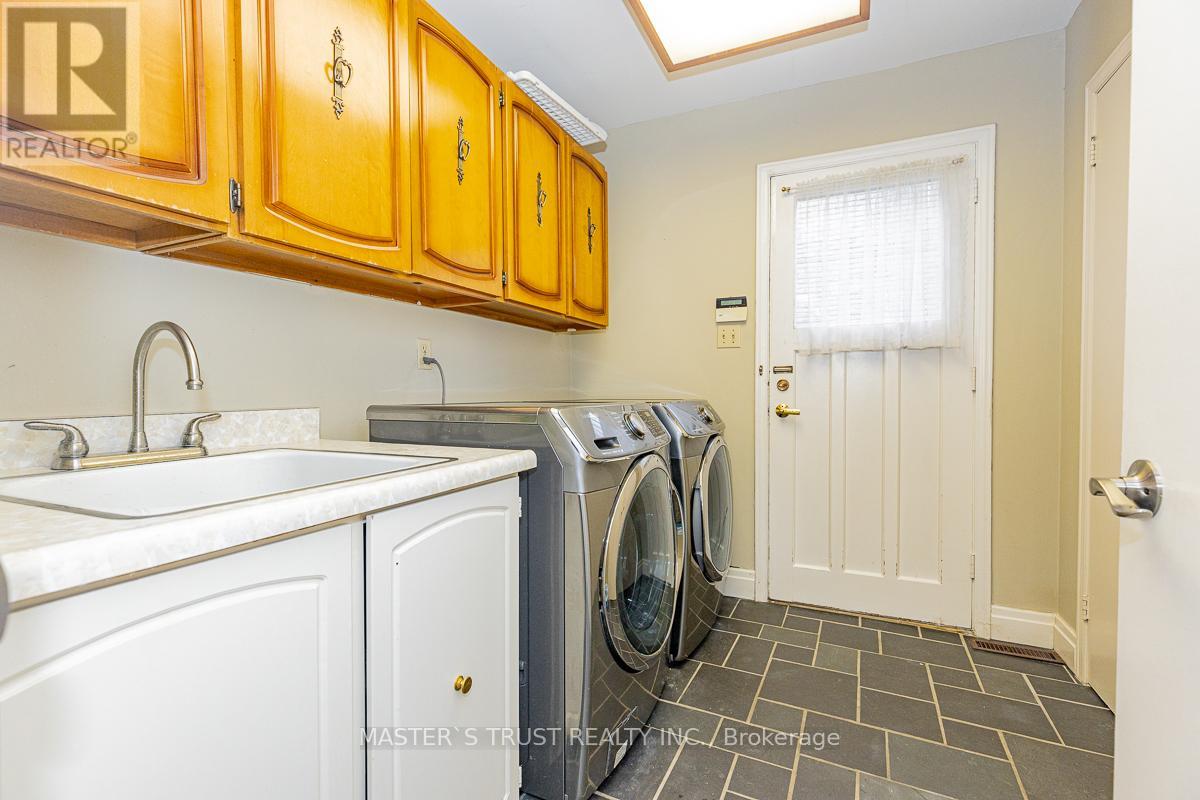
| FlooringType | Slate, Laminate, Hardwood |
| FoundationType | Concrete |
| HalfBathTotal | 2 |
| HeatingFuel | Natural Gas |
| HeatingType | Forced Air |
| StoriesTotal | 2 |
| SizeInterior | 2500 - 3000 Sqft |
| Type | House |
| UtilityWater | Municipal Water |
| Attached Garage | |
| Garage |
| Acreage | No |
| Sewer | Sanitary Sewer |
| SizeDepth | 110 Ft |
| SizeFrontage | 60 Ft |
| SizeIrregular | 60 X 110 Ft |
| SizeTotalText | 60 X 110 Ft |
| Level | Type | Length | Width | Dimensions |
|---|---|---|---|---|
| Basement | Recreational, Games Room | 6.64 m | 7.83 m | 6.64 m x 7.83 m |
| Basement | Bedroom 5 | 6.49 m | 4.6 m | 6.49 m x 4.6 m |
| Upper Level | Primary Bedroom | 5.55 m | 4.94 m | 5.55 m x 4.94 m |
| Upper Level | Bedroom 2 | 4.63 m | 4.39 m | 4.63 m x 4.39 m |
| Upper Level | Bedroom 3 | 5.7 m | 4.02 m | 5.7 m x 4.02 m |
| Upper Level | Bedroom 4 | 3.47 m | 4.3 m | 3.47 m x 4.3 m |
| Ground Level | Foyer | 8.53 m | 2.74 m | 8.53 m x 2.74 m |
| Ground Level | Living Room | 6.22 m | 4.02 m | 6.22 m x 4.02 m |
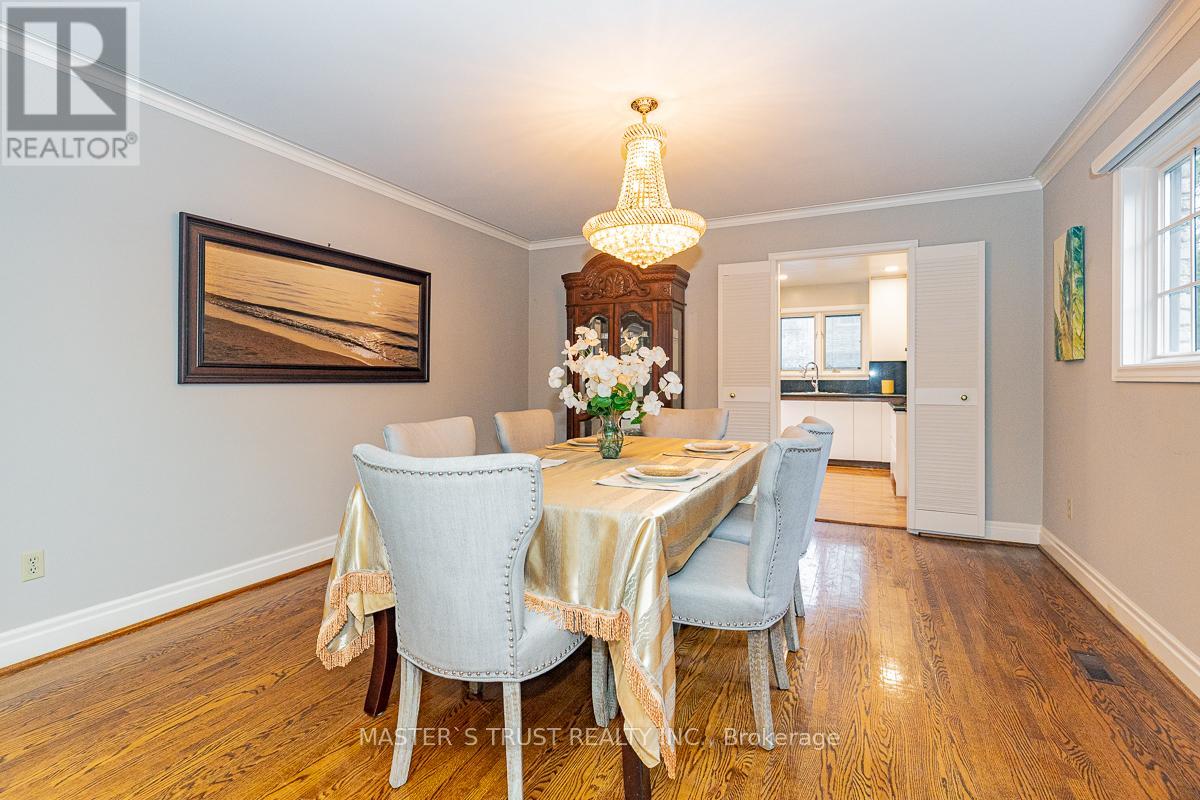
| Ground Level | Dining Room | 4.27 m | 4.02 m | 4.27 m x 4.02 m |
| Ground Level | Kitchen | 6.4 m | 3.72 m | 6.4 m x 3.72 m |
| Ground Level | Family Room | 6.93 m | 3.72 m | 6.93 m x 3.72 m |

The trademarks REALTOR®, REALTORS®, and the REALTOR® logo are controlled by The Canadian Real Estate Association (CREA) and identify real estate professionals who are members of CREA. The trademarks MLS®, Multiple Listing Service® and the associated logos are owned by The Canadian Real Estate Association (CREA) and identify the quality of services provided by real estate professionals who are members of CREA. The trademark DDF® is owned by The Canadian Real Estate Association (CREA) and identifies CREA's Data Distribution Facility (DDF®)