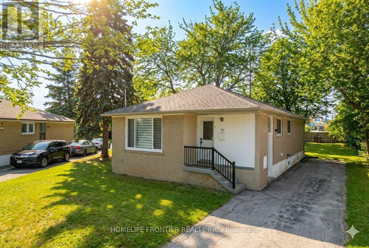
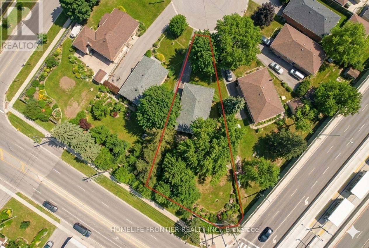
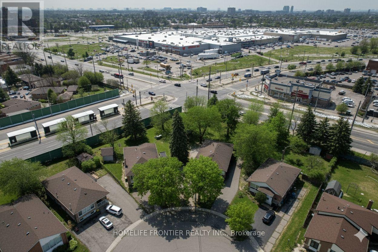
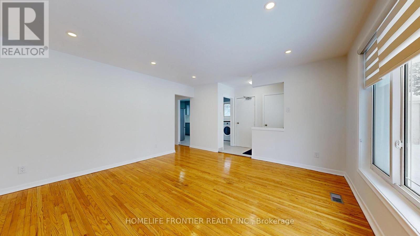
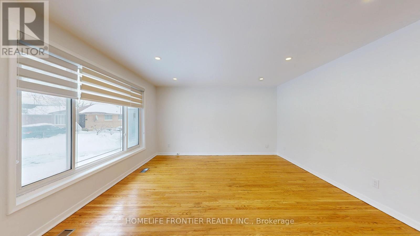

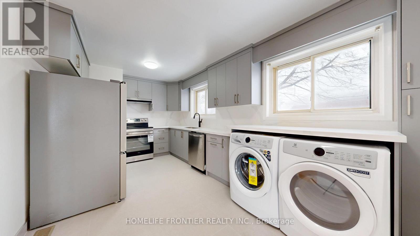
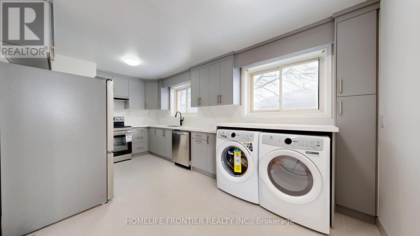
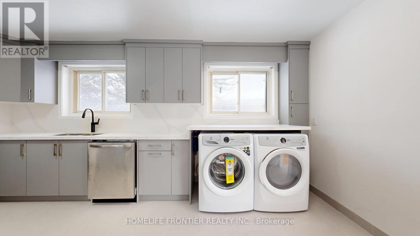
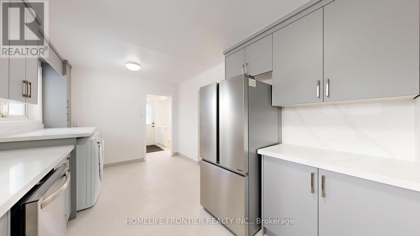
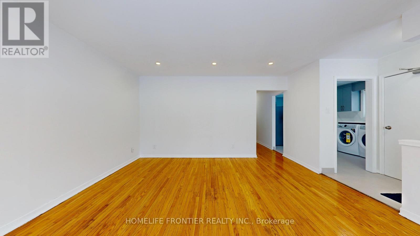
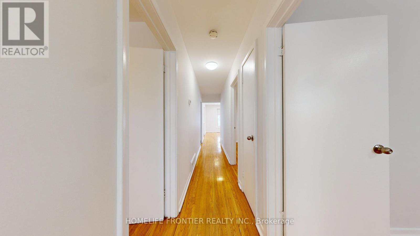
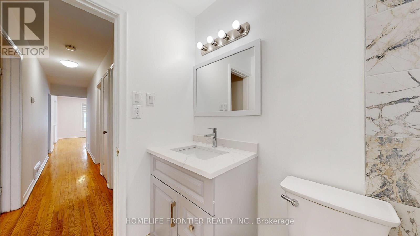
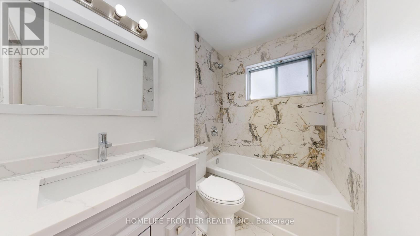
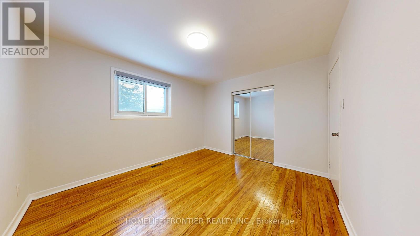
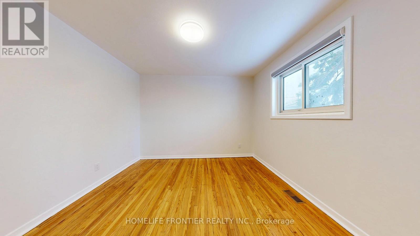
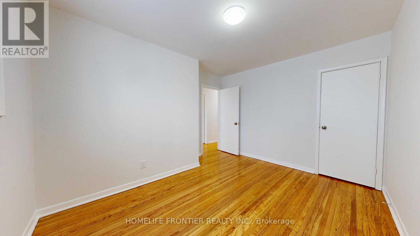
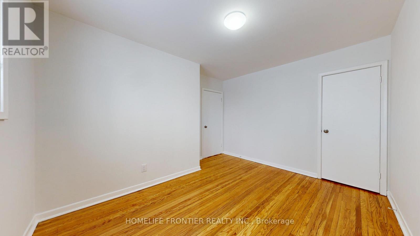
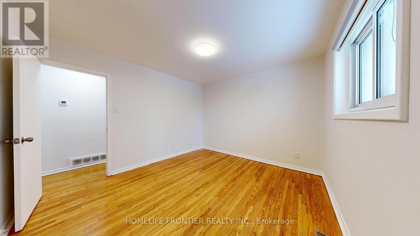

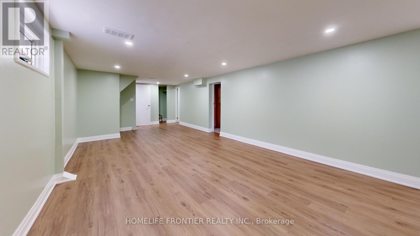
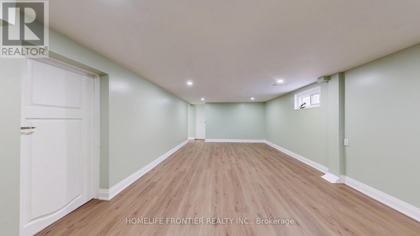
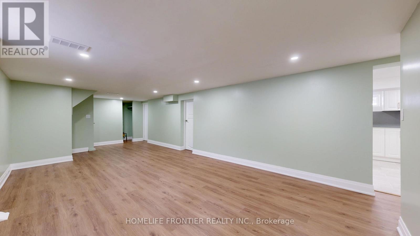
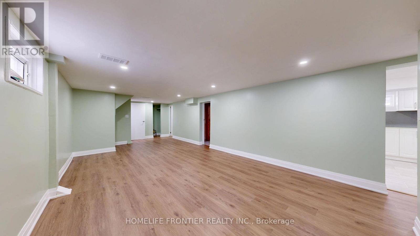
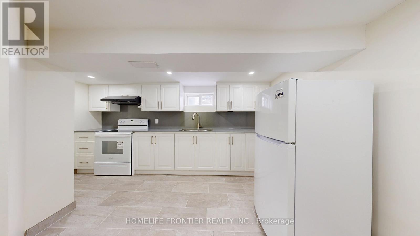
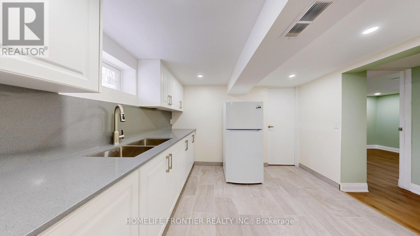
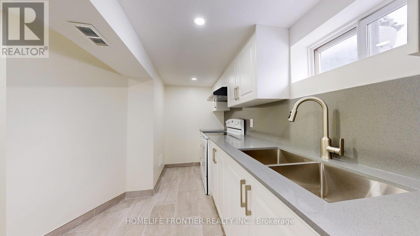
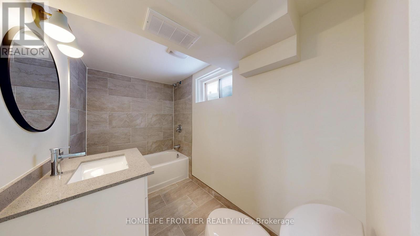
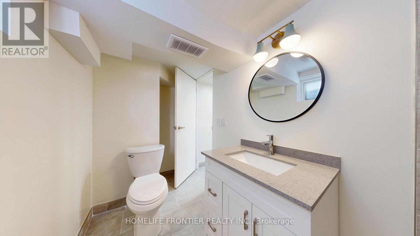
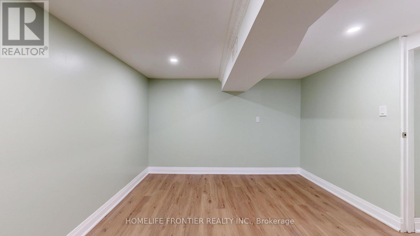
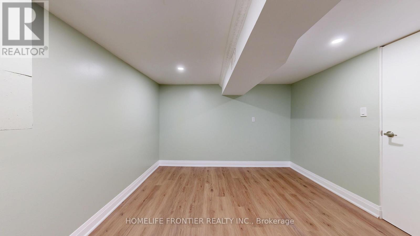
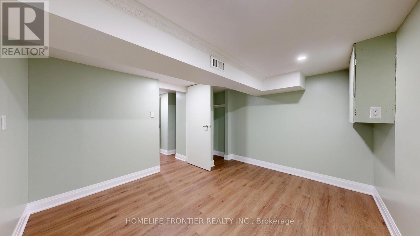
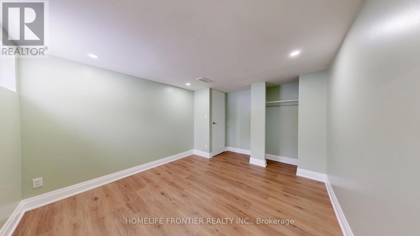
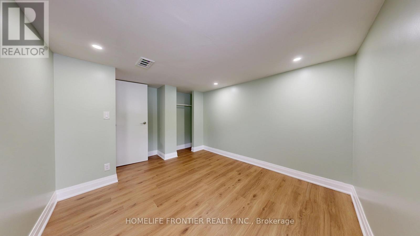
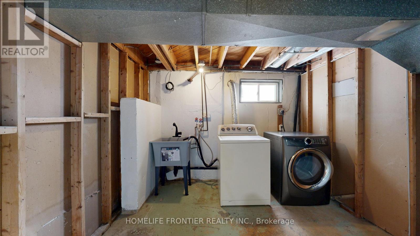
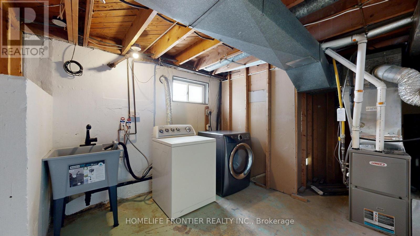
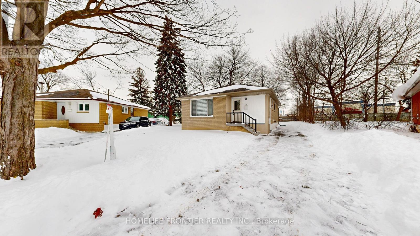
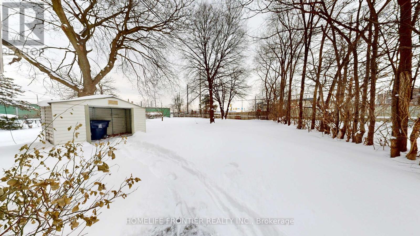
Located on A Quiet Cul De Sac, This Rarely Offered Beautifully Renovated Bungalow Sits On A Spacious 153 Deep Ft. Lot. This Property Offers 3 Spacious Bedrooms On the Upper Level, 3pc Renovated Bathroom & A Large Custom Kitchen Feat. Quartz Counters, S/S Appliances & Ensuite Laundry. Lots of Natural Light. A Separate Entrance Leads to a Lower Level 2 Bedroom Unit, Equipped With A Full Renovated Kitchen, 2nd Renovated Bathroom & Sep. Laundry Room. Guaranteed Rental Income for Owner. Excellent Location, Short Walking Distance to Transit (TTC/ New LRT Finch Line), Albion Mall, Rowntree Mill Park, Shops, Schools/ Daycare & Much More!! (id:35544)
| MLS® Number | W12713022 |
| Property Type | Single Family |
| Community Name | Mount Olive-Silverstone-Jamestown |
| AmenitiesNearBy | Park, Place Of Worship, Public Transit, Schools |
| CommunityFeatures | Community Centre |
| EquipmentType | Water Heater |
| Features | In-law Suite |
| ParkingSpaceTotal | 6 |
| RentalEquipmentType | Water Heater |
| Structure | Shed |
| BathroomTotal | 2 |
| BedroomsAboveGround | 3 |
| BedroomsBelowGround | 2 |
| BedroomsTotal | 5 |
| Appliances | Blinds, Dishwasher, Dryer, Two Stoves, Two Washers, Refrigerator |
| ArchitecturalStyle | Bungalow |
| BasementFeatures | Apartment In Basement, Separate Entrance |
| BasementType | N/a, N/a |
| ConstructionStyleAttachment | Detached |
| CoolingType | Central Air Conditioning |
| ExteriorFinish | Brick |
| FlooringType | Hardwood, Tile, Concrete |
| FoundationType | Concrete |
| HeatingFuel | Natural Gas |
| HeatingType | Forced Air |
| StoriesTotal | 1 |
| SizeInterior | 700 - 1100 Sqft |
| Type | House |
| UtilityWater | Municipal Water |
| No Garage |
| Acreage | No |
| FenceType | Fenced Yard |
| LandAmenities | Park, Place Of Worship, Public Transit, Schools |
| Sewer | Sanitary Sewer |
| SizeDepth | 153 Ft ,9 In |
| SizeFrontage | 36 Ft ,3 In |
| SizeIrregular | 36.3 X 153.8 Ft |
| SizeTotalText | 36.3 X 153.8 Ft |
| Level | Type | Length | Width | Dimensions |
|---|---|---|---|---|
| Lower Level | Living Room | 4.04 m | 9.42 m | 4.04 m x 9.42 m |
| Lower Level | Bedroom | 3.45 m | 3.89 m | 3.45 m x 3.89 m |
| Lower Level | Bedroom | 4.04 m | 3.2 m | 4.04 m x 3.2 m |
| Lower Level | Kitchen | 3.45 m | 4.47 m | 3.45 m x 4.47 m |
| Lower Level | Laundry Room | 3.45 m | 5 m | 3.45 m x 5 m |
| Main Level | Living Room | 4.37 m | 4.29 m | 4.37 m x 4.29 m |
| Main Level | Kitchen | 2.9 m | 5.18 m | 2.9 m x 5.18 m |
| Main Level | Primary Bedroom | 3.33 m | 3.58 m | 3.33 m x 3.58 m |
| Main Level | Bedroom 2 | 2.9 m | 4.9 m | 2.9 m x 4.9 m |
| Main Level | Bedroom 3 | 3.33 m | 3.78 m | 3.33 m x 3.78 m |

The trademarks REALTOR®, REALTORS®, and the REALTOR® logo are controlled by The Canadian Real Estate Association (CREA) and identify real estate professionals who are members of CREA. The trademarks MLS®, Multiple Listing Service® and the associated logos are owned by The Canadian Real Estate Association (CREA) and identify the quality of services provided by real estate professionals who are members of CREA. The trademark DDF® is owned by The Canadian Real Estate Association (CREA) and identifies CREA's Data Distribution Facility (DDF®)