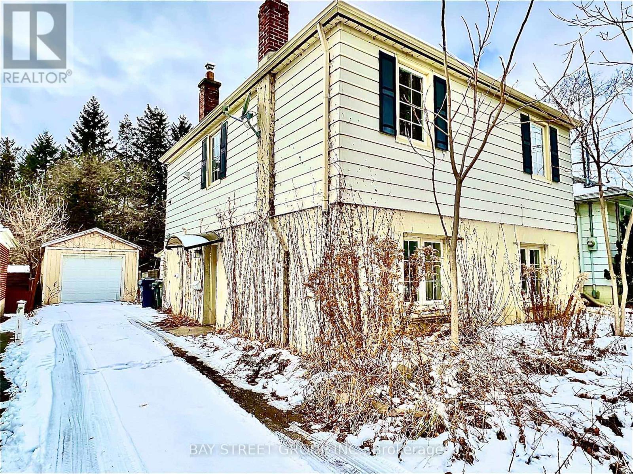
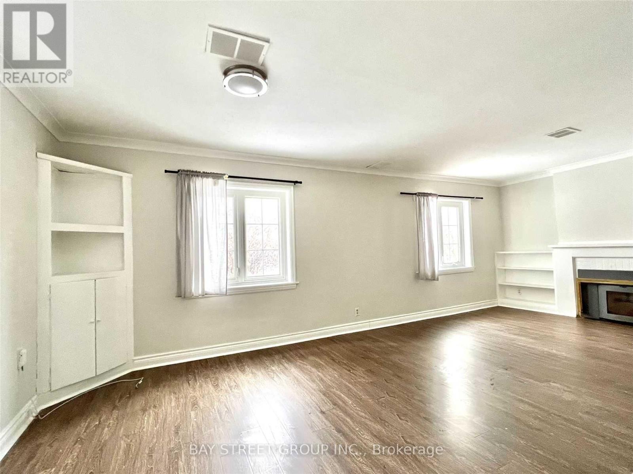
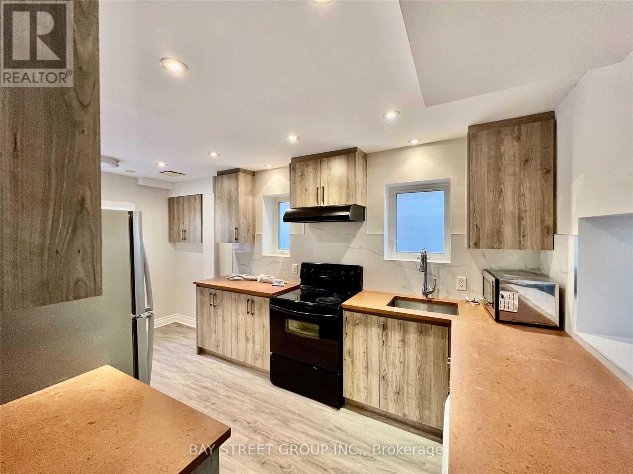
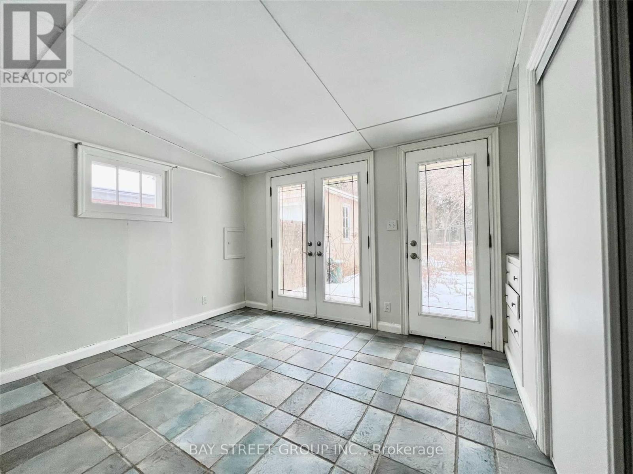
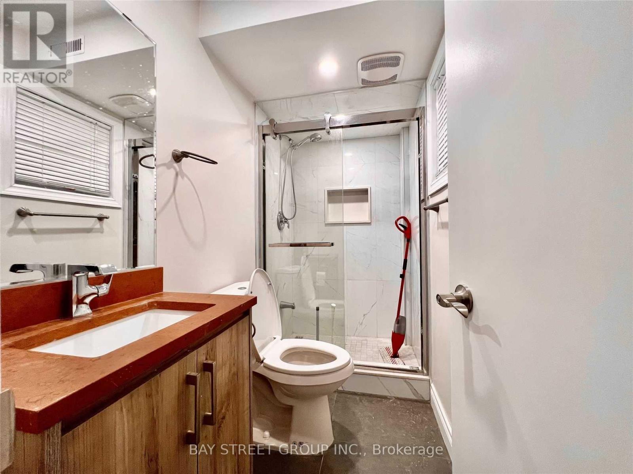
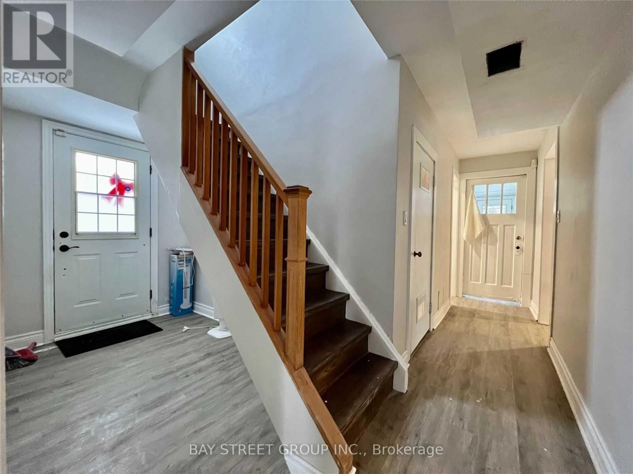
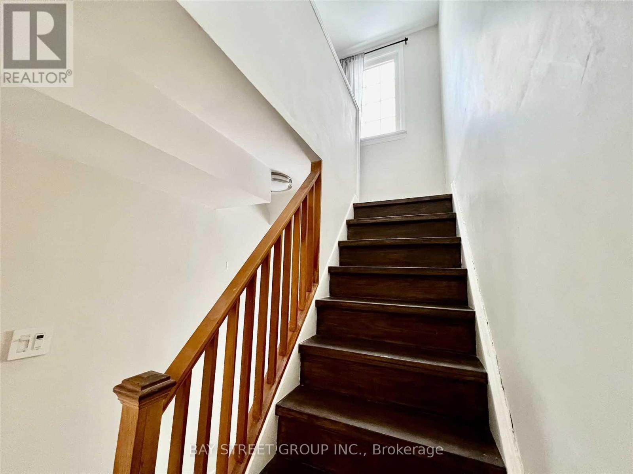
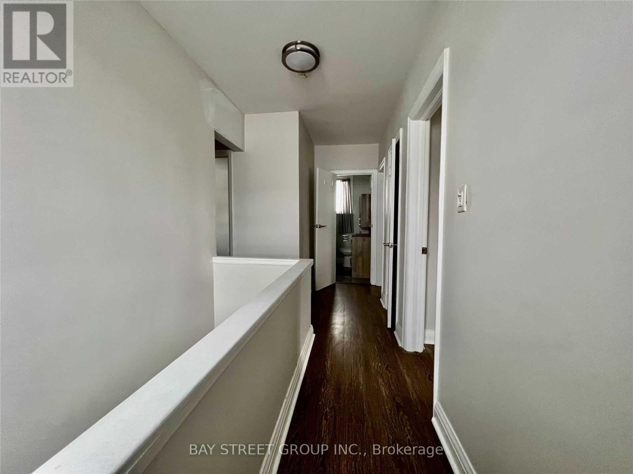
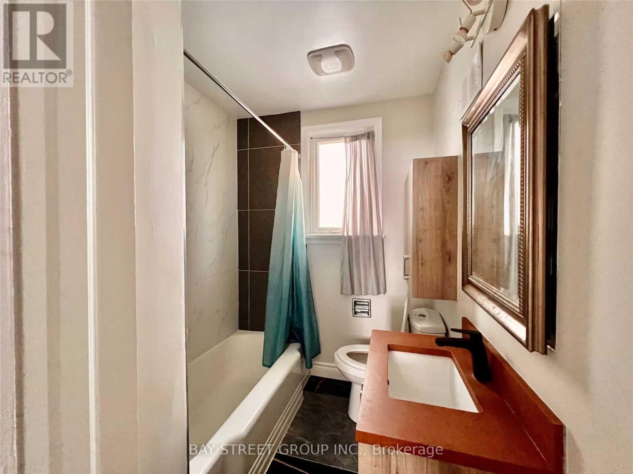
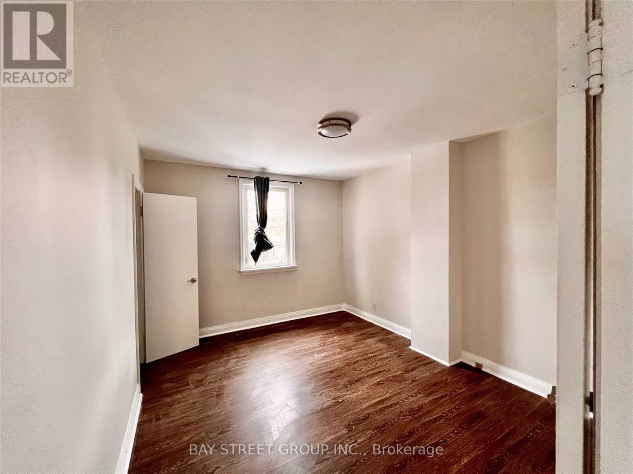

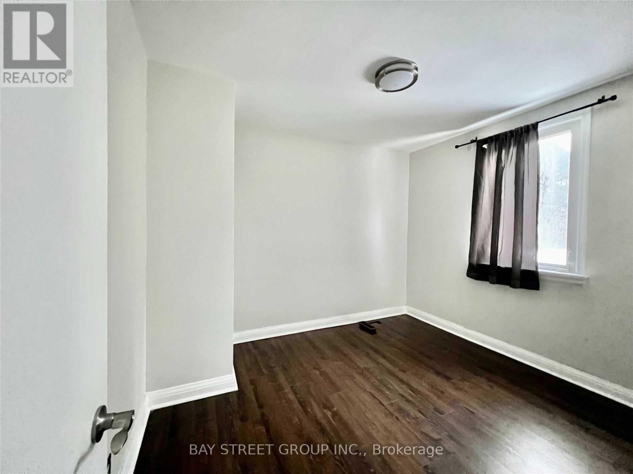
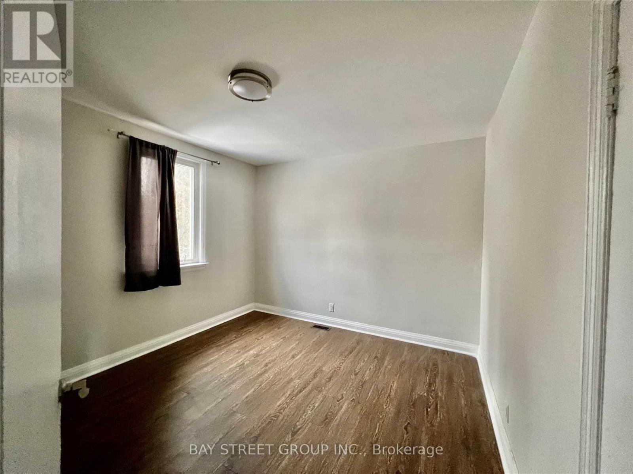
Location Location Location. Steps To Mckee Ps And Earl Haig High School. Walking Distance To Subway And All Amenities Of Yonge St. New Updates/Renovations Incl: Kitchen & Appliances, Bathroom, Windows. Deep & Private Lot. (id:35544)
| MLS® Number | C12715484 |
| Property Type | Single Family |
| Community Name | Willowdale East |
| ParkingSpaceTotal | 3 |
| BathroomTotal | 2 |
| BedroomsAboveGround | 4 |
| BedroomsTotal | 4 |
| Age | 51 To 99 Years |
| BasementType | None |
| ConstructionStyleAttachment | Detached |
| CoolingType | Central Air Conditioning |
| ExteriorFinish | Brick |
| FireplacePresent | Yes |
| FoundationType | Concrete |
| HeatingFuel | Natural Gas |
| HeatingType | Forced Air |
| StoriesTotal | 2 |
| SizeInterior | 2000 - 2500 Sqft |
| Type | House |
| UtilityWater | Municipal Water |
| Detached Garage | |
| Garage |
| Acreage | No |
| Sewer | Sanitary Sewer |
| SizeIrregular | 40 X 140 Acre |
| SizeTotalText | 40 X 140 Acre|under 1/2 Acre |
| Level | Type | Length | Width | Dimensions |
|---|---|---|---|---|
| Second Level | Bedroom 4 | 10 m | 12 m | 10 m x 12 m |
| Second Level | Bathroom | 10 m | 6 m | 10 m x 6 m |
| Second Level | Bedroom | 10 m | 12 m | 10 m x 12 m |
| Second Level | Bedroom 2 | 10 m | 12 m | 10 m x 12 m |
| Second Level | Bedroom 3 | 10 m | 12 m | 10 m x 12 m |
| Main Level | Kitchen | 16 m | 9 m | 16 m x 9 m |
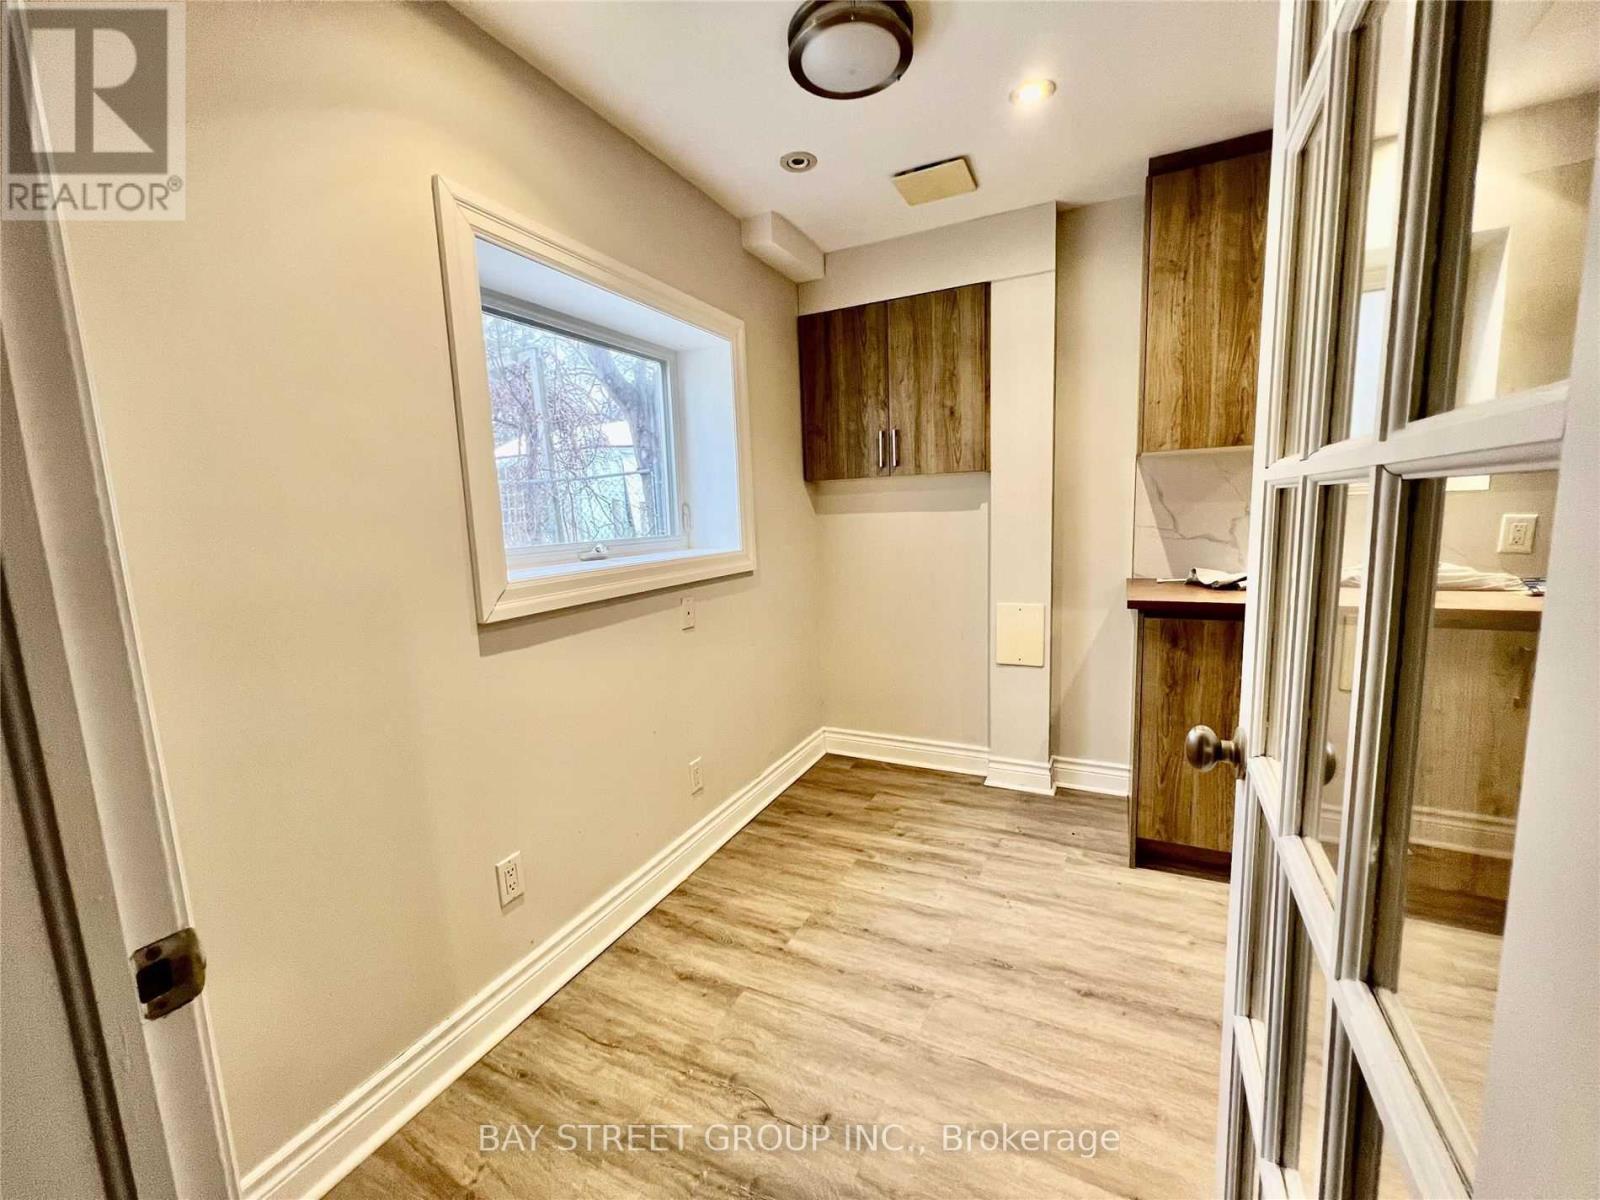
| Main Level | Eating Area | 6 m | 9 m | 6 m x 9 m |
| Main Level | Dining Room | 6 m | 9 m | 6 m x 9 m |
| Main Level | Family Room | 32 m | 16 m | 32 m x 16 m |
| Main Level | Sunroom | 16 m | 16 m | 16 m x 16 m |
| Main Level | Laundry Room | 4 m | 6 m | 4 m x 6 m |

The trademarks REALTOR®, REALTORS®, and the REALTOR® logo are controlled by The Canadian Real Estate Association (CREA) and identify real estate professionals who are members of CREA. The trademarks MLS®, Multiple Listing Service® and the associated logos are owned by The Canadian Real Estate Association (CREA) and identify the quality of services provided by real estate professionals who are members of CREA. The trademark DDF® is owned by The Canadian Real Estate Association (CREA) and identifies CREA's Data Distribution Facility (DDF®)