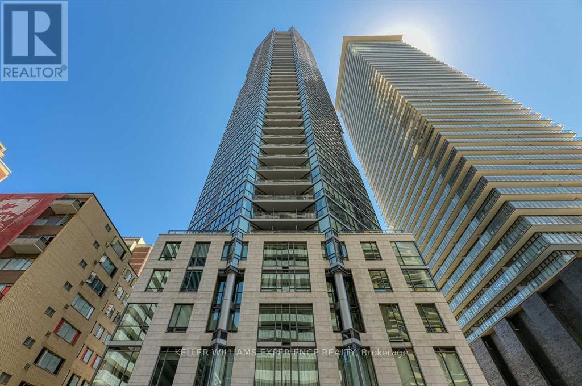
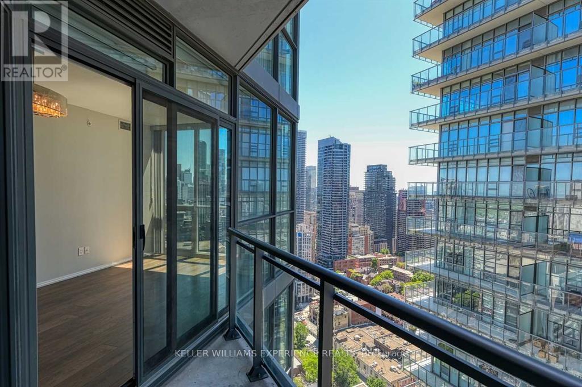
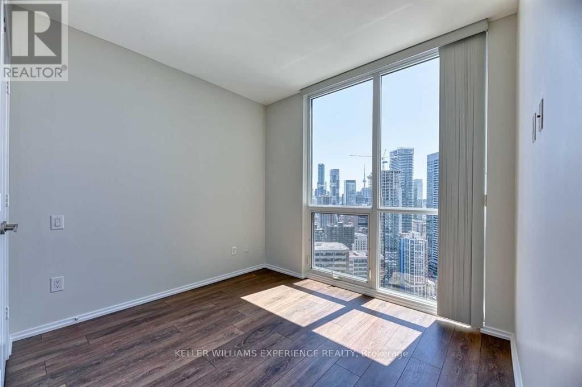
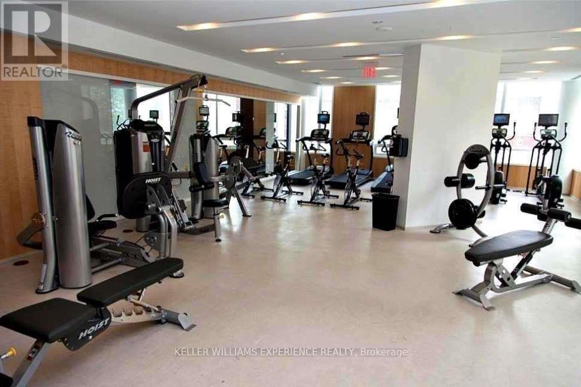

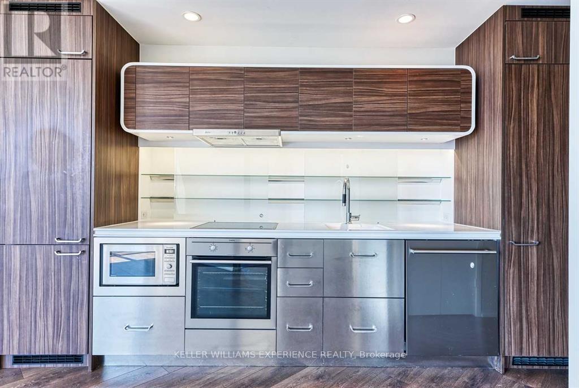
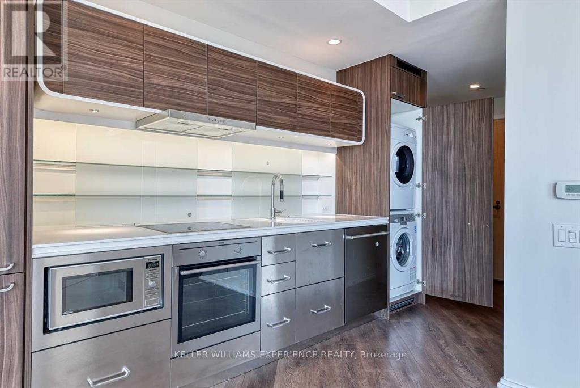
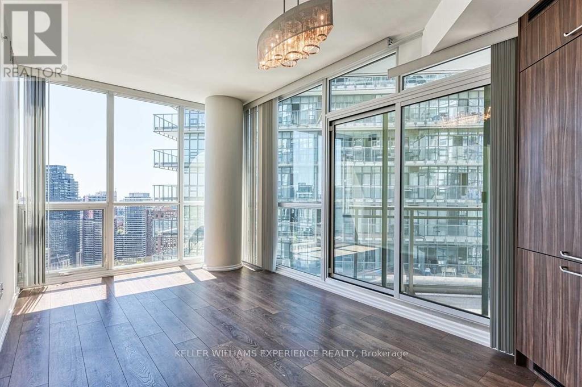
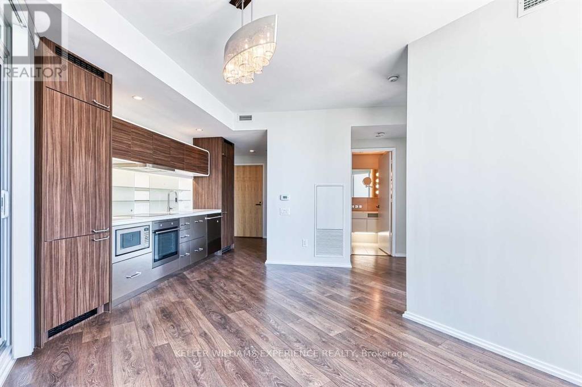
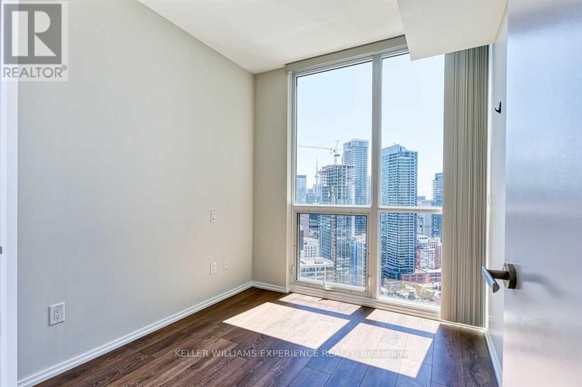
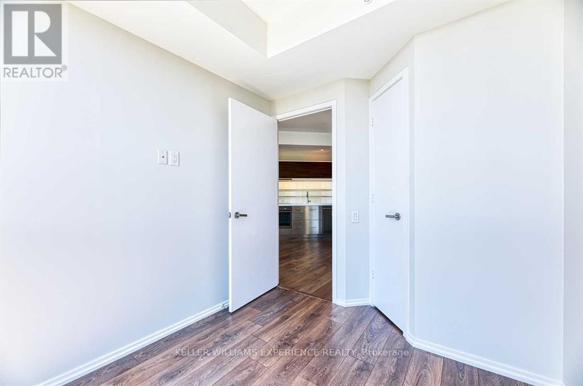
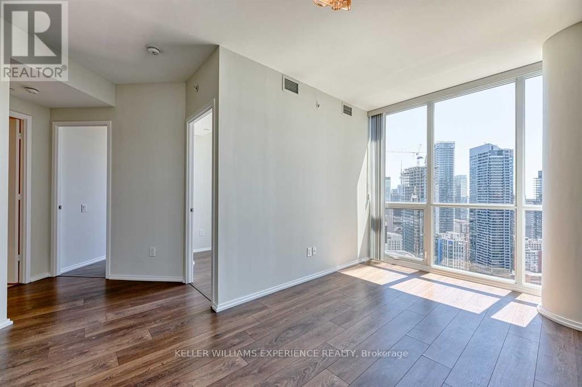
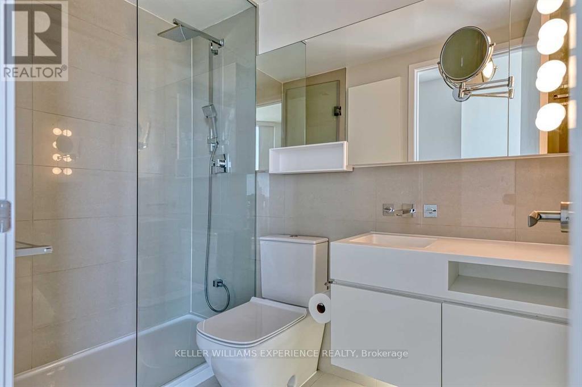
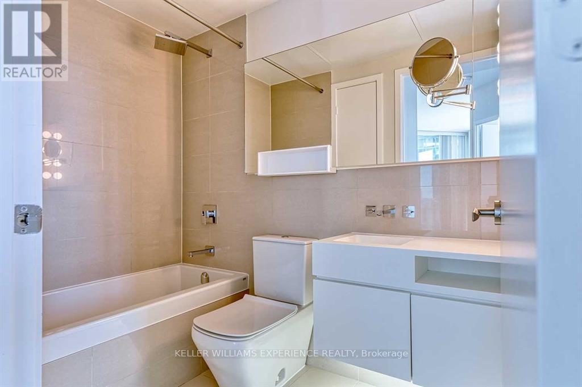
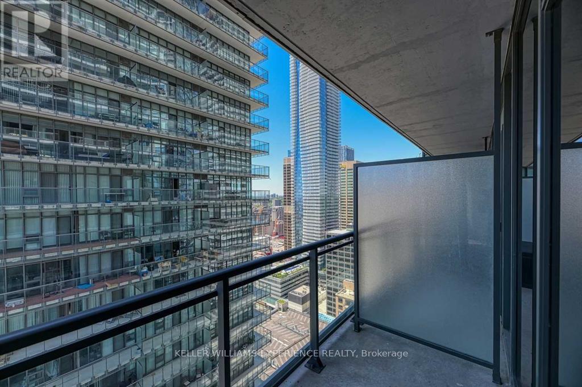
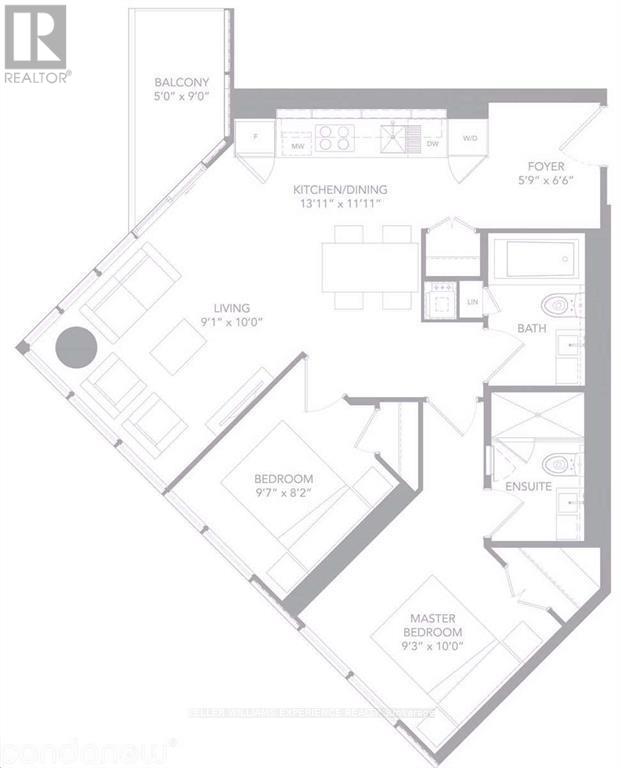
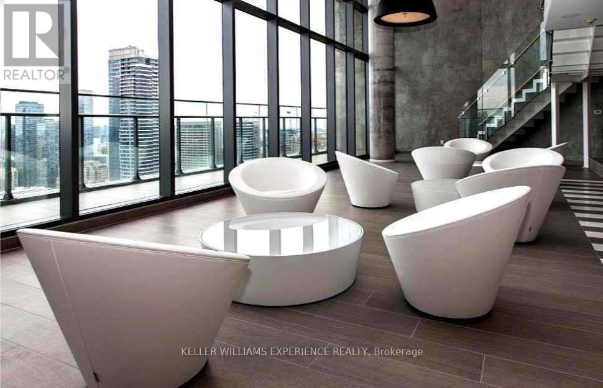
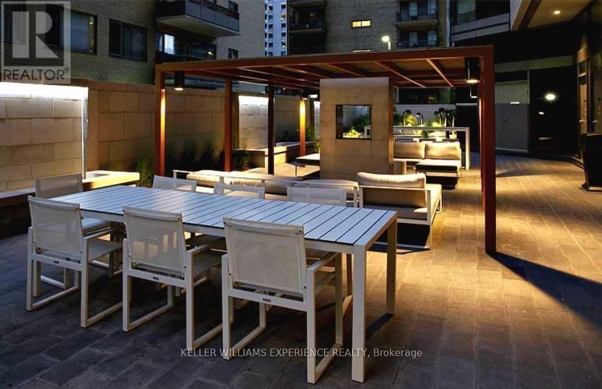
SW views of the downtown skyline including the CN Tower. The "Riva" model features contains two (2) bedrooms, two (2) bathrooms and a 45 sq. ft. balcony! Modern design stainless steel appliances, gorgeous lobby with 24 hour concierge, fitness centre, relaxation room, business centre, the Chaz Club, Guest Suite and more! Unit contains an apartment sized washer and dryer. Steps to Yorkville, Yonge/Bloor Restaurants, shops, University of Toronto and Transit. (id:35544)
| MLS® Number | C12708280 |
| Property Type | Single Family |
| Community Name | Church-Yonge Corridor |
| CommunityFeatures | Pets Allowed With Restrictions |
| Features | Balcony, In Suite Laundry |
| ParkingSpaceTotal | 1 |
| BathroomTotal | 2 |
| BedroomsAboveGround | 2 |
| BedroomsTotal | 2 |
| BasementType | None |
| CoolingType | Central Air Conditioning |
| ExteriorFinish | Concrete |
| HeatingFuel | Natural Gas |
| HeatingType | Forced Air |
| SizeInterior | 700 - 799 Sqft |
| Type | Apartment |
| Underground | |
| No Garage |
| Acreage | No |
| Level | Type | Length | Width | Dimensions |
|---|---|---|---|---|
| Main Level | Foyer | 2.05 m | 1.8 m | 2.05 m x 1.8 m |
| Main Level | Kitchen | 4.1 m | 3.4 m | 4.1 m x 3.4 m |
| Main Level | Living Room | 3.15 m | 2.8 m | 3.15 m x 2.8 m |
| Main Level | Primary Bedroom | 3.05 m | 2.85 m | 3.05 m x 2.85 m |
| Main Level | Bedroom 2 | 2.95 m | 2.5 m | 2.95 m x 2.5 m |

The trademarks REALTOR®, REALTORS®, and the REALTOR® logo are controlled by The Canadian Real Estate Association (CREA) and identify real estate professionals who are members of CREA. The trademarks MLS®, Multiple Listing Service® and the associated logos are owned by The Canadian Real Estate Association (CREA) and identify the quality of services provided by real estate professionals who are members of CREA. The trademark DDF® is owned by The Canadian Real Estate Association (CREA) and identifies CREA's Data Distribution Facility (DDF®)