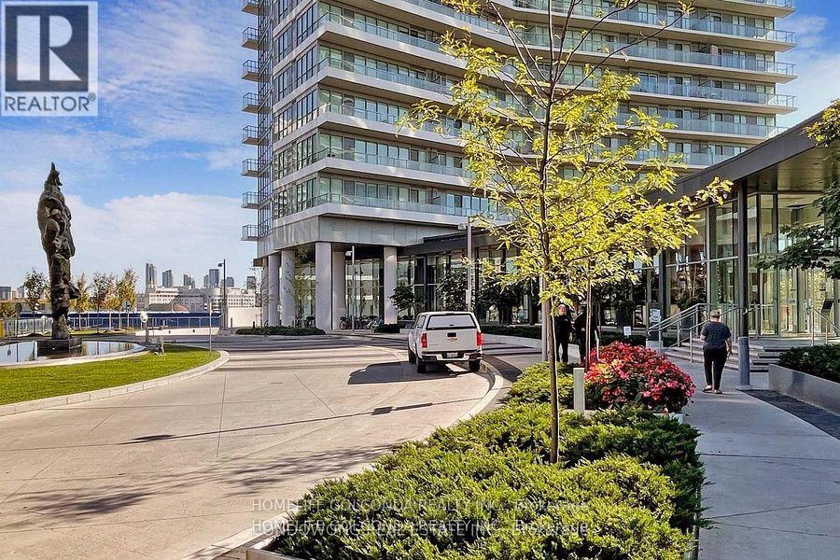
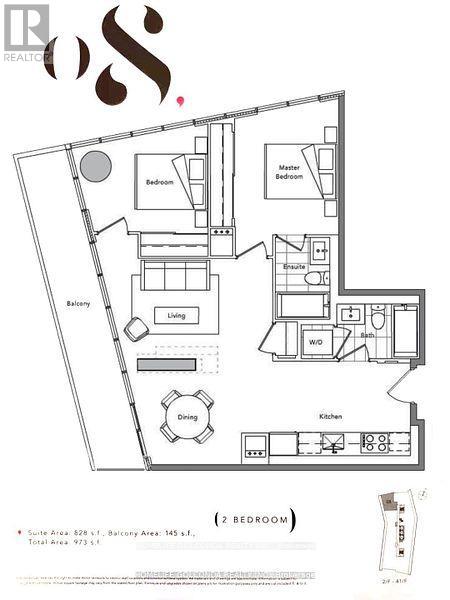
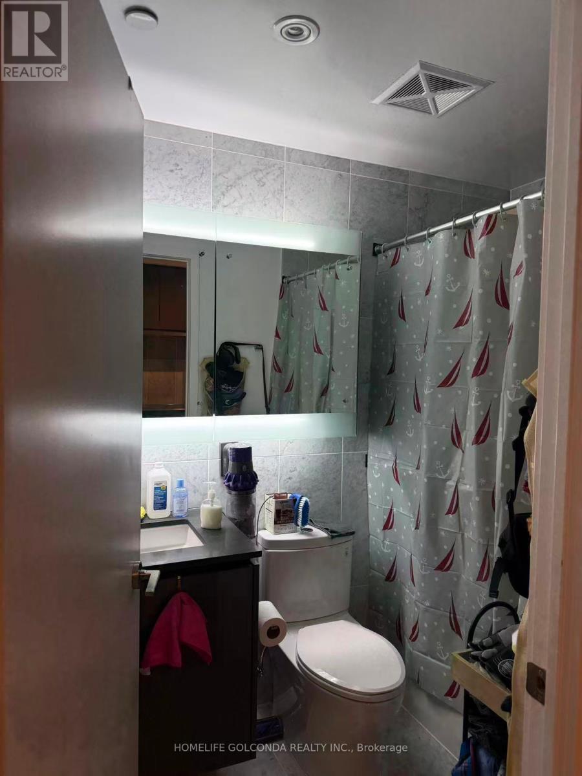
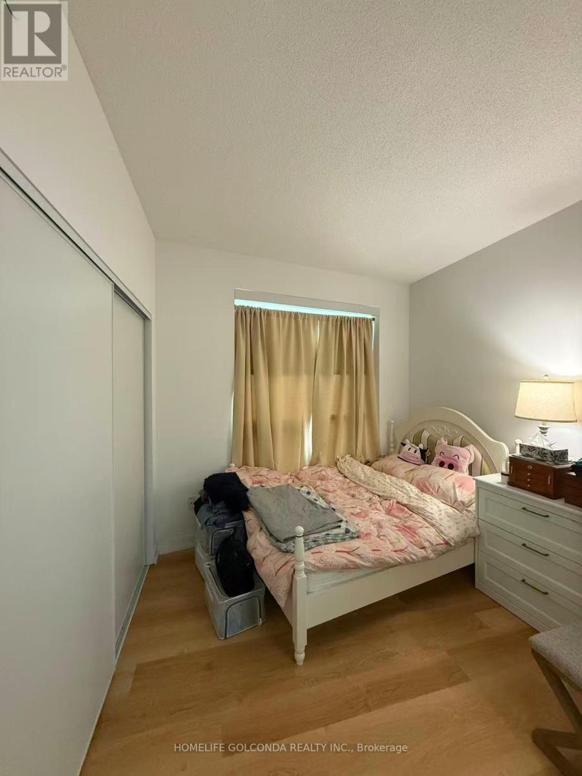
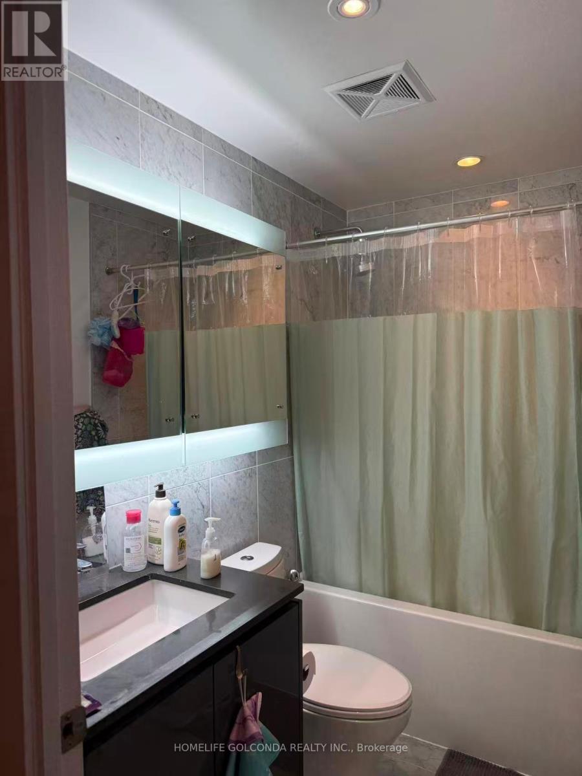
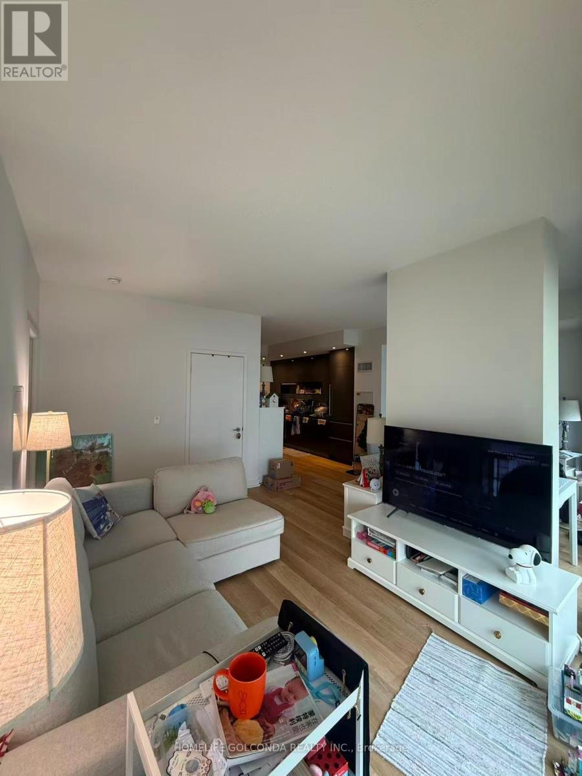
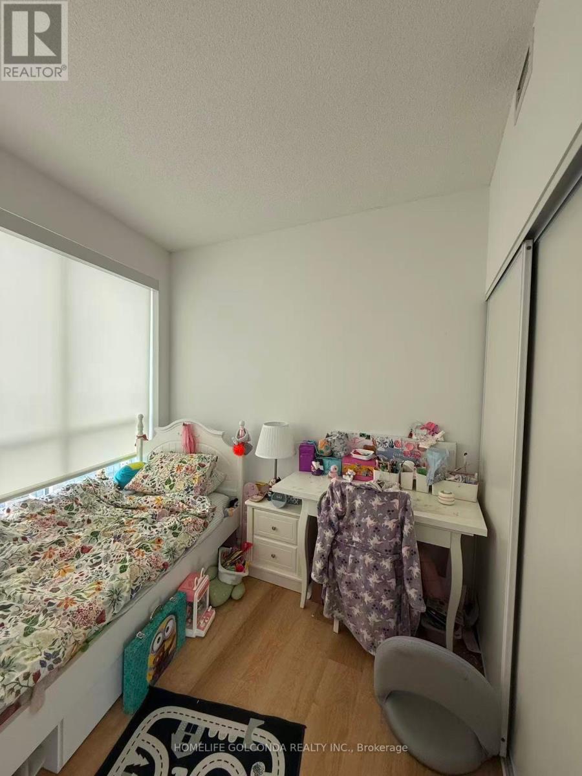
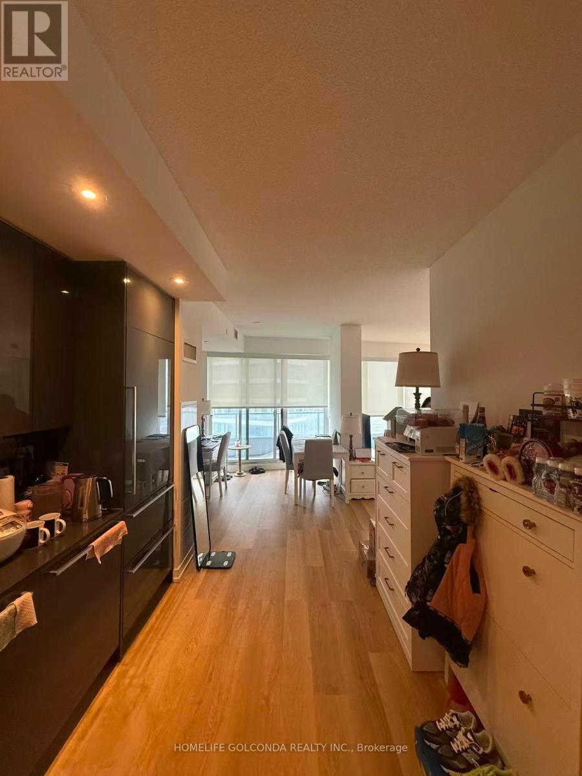
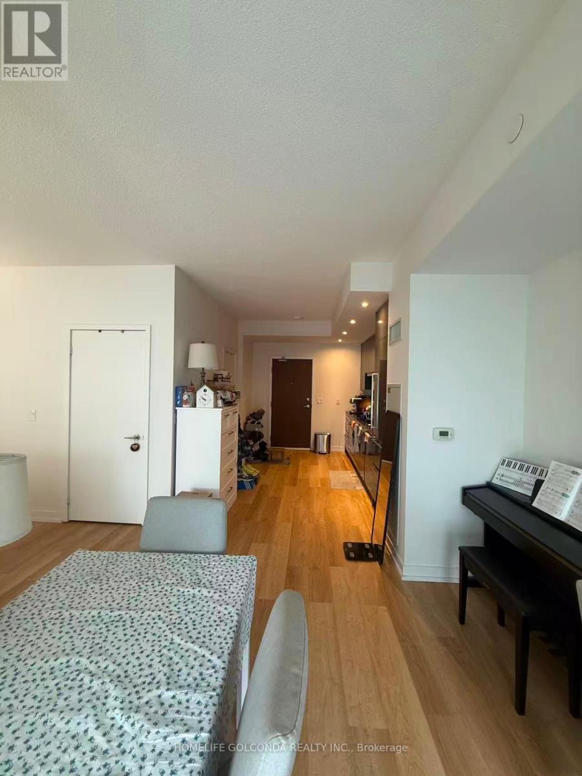
Spacious Layout: 2 Bedrooms + 2 Full Baths with a functional floor plan.Generous Space: Nearly 1,000 sq.ft. of total living space (828 sq.ft. interior + 145 sq.ft. large balcony).Stunning Views: Located on the 33rd floor with breathtaking unobstructed views and abundant natural light .Fully Furnished: Move-in ready! Includes high-quality furniture (beds, sofa, dining set, etc.). Perfect for newcomers, students, or young professionals.: Transit: Steps to Bessarion Subway Station for easy access to Downtown or York U. Lifestyle: IKEA and Canadian Tire are just across the street. Starbucks, McDonald's, and banks are all within walking distance. Commute: Minutes to Oriole GO Train Station and Hwy 401. (id:35544)
| MLS® Number | C12706934 |
| Property Type | Single Family |
| Community Name | Bayview Village |
| AmenitiesNearBy | Hospital, Park, Public Transit, Schools |
| CommunityFeatures | Pets Not Allowed, Community Centre |
| Features | Balcony |
| ParkingSpaceTotal | 1 |
| PoolType | Indoor Pool |
| ViewType | View |
| BathroomTotal | 2 |
| BedroomsAboveGround | 2 |
| BedroomsTotal | 2 |
| Amenities | Exercise Centre, Party Room, Recreation Centre, Visitor Parking, Storage - Locker |
| Appliances | Furniture |
| BasementDevelopment | Other, See Remarks |
| BasementType | N/a (other, See Remarks) |
| CoolingType | Central Air Conditioning |
| ExteriorFinish | Concrete |
| FlooringType | Laminate |
| HeatingFuel | Natural Gas |
| HeatingType | Forced Air |
| SizeInterior | 800 - 899 Sqft |
| Type | Apartment |
| Underground | |
| Garage |
| Acreage | No |
| LandAmenities | Hospital, Park, Public Transit, Schools |
| Level | Type | Length | Width | Dimensions |
|---|---|---|---|---|
| Flat | Living Room | 15 m | 8 m | 15 m x 8 m |
| Flat | Dining Room | 11.6 m | 8.4 m | 11.6 m x 8.4 m |
| Flat | Kitchen | 12.9 m | 9.2 m | 12.9 m x 9.2 m |
| Flat | Primary Bedroom | 11.9 m | 11.3 m | 11.9 m x 11.3 m |
| Flat | Bedroom 2 | 11.4 m | 8.9 m | 11.4 m x 8.9 m |

The trademarks REALTOR®, REALTORS®, and the REALTOR® logo are controlled by The Canadian Real Estate Association (CREA) and identify real estate professionals who are members of CREA. The trademarks MLS®, Multiple Listing Service® and the associated logos are owned by The Canadian Real Estate Association (CREA) and identify the quality of services provided by real estate professionals who are members of CREA. The trademark DDF® is owned by The Canadian Real Estate Association (CREA) and identifies CREA's Data Distribution Facility (DDF®)