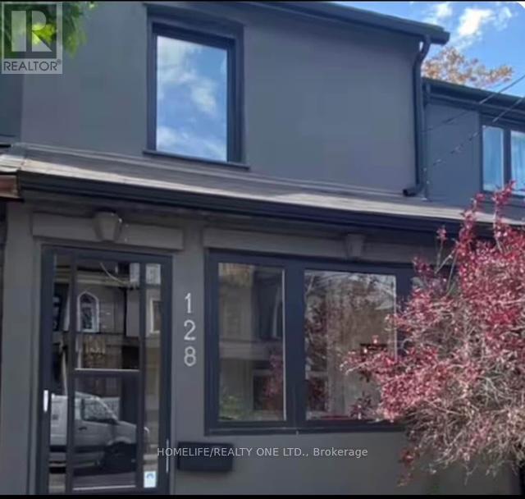
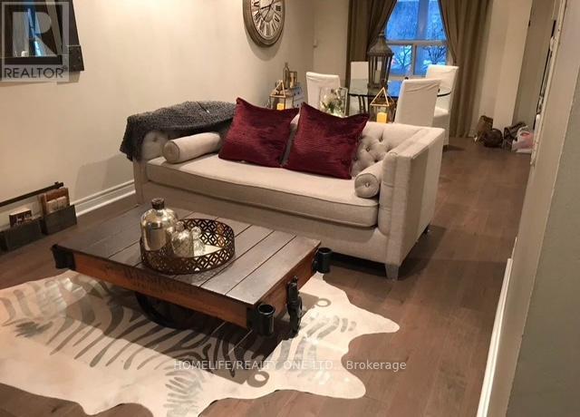
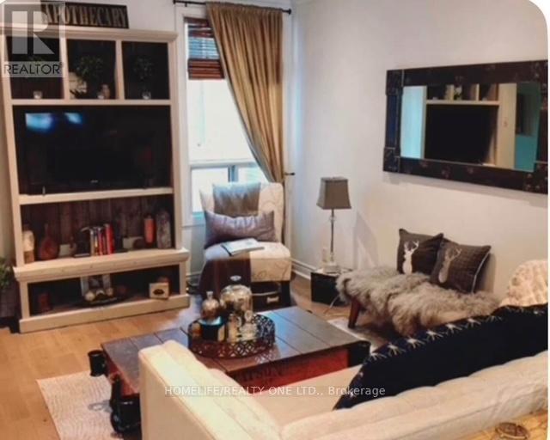
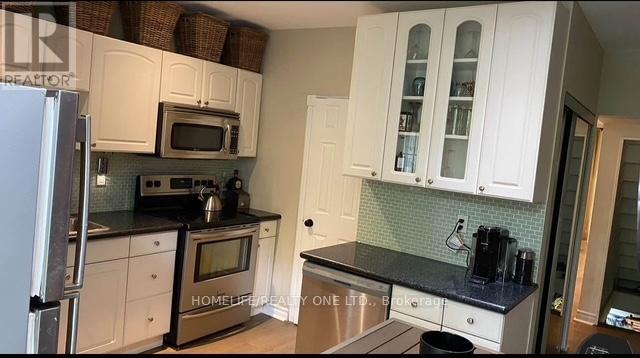
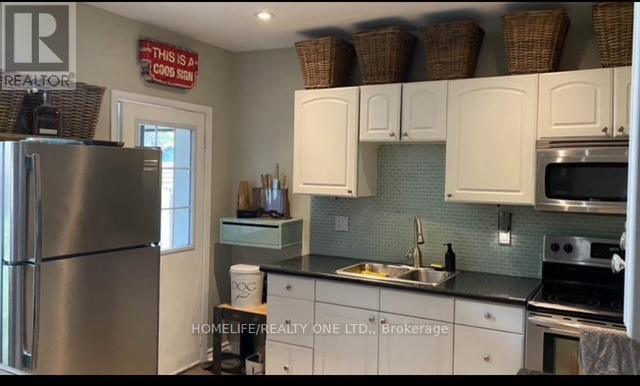
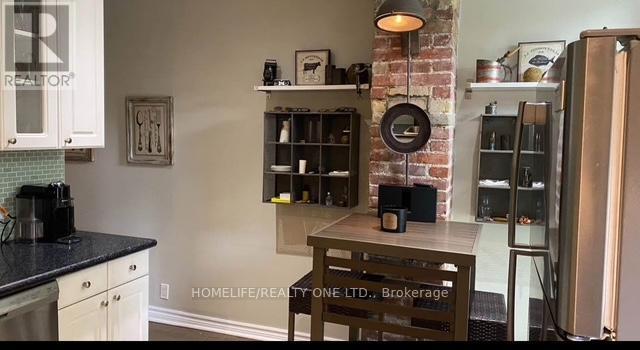
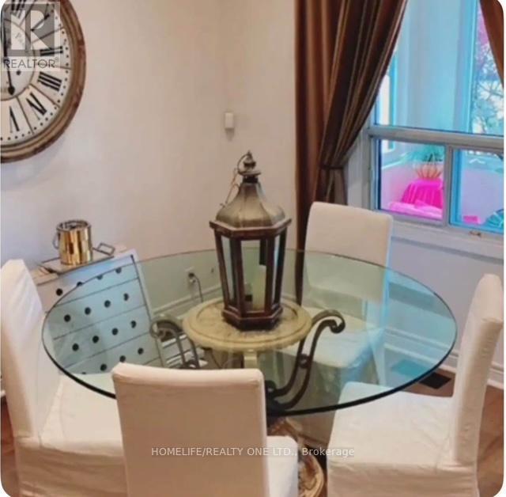
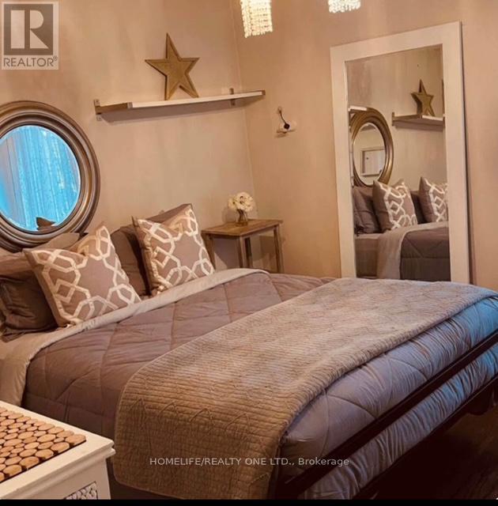
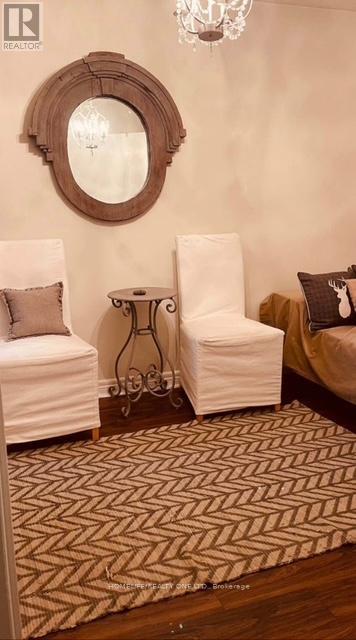
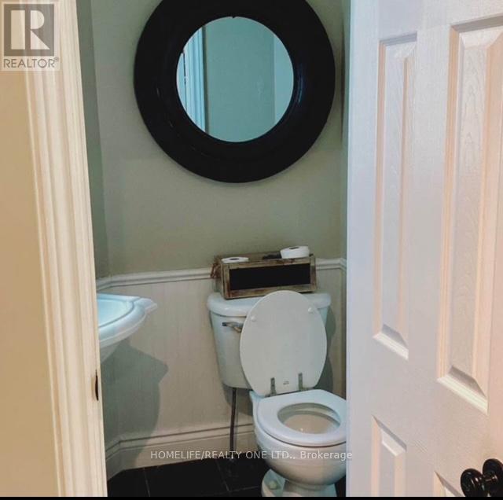
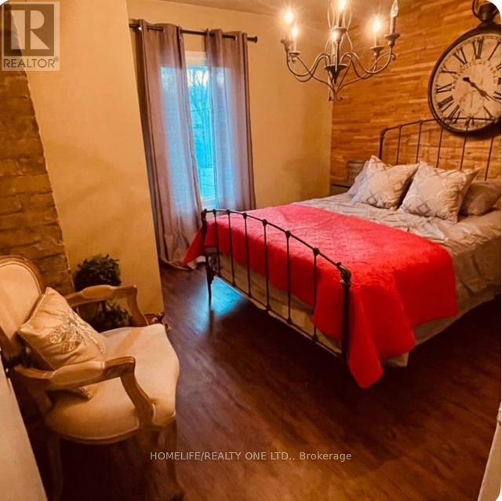
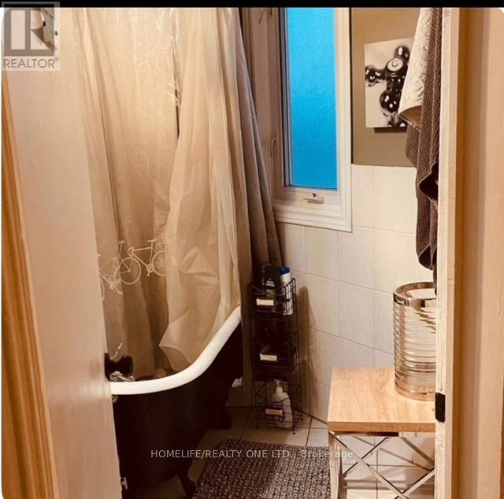
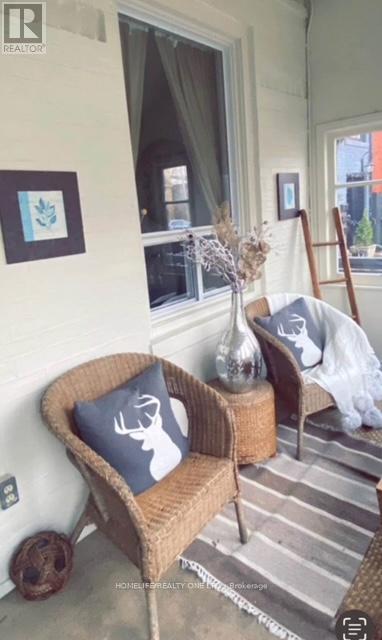
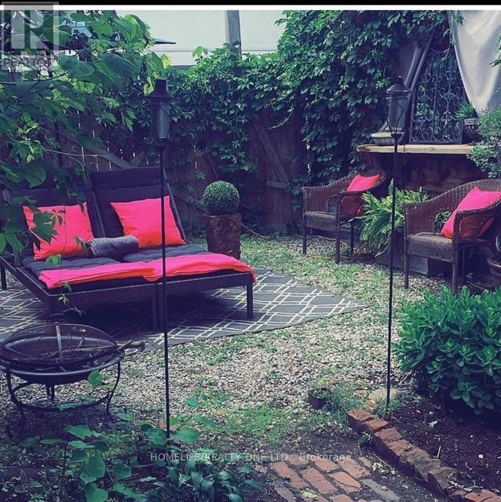
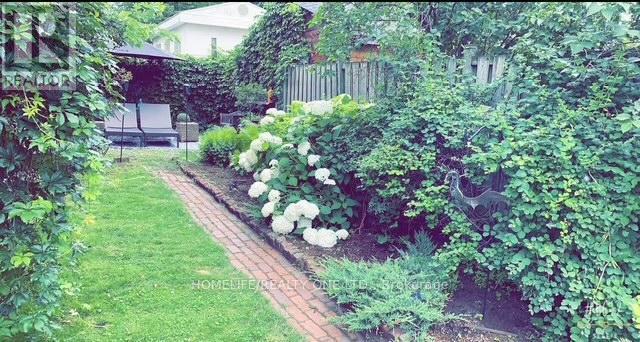
Style And Value In Leslieville! This 3Br, 2 Bath 'Condo Alternative' Features Hardwood Floors, Large Renovated Kitchen With Custom Glass Backsplash And Stone Countertops, 2 Car Parking And A Deep Lot With Charming Perennial Garden. Minutes To TTC, Waterfront And The Lively Leslieville Shops & Restaurants. (id:35544)
| MLS® Number | E12703788 |
| Property Type | Single Family |
| Community Name | South Riverdale |
| Features | Lane |
| ParkingSpaceTotal | 1 |
| ViewType | City View |
| BathroomTotal | 2 |
| BedroomsAboveGround | 3 |
| BedroomsTotal | 3 |
| BasementDevelopment | Unfinished |
| BasementType | N/a (unfinished) |
| ConstructionStyleAttachment | Semi-detached |
| CoolingType | None |
| ExteriorFinish | Aluminum Siding, Stucco |
| FlooringType | Hardwood, Carpeted |
| FoundationType | Concrete |
| HalfBathTotal | 1 |
| HeatingFuel | Natural Gas |
| HeatingType | Forced Air |
| StoriesTotal | 2 |
| SizeInterior | 1100 - 1500 Sqft |
| Type | House |
| UtilityWater | Municipal Water |
| No Garage |
| Acreage | No |
| SizeDepth | 129 Ft ,10 In |
| SizeFrontage | 15 Ft ,9 In |
| SizeIrregular | 15.8 X 129.9 Ft |
| SizeTotalText | 15.8 X 129.9 Ft |
| Level | Type | Length | Width | Dimensions |
|---|---|---|---|---|
| Second Level | Primary Bedroom | 3.45 m | 3.8 m | 3.45 m x 3.8 m |
| Second Level | Bedroom 2 | 3.45 m | 3.78 m | 3.45 m x 3.78 m |
| Second Level | Bedroom 3 | 3.51 m | 2.31 m | 3.51 m x 2.31 m |
| Main Level | Living Room | 4.1 m | 3.74 m | 4.1 m x 3.74 m |
| Main Level | Dining Room | 3.42 m | 3.17 m | 3.42 m x 3.17 m |
| Main Level | Kitchen | 3.61 m | 3.85 m | 3.61 m x 3.85 m |
| Cable | Installed |
| Electricity | Installed |
| Sewer | Installed |

The trademarks REALTOR®, REALTORS®, and the REALTOR® logo are controlled by The Canadian Real Estate Association (CREA) and identify real estate professionals who are members of CREA. The trademarks MLS®, Multiple Listing Service® and the associated logos are owned by The Canadian Real Estate Association (CREA) and identify the quality of services provided by real estate professionals who are members of CREA. The trademark DDF® is owned by The Canadian Real Estate Association (CREA) and identifies CREA's Data Distribution Facility (DDF®)