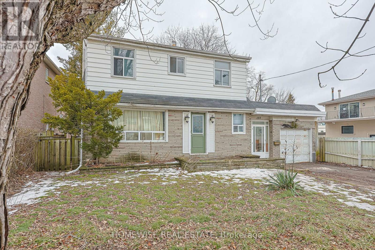
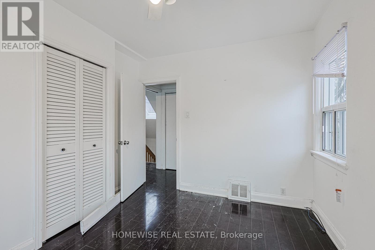
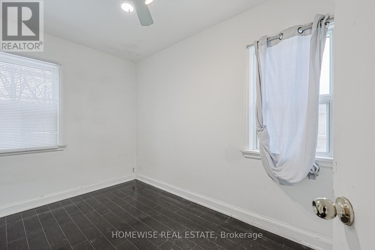
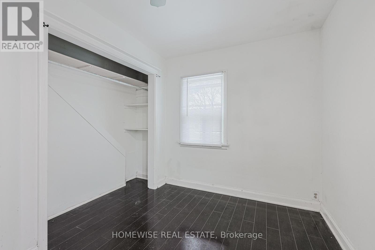
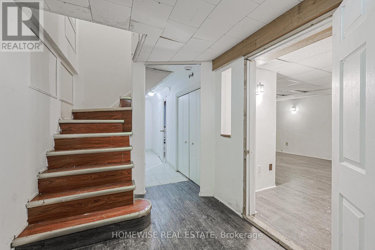
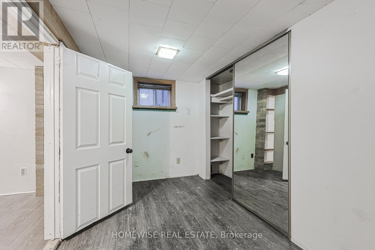
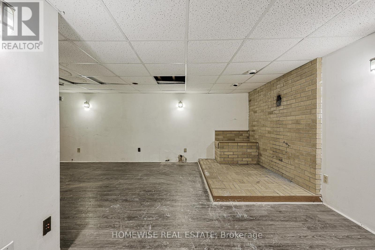
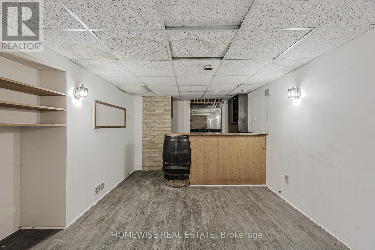
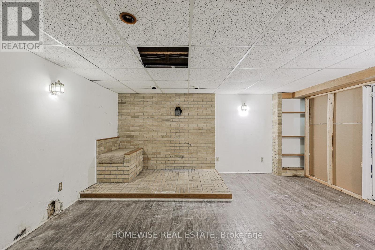
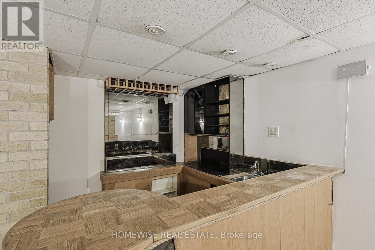
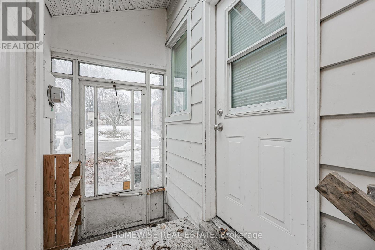
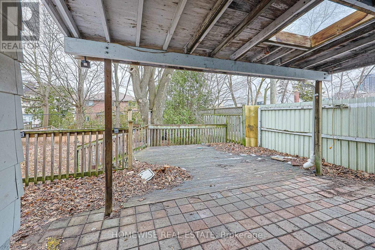
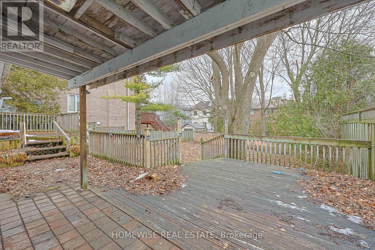
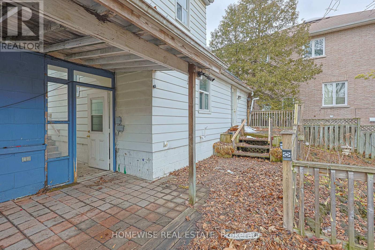
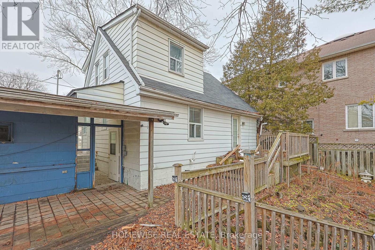
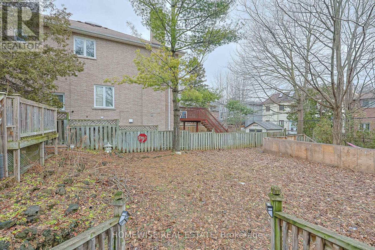
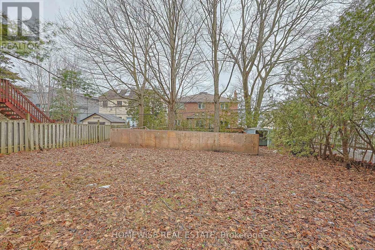
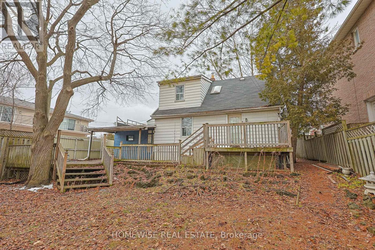
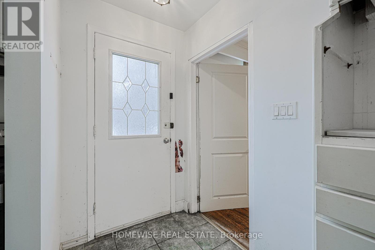
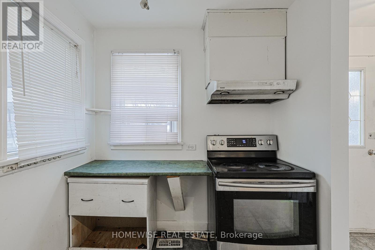
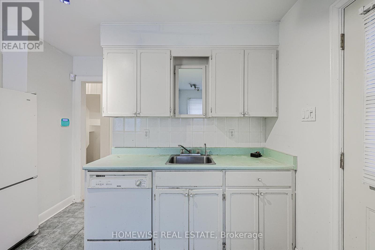
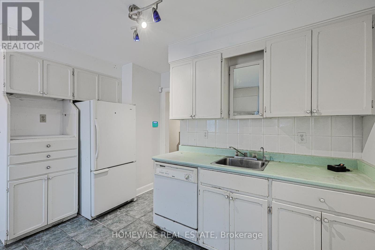
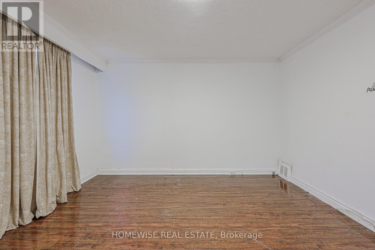
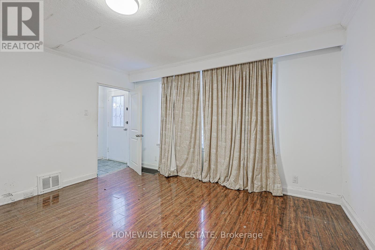
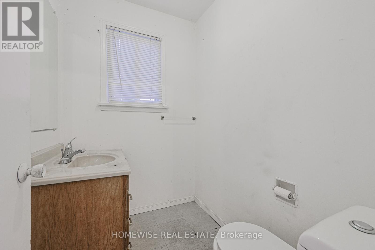
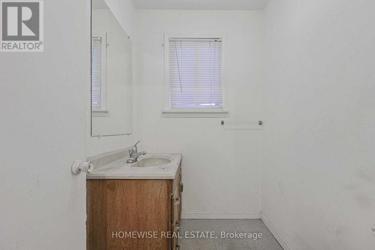

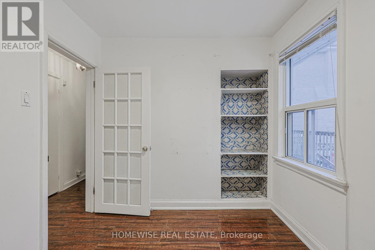
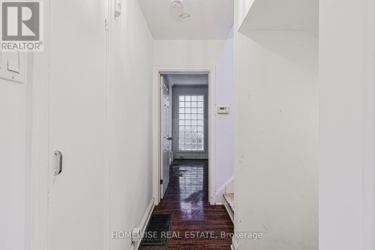
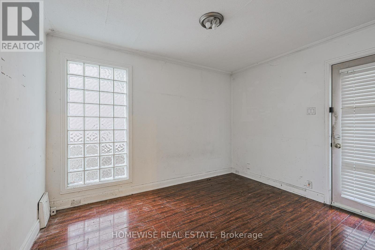
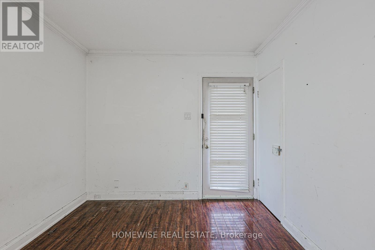
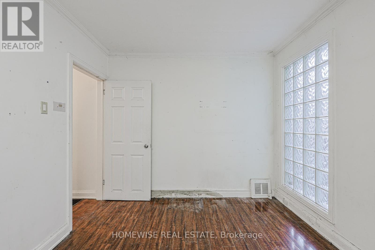
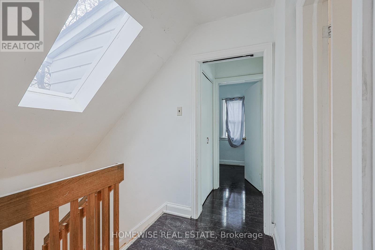
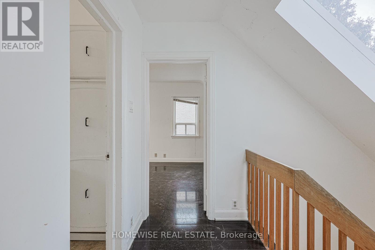
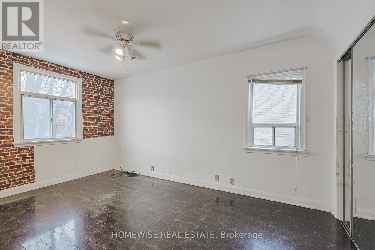
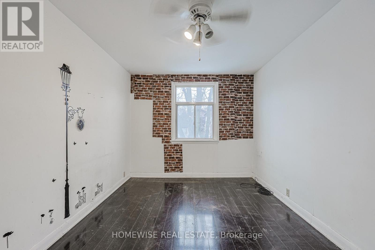
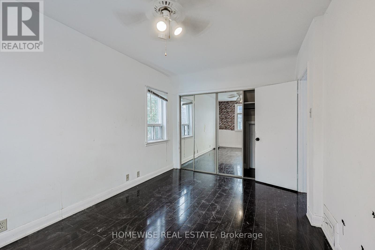
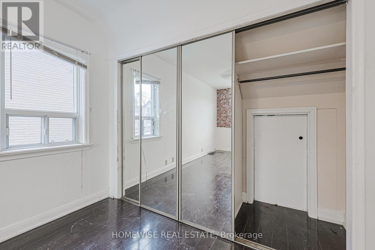
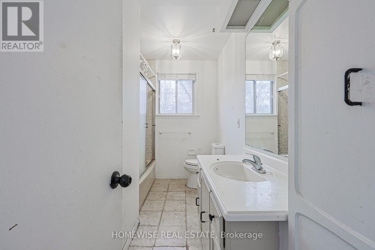


Prestigious 50' x 120' Private Lot in the Heart of Willowdale! This 2-storey detached home is nestled in the highly sought-after Willowdale East neighborhood, surrounded by multi-million dollar properties. Offering exceptional convenience located close to Hwy 401 and within walking distance to the subway, high-ranking schools and close proximity to golf courses, trails, parks, North York General Hospital, as well as a the vibrant shopping and dining options along the iconic Yonge Street all while experiencing the tranquility of a prestigious local community. A rare opportunity with endless potential, ideal for future builders, renovators, or developers looking to invest in one of Toronto's most desirable neighborhoods. This property has a permit approved for significant changes to 4000 sqft of living space with walk-out basement and other impressive enhancements to become a community showstopper. (id:35544)
| MLS® Number | C12695260 |
| Property Type | Single Family |
| Community Name | Willowdale East |
| ParkingSpaceTotal | 3 |
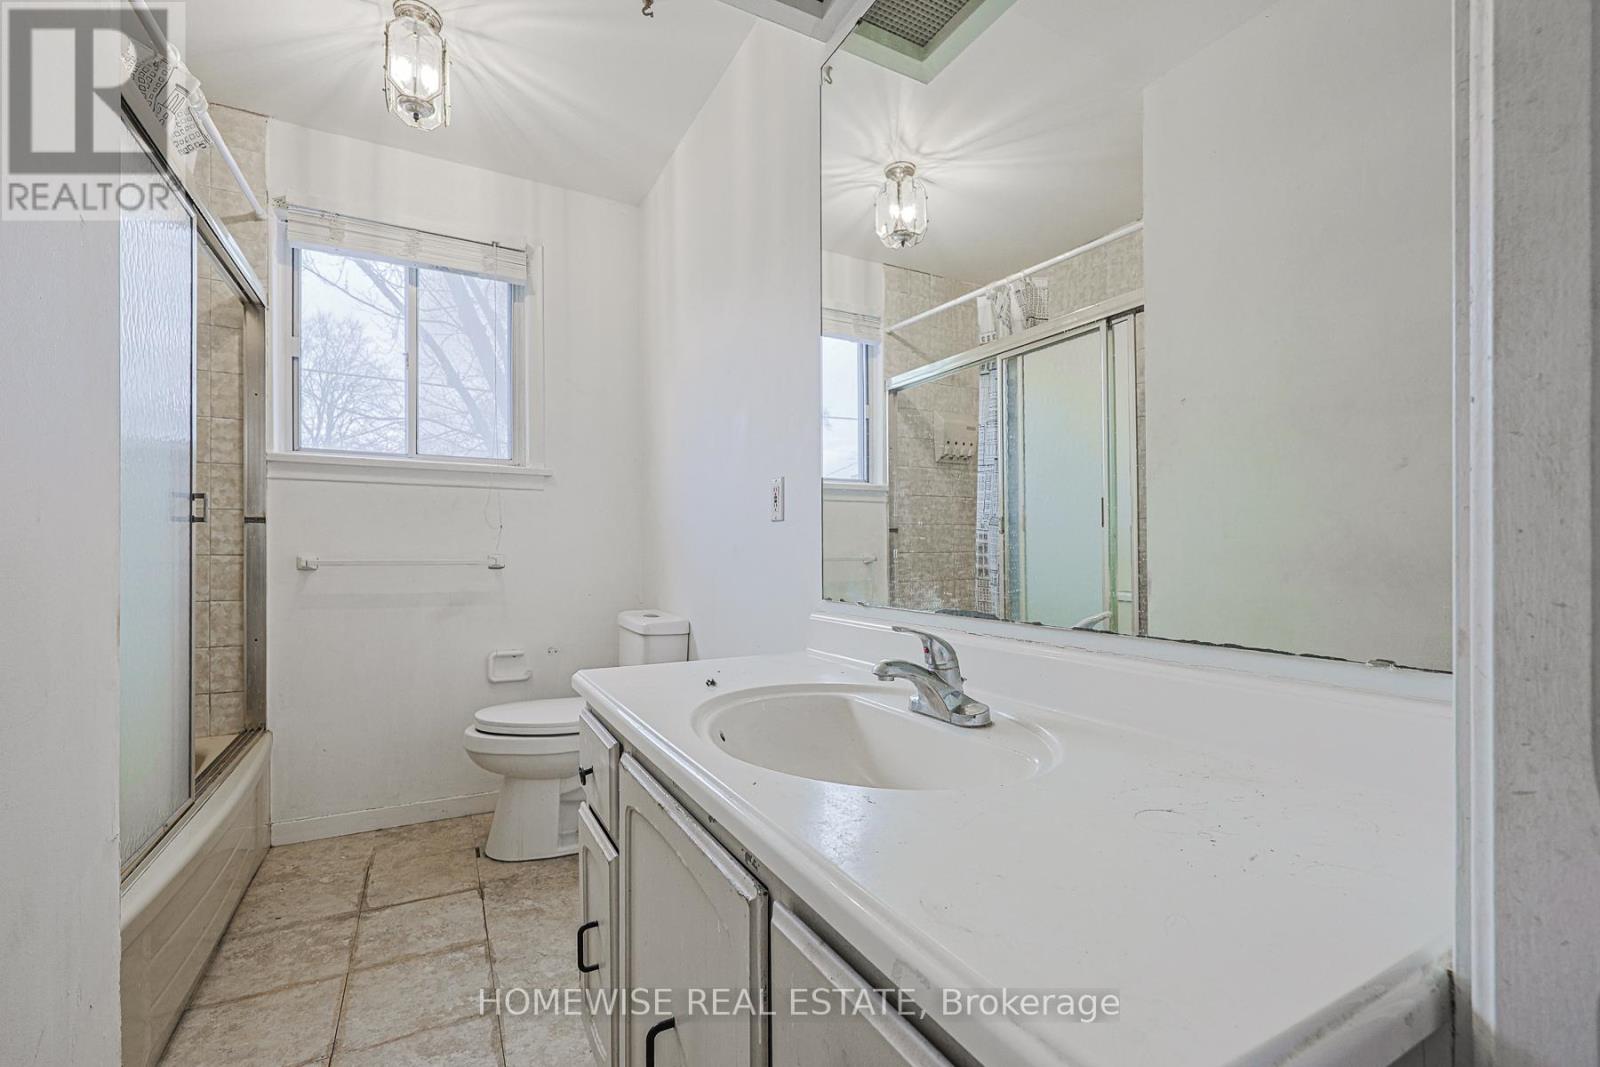
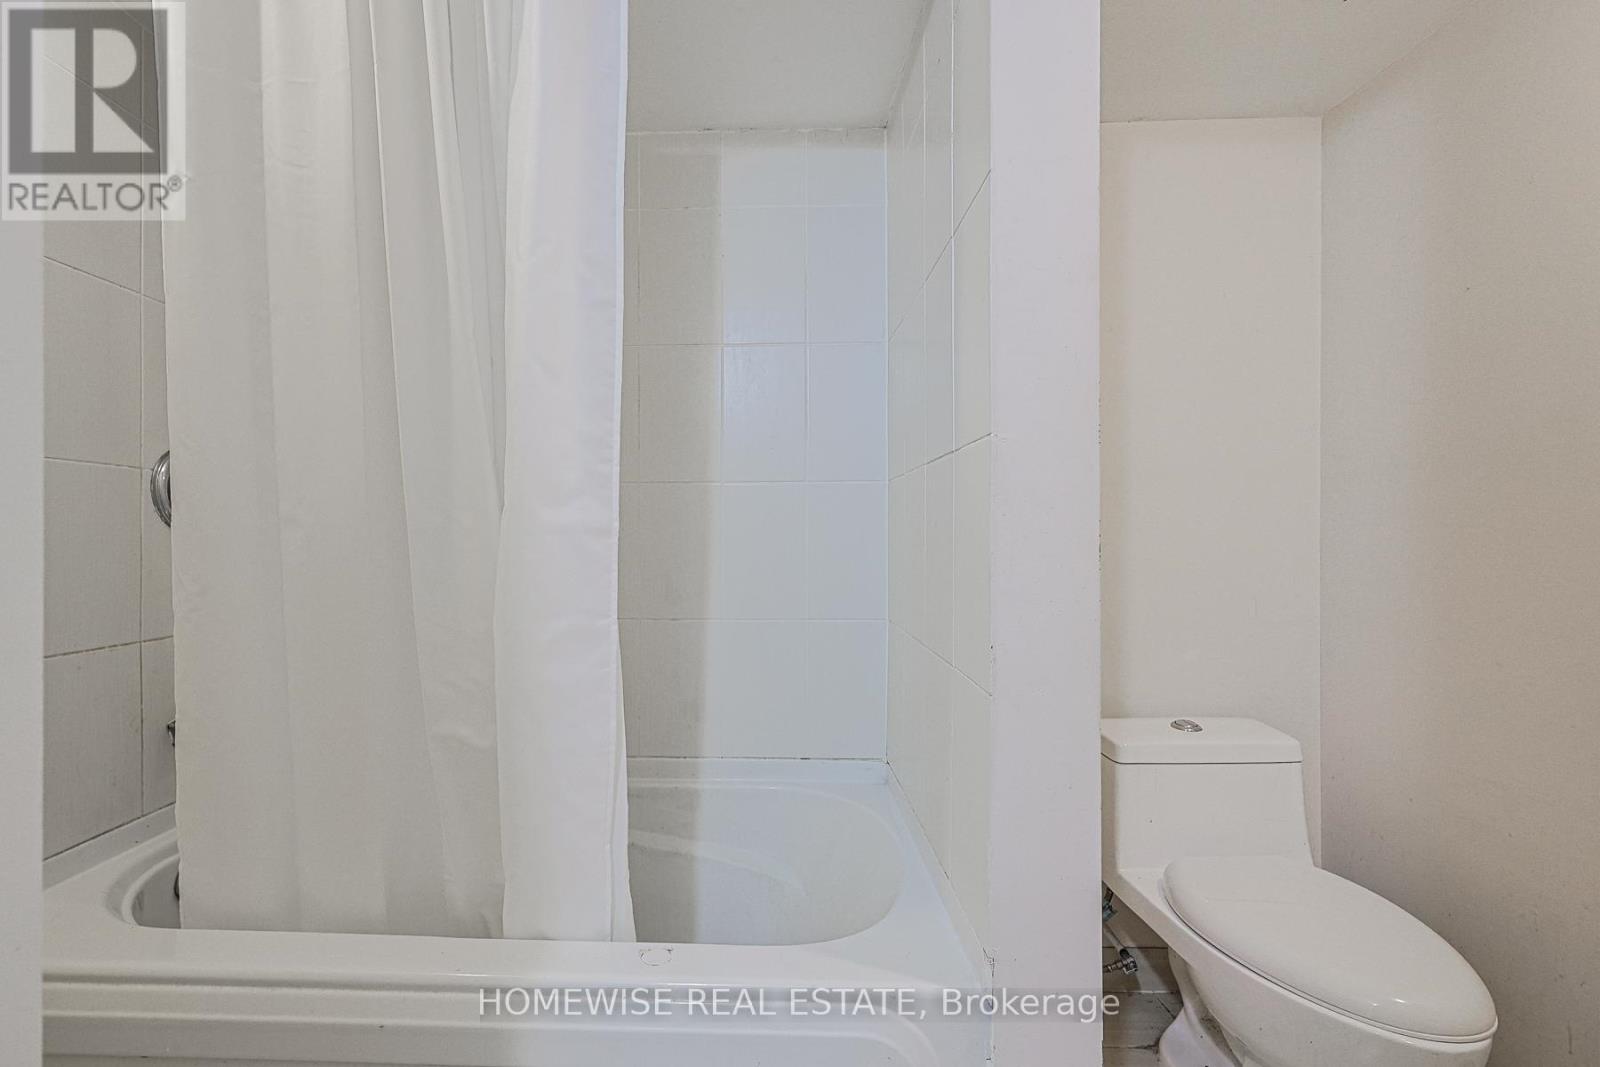
| BathroomTotal | 3 |
| BedroomsAboveGround | 3 |
| BedroomsBelowGround | 1 |
| BedroomsTotal | 4 |
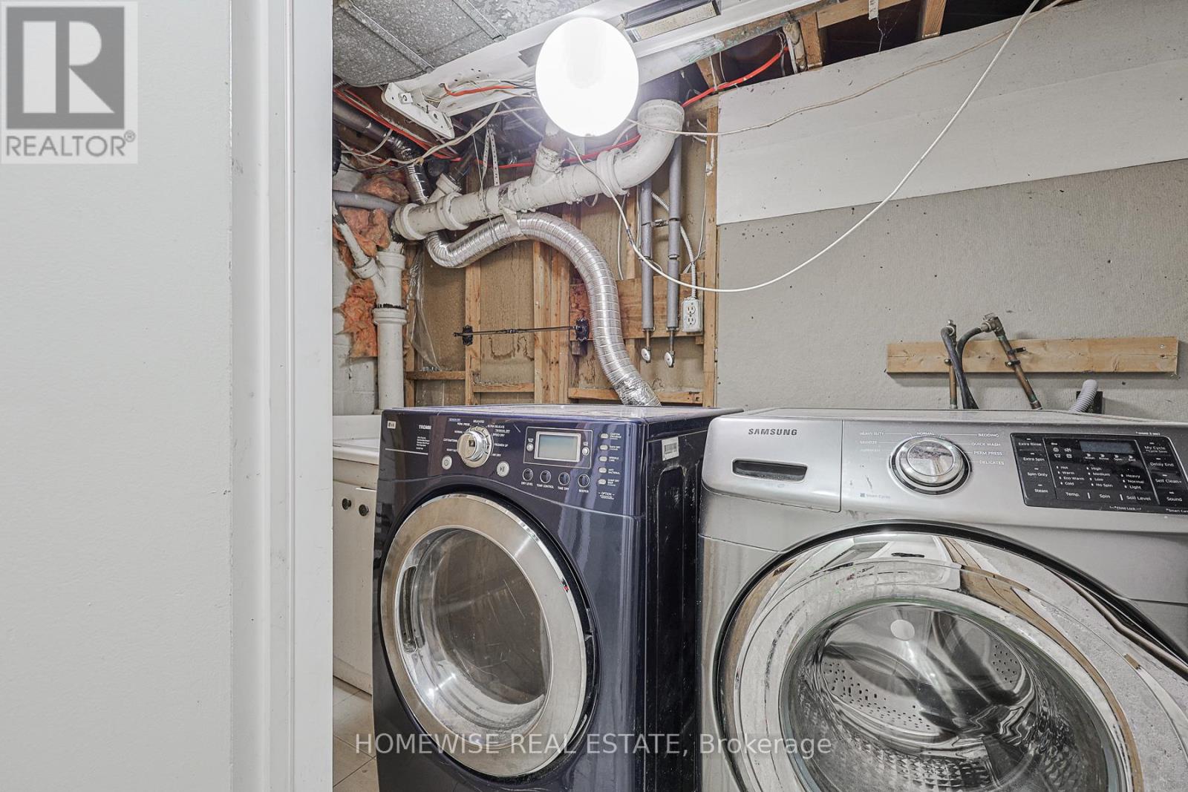
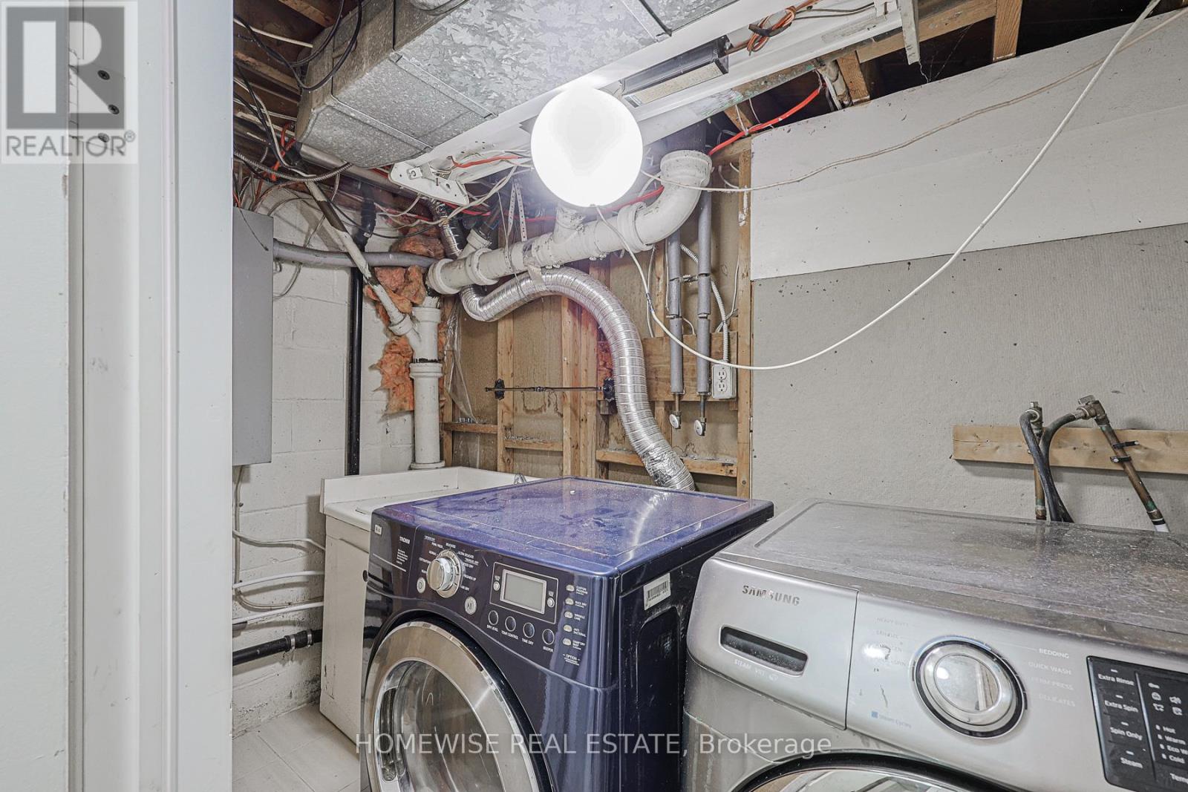
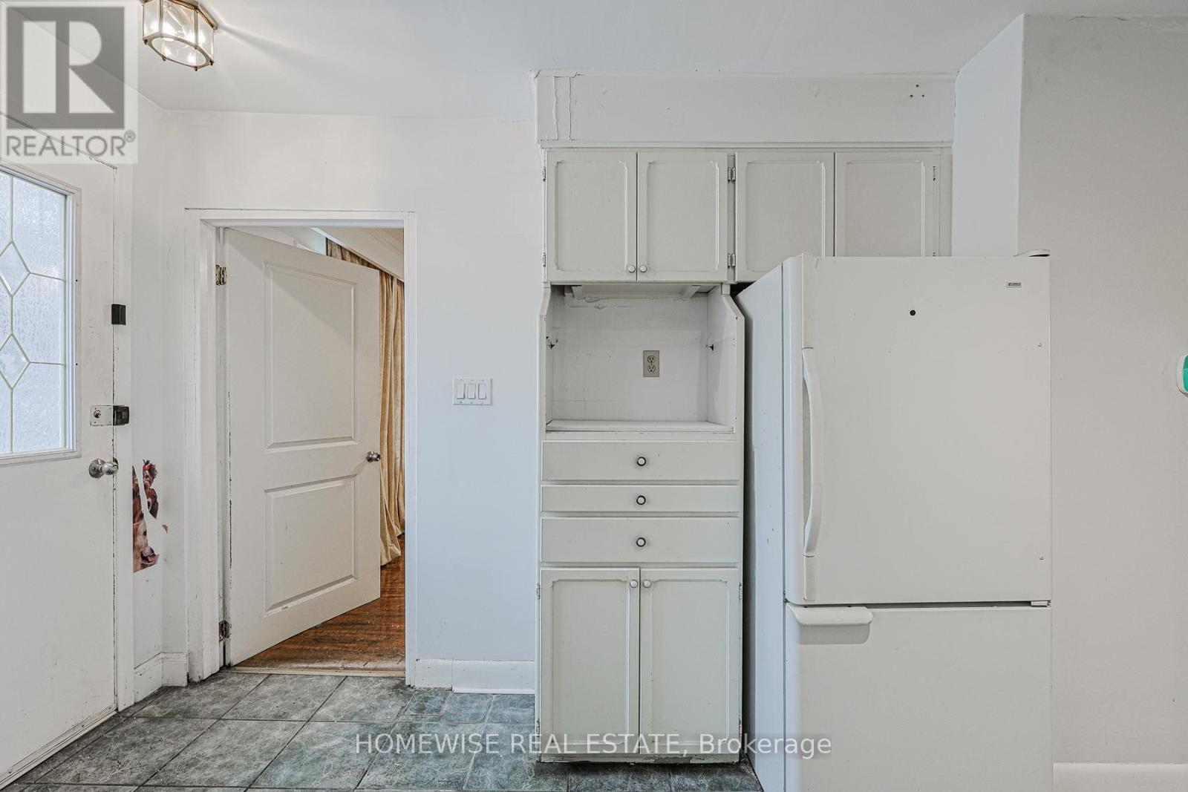
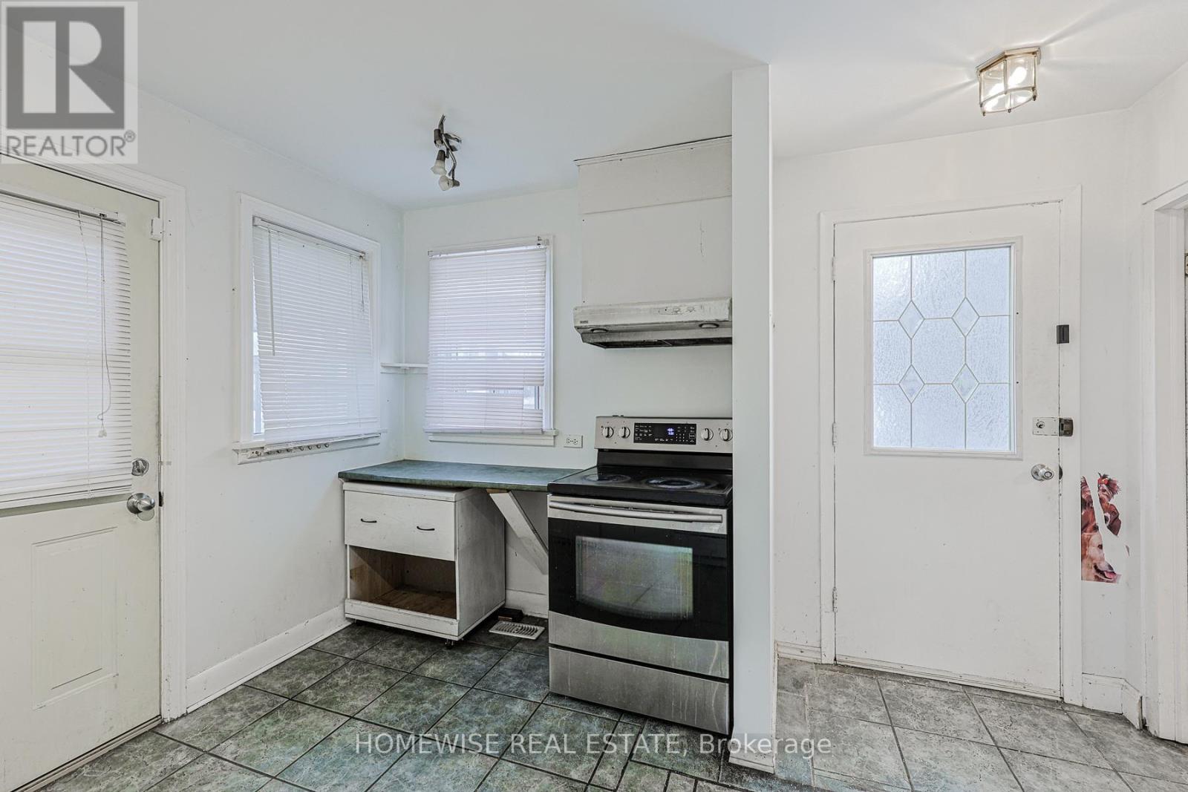
| Appliances | Dryer, Microwave, Hood Fan, Stove, Washer, Window Coverings, Refrigerator |
| BasementDevelopment | Finished |
| BasementType | N/a (finished) |
| ConstructionStyleAttachment | Detached |
| CoolingType | Central Air Conditioning |
| ExteriorFinish | Brick, Vinyl Siding |
| FireplacePresent | Yes |
| FlooringType | Hardwood, Ceramic |
| FoundationType | Concrete |
| HalfBathTotal | 1 |
| HeatingFuel | Natural Gas |
| HeatingType | Forced Air |
| StoriesTotal | 2 |
| SizeInterior | 1100 - 1500 Sqft |
| Type | House |
| UtilityWater | Municipal Water |
| Attached Garage | |
| Garage |
| Acreage | No |
| Sewer | Sanitary Sewer |
| SizeDepth | 120 Ft ,1 In |
| SizeFrontage | 50 Ft ,1 In |
| SizeIrregular | 50.1 X 120.1 Ft |
| SizeTotalText | 50.1 X 120.1 Ft |
| Level | Type | Length | Width | Dimensions |
|---|---|---|---|---|
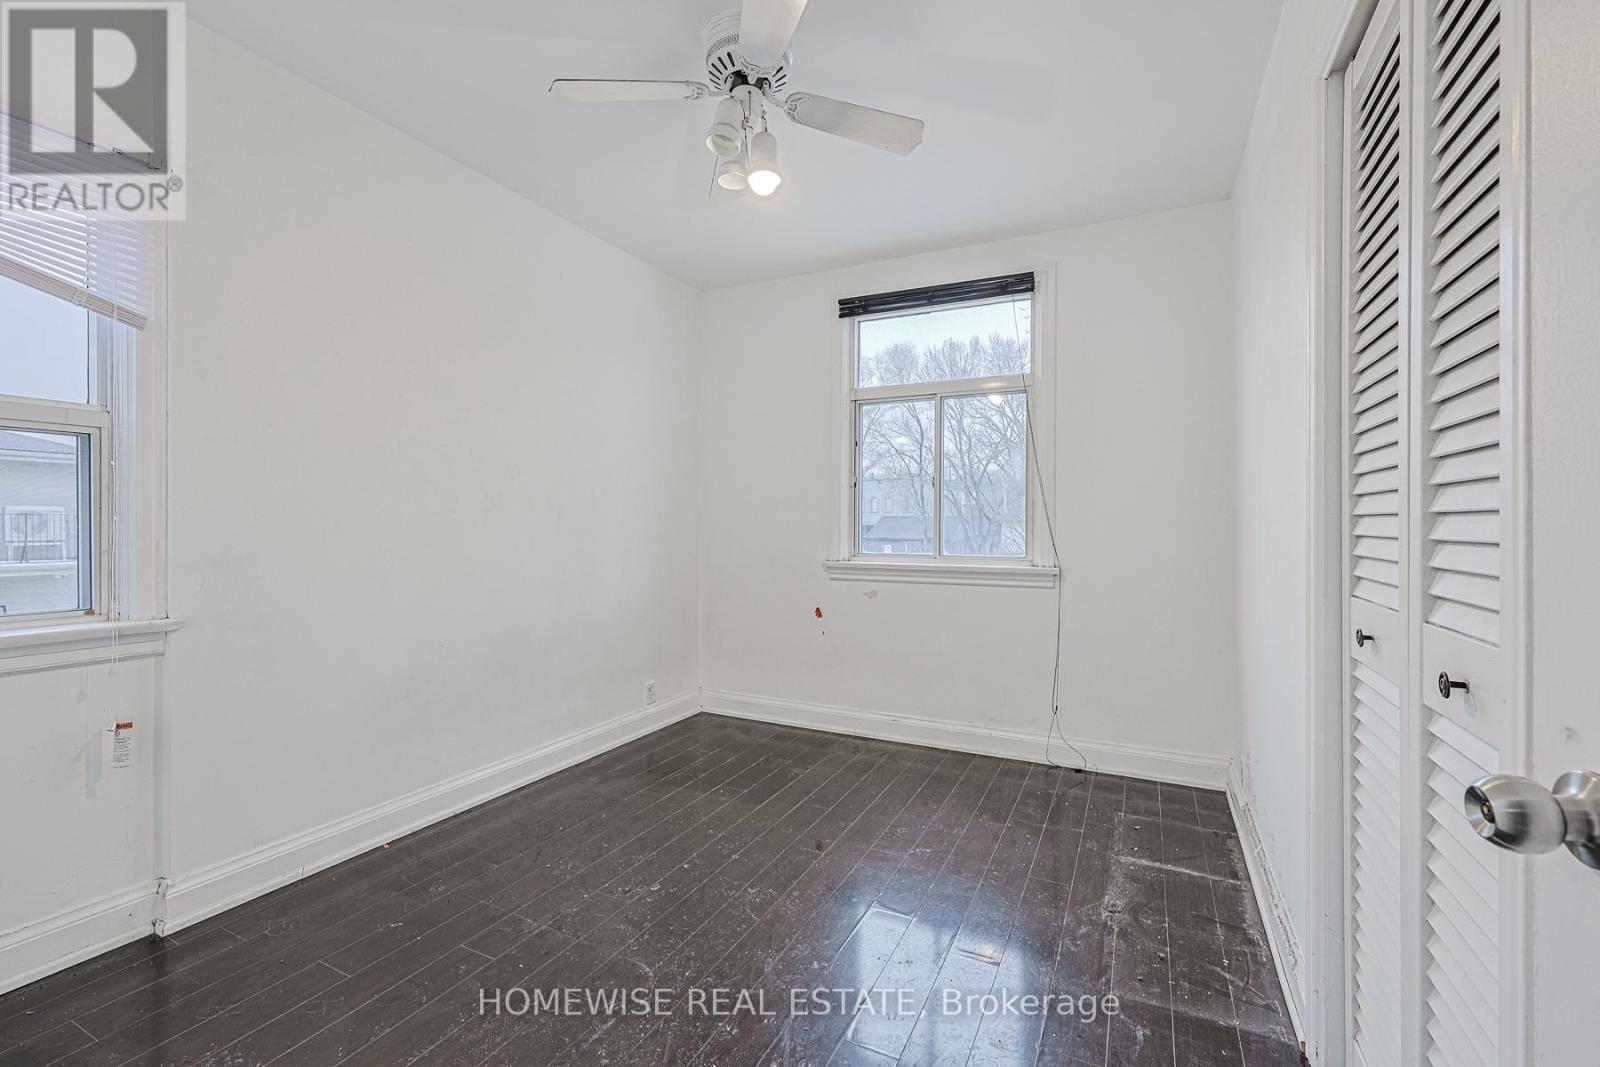
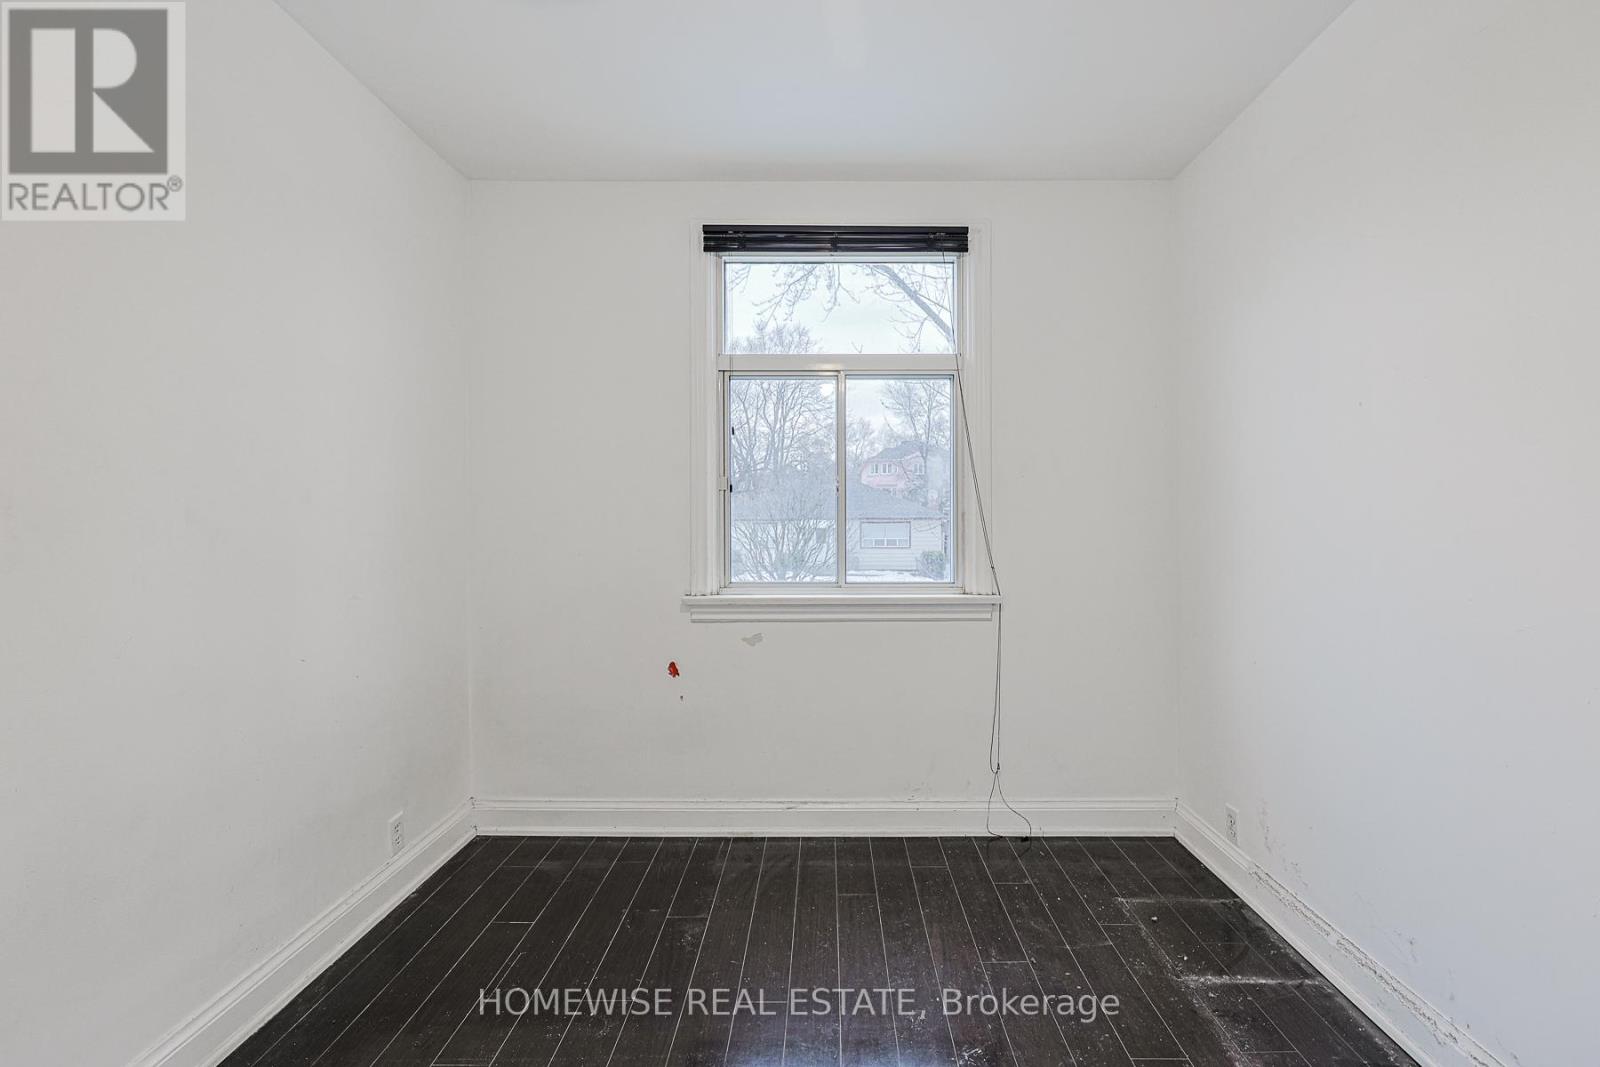
| Second Level | Primary Bedroom | 2.97 m | 4.73 m | 2.97 m x 4.73 m |
| Second Level | Bedroom 2 | 2.72 m | 3.42 m | 2.72 m x 3.42 m |
| Second Level | Bedroom 3 | 2.36 m | 3.45 m | 2.36 m x 3.45 m |
| Basement | Family Room | 7.66 m | 3.03 m | 7.66 m x 3.03 m |
| Basement | Office | 2.9 m | 3.75 m | 2.9 m x 3.75 m |
| Main Level | Living Room | 4.3 m | 4.09 m | 4.3 m x 4.09 m |
| Main Level | Dining Room | 2.9 m | 3.57 m | 2.9 m x 3.57 m |
| Main Level | Kitchen | 3.67 m | 3.37 m | 3.67 m x 3.37 m |
| Main Level | Bedroom 4 | 2.86 m | 2.3 m | 2.86 m x 2.3 m |

The trademarks REALTOR®, REALTORS®, and the REALTOR® logo are controlled by The Canadian Real Estate Association (CREA) and identify real estate professionals who are members of CREA. The trademarks MLS®, Multiple Listing Service® and the associated logos are owned by The Canadian Real Estate Association (CREA) and identify the quality of services provided by real estate professionals who are members of CREA. The trademark DDF® is owned by The Canadian Real Estate Association (CREA) and identifies CREA's Data Distribution Facility (DDF®)