5 Bedroom
2 Bathroom
1100 - 1500 sqft
Fireplace
Central Air Conditioning
Forced Air
$4,400 Monthly
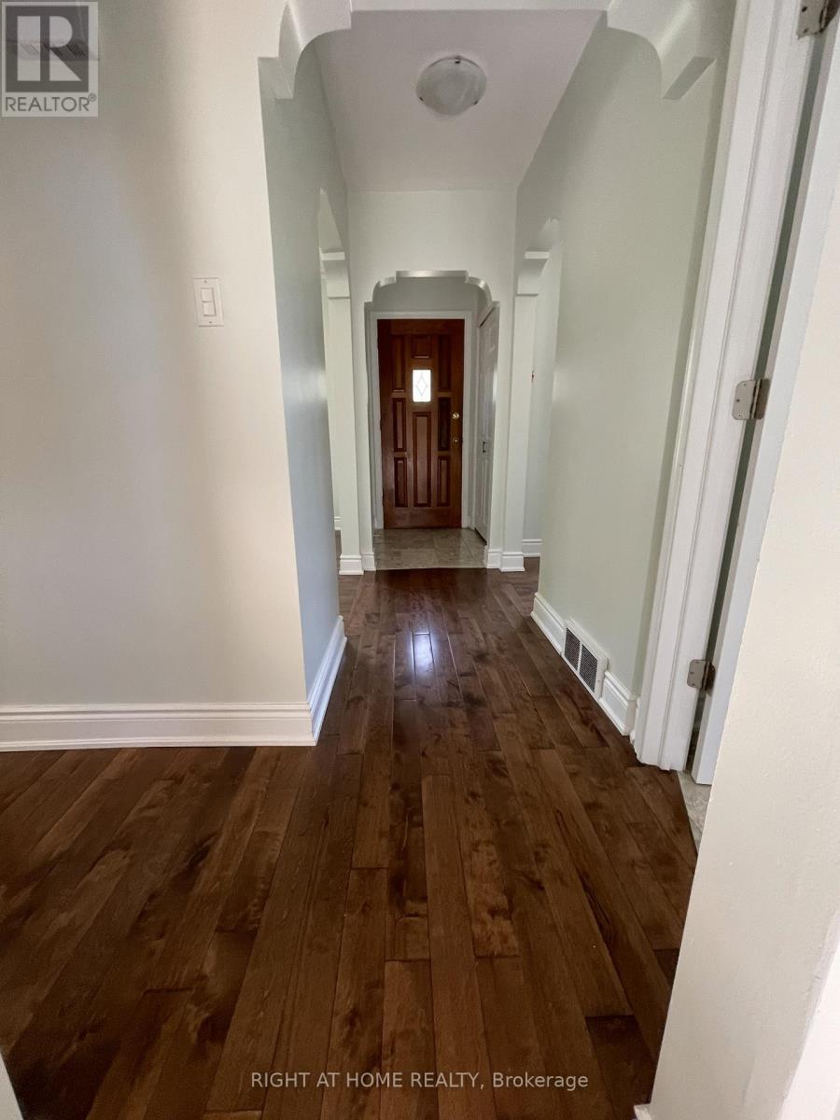
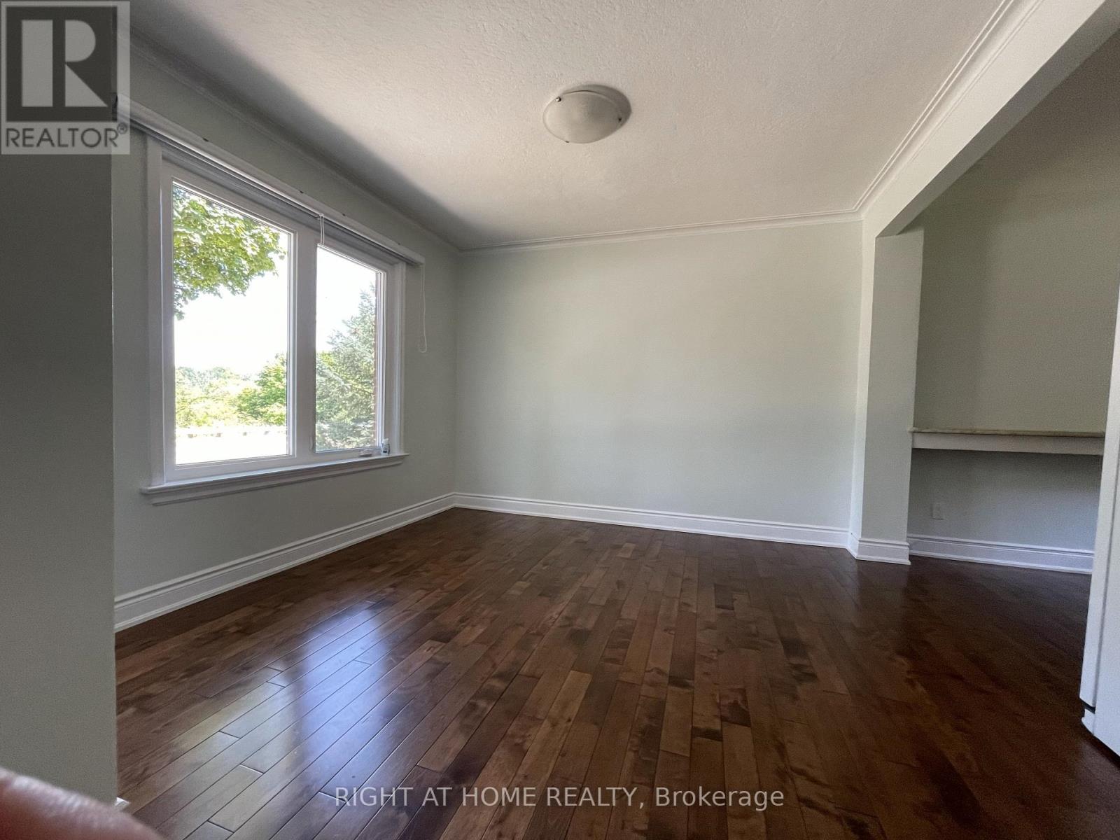
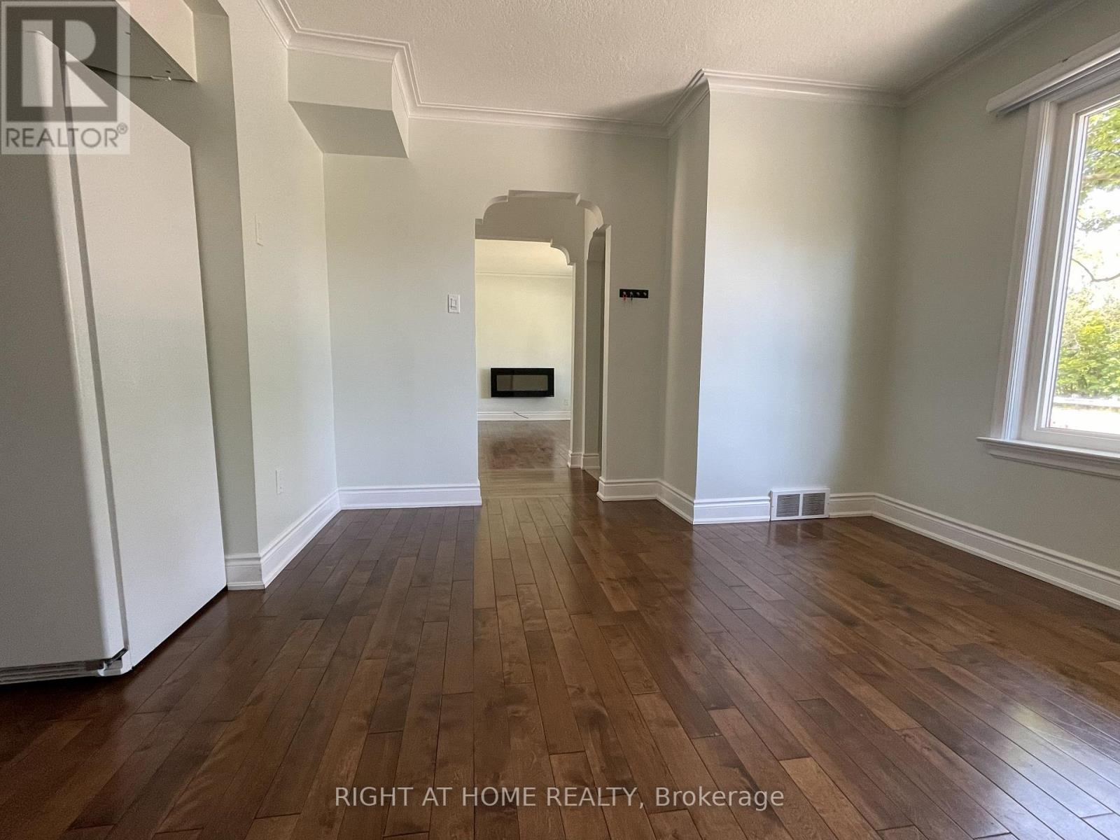
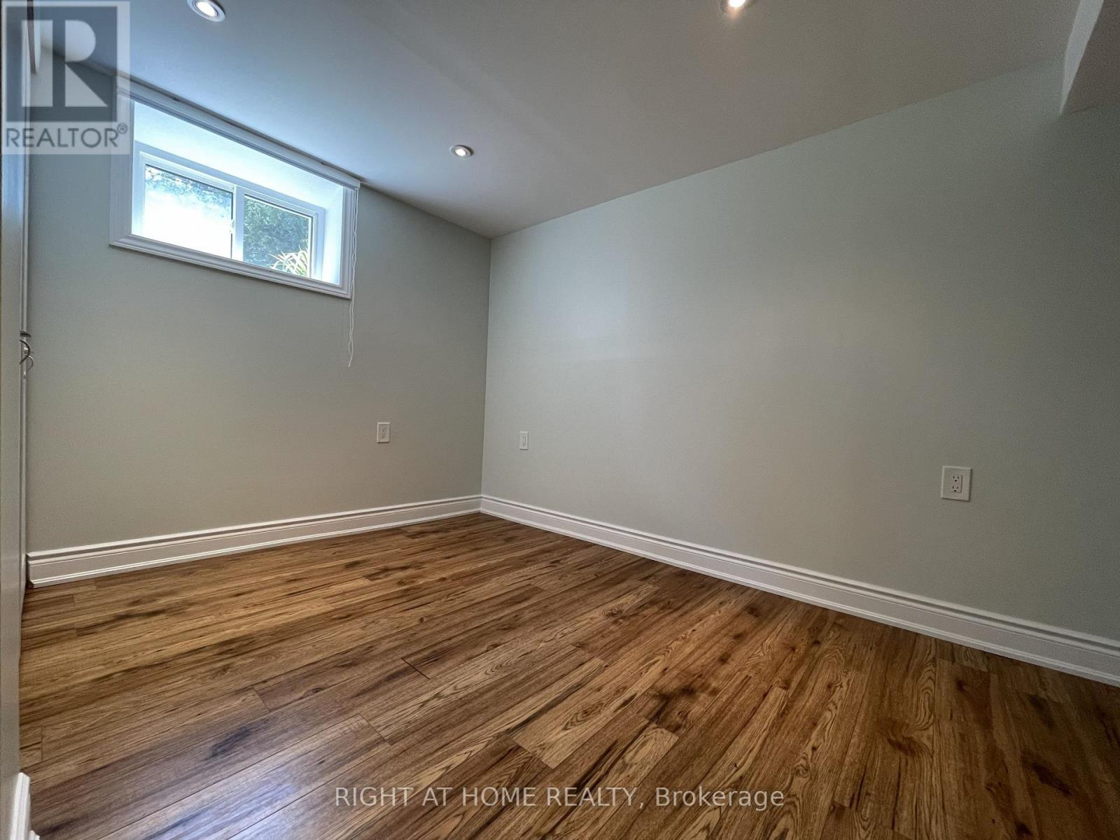
Fully Renovated, Modern, 5 Br, Park Like Settings On A Large Lot Overlooking Conservation/Park/Creek The Front. Perfect For Work From Home, Kitchen-Granite Ct., Hardwood Froors On The Main, Specious Marble Fl. In BTRs. Kitchen and Dining Open Concept. El. Fireplace In LR, Upper Level Laminate. Bright And Fully Finished Basement W/Separate Entrance, Large Family Room/Media, Above Grade Windows With Loads Of Natural Light, Lots Of Storage, Large Closets, Separate Landry. Easy Walk To TTC Bus, Access To Hwy, Airport, Top Schools, Parks, Recreation. A++, Executive Rental! Existing Stove, Fridge, Dishwasher, Washer & Dryer, ELFS And Window Coverings, Tenant To Pay All Utilities (Hydro, Water/Waste, Gas). No Pets, No Smoking, No Plants & Herbs Growing in the House. Exceptionally Clean, Freshly Painted, New Furnace, A/C, S/S Smudge Free New Fridge and DW, New Washer. Preferable a long-term, professional tenant. (id:35544)
Property Details
|
MLS® Number
|
W12673394 |
|
Property Type
|
Single Family |
|
Community Name
|
Islington-City Centre West |
|
AmenitiesNearBy
|
Park, Public Transit |
|
EquipmentType
|
Water Heater |
|
Features
|
Conservation/green Belt, Carpet Free, Sump Pump |
|
ParkingSpaceTotal
|
2 |
|
RentalEquipmentType
|
Water Heater |
|
Structure
|
Shed |
Building
|
BathroomTotal
|
2 |
|
BedroomsAboveGround
|
3 |
|
BedroomsBelowGround
|
2 |
|
BedroomsTotal
|
5 |
|
Age
|
51 To 99 Years |
|
Amenities
|
Fireplace(s) |
|
Appliances
|
Water Heater, Water Meter |
|
BasementDevelopment
|
Finished |
|
BasementFeatures
|
Walk Out |
|
BasementType
|
N/a (finished) |
|
ConstructionStyleAttachment
|
Detached |
|
CoolingType
|
Central Air Conditioning |
|
ExteriorFinish
|
Brick |
|
FireplacePresent
|
Yes |
|
FireplaceTotal
|
1 |
|
FlooringType
|
Laminate, Marble, Hardwood |
|
FoundationType
|
Block, Concrete |
|
HeatingFuel
|
Natural Gas |
|
HeatingType
|
Forced Air |
|
StoriesTotal
|
2 |
|
SizeInterior
|
1100 - 1500 Sqft |
|
Type
|
House |
|
UtilityWater
|
Municipal Water, Unknown |
Parking
Land
|
Acreage
|
No |
|
FenceType
|
Fenced Yard |
|
LandAmenities
|
Park, Public Transit |
|
SizeDepth
|
150 Ft |
|
SizeFrontage
|
50 Ft |
|
SizeIrregular
|
50 X 150 Ft ; 154.37 Ft X 50.08 Ft X 152.11 Ft X 50.07 |
|
SizeTotalText
|
50 X 150 Ft ; 154.37 Ft X 50.08 Ft X 152.11 Ft X 50.07|under 1/2 Acre |
|
SoilType
|
Sand |
|
SurfaceWater
|
River/stream |
Rooms
| Level |
Type |
Length |
Width |
Dimensions |
|
Second Level |
Primary Bedroom |
4.05 m |
4.05 m |
4.05 m x 4.05 m |
|
Second Level |
Bedroom 2 |
4.21 m |
3.35 m |
4.21 m x 3.35 m |
|
Lower Level |
Bedroom 5 |
3.41 m |
2.8 m |
3.41 m x 2.8 m |
|
Lower Level |
Bathroom |
2.74 m |
1.52 m |
2.74 m x 1.52 m |
|
Lower Level |
Laundry Room |
2.74 m |
2.13 m |
2.74 m x 2.13 m |
|
Lower Level |
Family Room |
6.1 m |
3.11 m |
6.1 m x 3.11 m |
|
Lower Level |
Bedroom 4 |
4.3 m |
3.2 m |
4.3 m x 3.2 m |
|
Main Level |
Bedroom 3 |
3.41 m |
3.05 m |
3.41 m x 3.05 m |
|
Main Level |
Living Room |
4.24 m |
3.41 m |
4.24 m x 3.41 m |
|
Main Level |
Dining Room |
3.93 m |
3.41 m |
3.93 m x 3.41 m |
|
Main Level |
Kitchen |
3.35 m |
2.71 m |
3.35 m x 2.71 m |
|
Main Level |
Bathroom |
2.74 m |
1.52 m |
2.74 m x 1.52 m |
Utilities
|
Cable
|
Available |
|
Electricity
|
Installed |
|
Sewer
|
Installed |