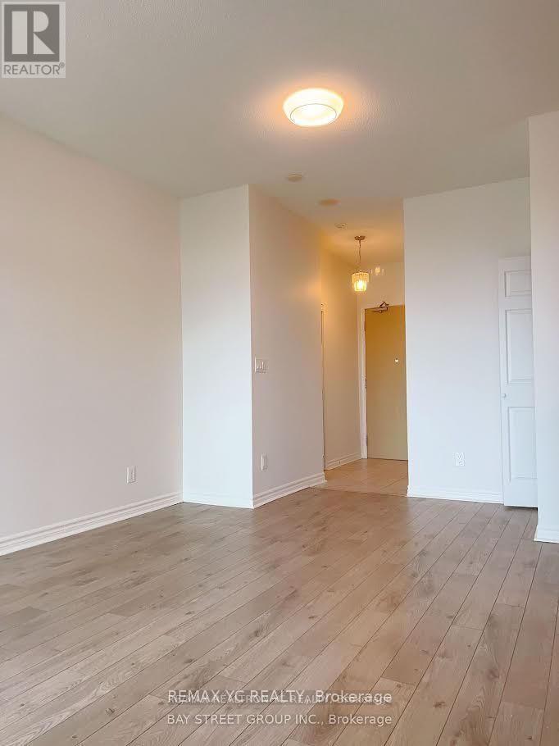
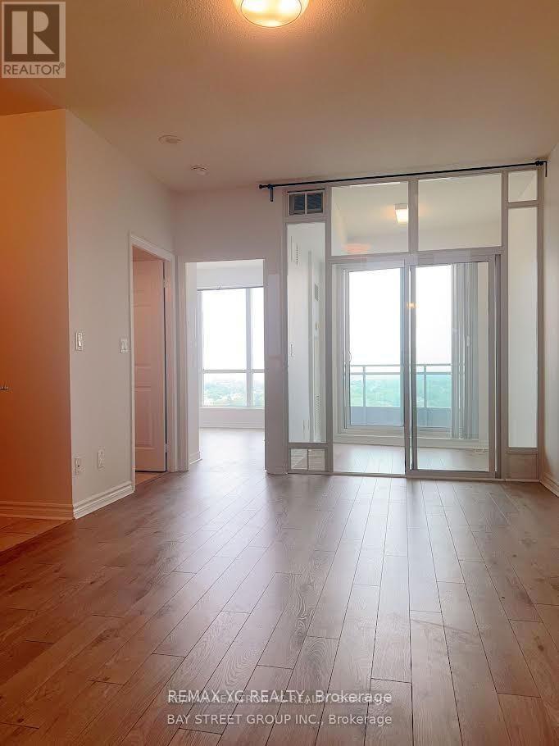
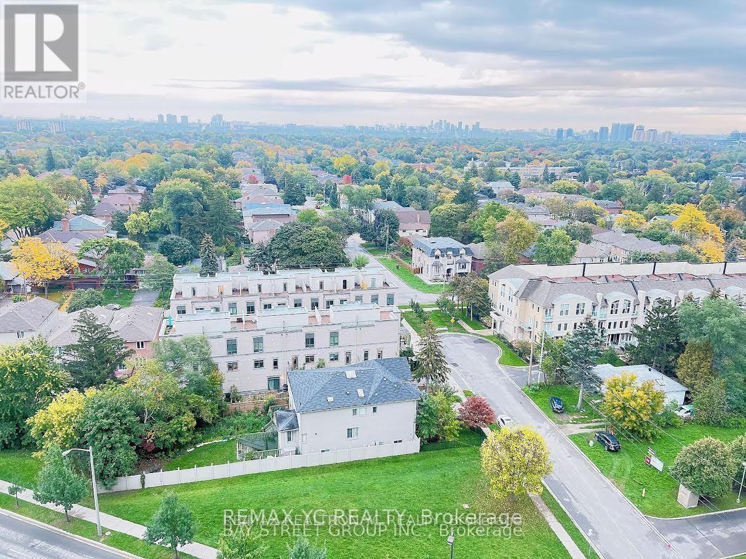
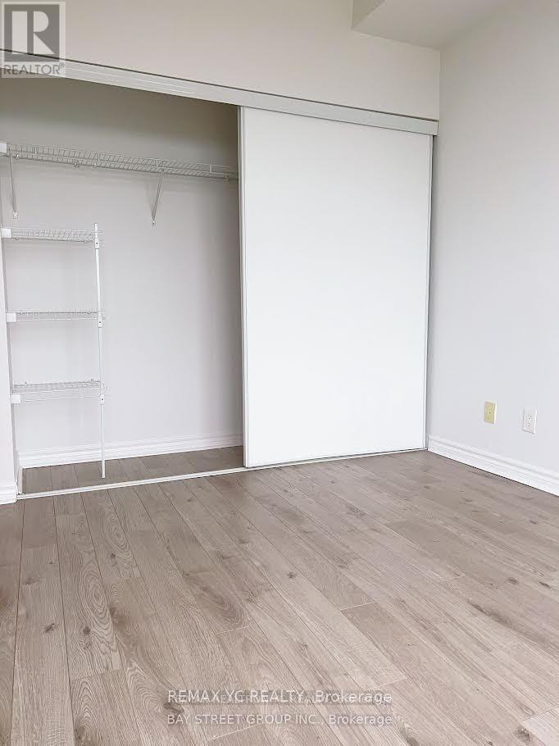
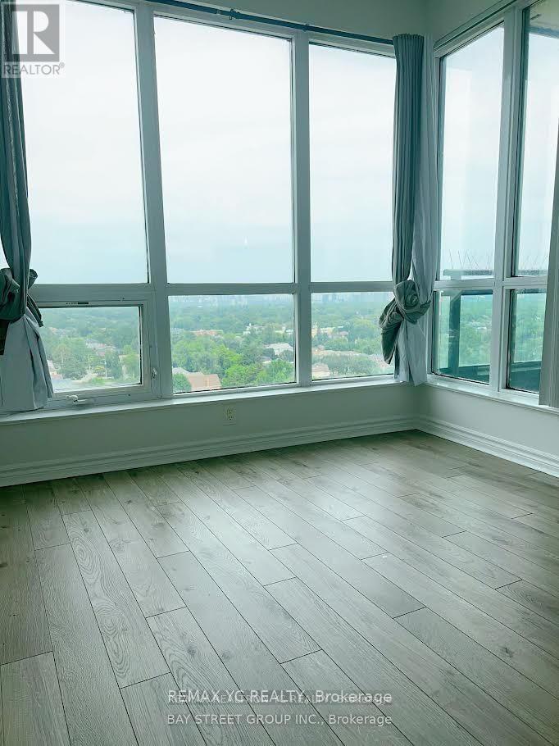

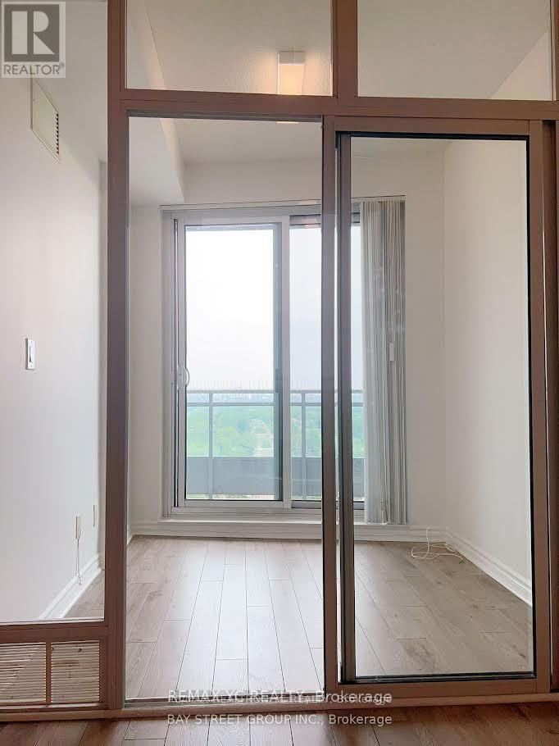
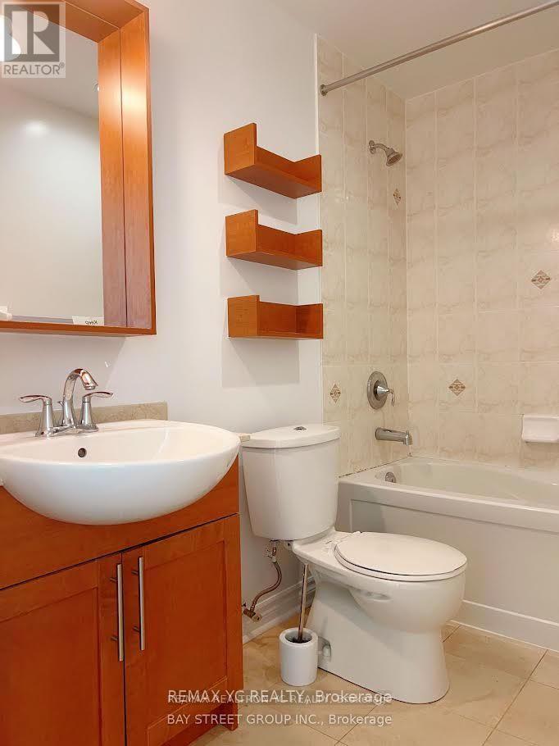
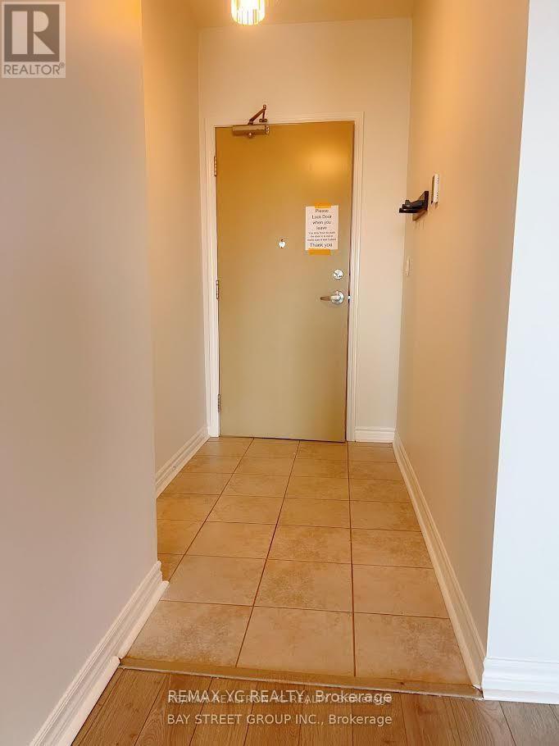
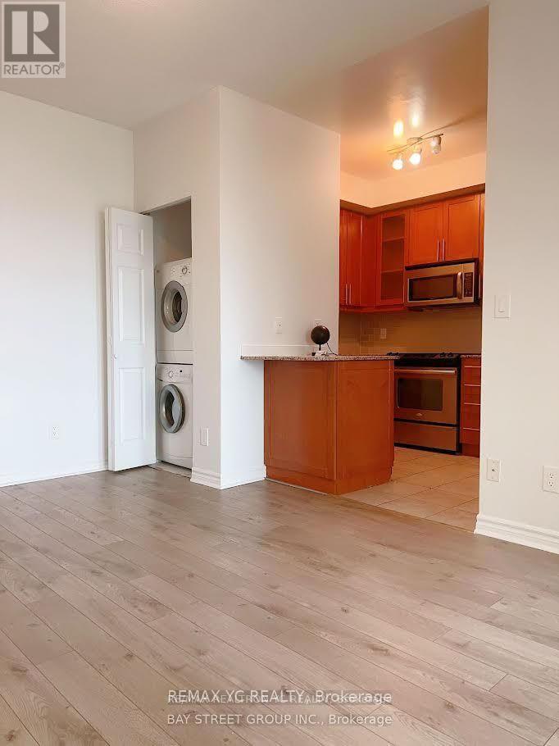

High Demanded Area. Unobstructed East View. Bright Sun Filled, Open Concept, 9' Ceilings. One Bedroom Plus Den. The Den Has a Big Window, which Can Be Used As a Second Bedroom. Minutes To Finch Station/Go Bus Station, Walking Distance To Lots Of Restaurants And Shops, Building Has excellent amenities With 24-Hours Concierge, Gym & Pool. The unit can come furnished or not furnished. **EXTRAS** S/S Fridge, S/S Stove, S/S B/I Dishwasher(2022), S/S B/I Microwave, Washer/Dryer, All Elfs, All Window Coverings. One Parking. (id:35544)
| MLS® Number | C12681934 |
| Property Type | Single Family |
| Community Name | Willowdale East |
| CommunityFeatures | Pets Not Allowed |
| Features | Balcony, Carpet Free |
| ParkingSpaceTotal | 1 |
| ViewType | View |
| BathroomTotal | 1 |
| BedroomsAboveGround | 1 |
| BedroomsBelowGround | 1 |
| BedroomsTotal | 2 |
| Amenities | Exercise Centre, Visitor Parking |
| Appliances | Oven - Built-in |
| BasementType | None |
| CoolingType | Central Air Conditioning |
| ExteriorFinish | Brick, Concrete |
| FireProtection | Security Guard |
| FlooringType | Laminate, Ceramic |
| HeatingFuel | Natural Gas |
| HeatingType | Forced Air |
| SizeInterior | 600 - 699 Sqft |
| Type | Apartment |
| Underground | |
| Garage |
| Acreage | No |
| Level | Type | Length | Width | Dimensions |
|---|---|---|---|---|
| Main Level | Living Room | 4.53 m | 3.27 m | 4.53 m x 3.27 m |
| Main Level | Dining Room | 4.53 m | 3.27 m | 4.53 m x 3.27 m |
| Main Level | Kitchen | 2.77 m | 2.6 m | 2.77 m x 2.6 m |
| Main Level | Primary Bedroom | 3.95 m | 3.13 m | 3.95 m x 3.13 m |
| Main Level | Den | 2.27 m | 2.2 m | 2.27 m x 2.2 m |

The trademarks REALTOR®, REALTORS®, and the REALTOR® logo are controlled by The Canadian Real Estate Association (CREA) and identify real estate professionals who are members of CREA. The trademarks MLS®, Multiple Listing Service® and the associated logos are owned by The Canadian Real Estate Association (CREA) and identify the quality of services provided by real estate professionals who are members of CREA. The trademark DDF® is owned by The Canadian Real Estate Association (CREA) and identifies CREA's Data Distribution Facility (DDF®)