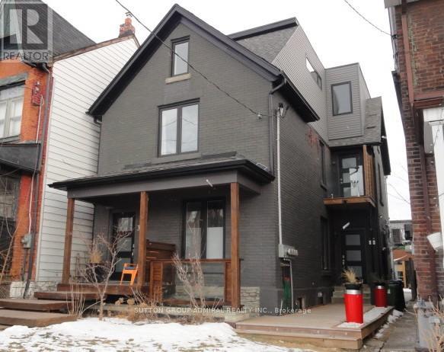

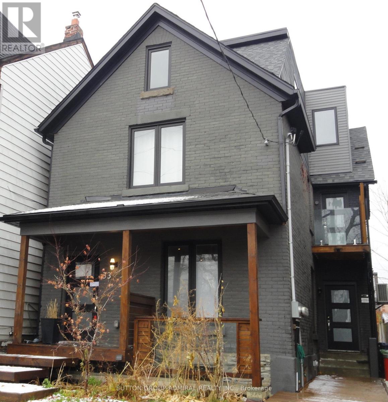
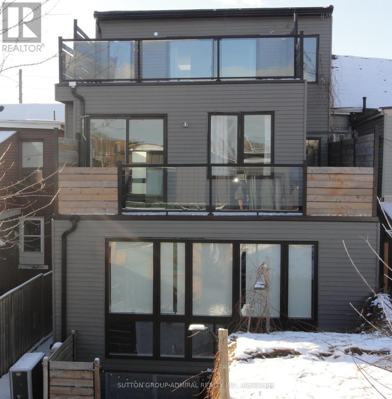
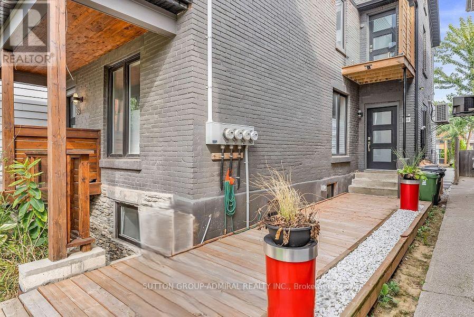
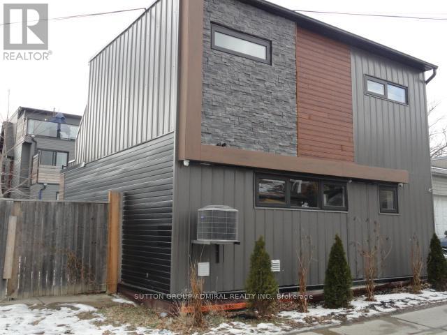
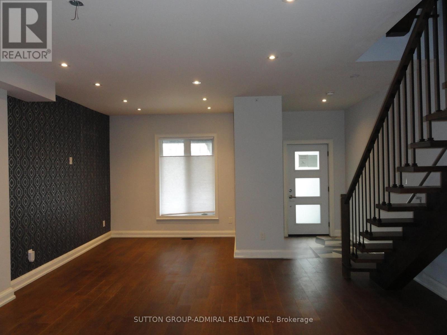
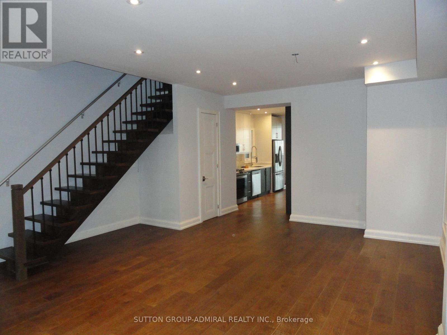
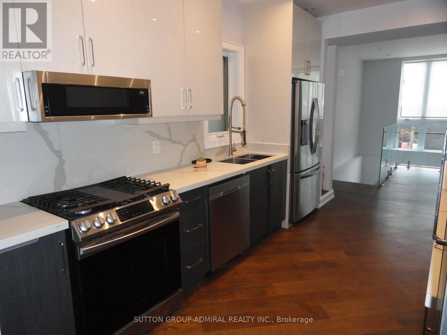
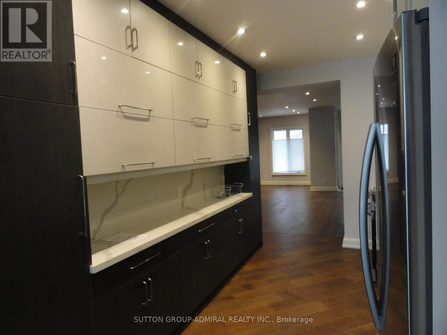
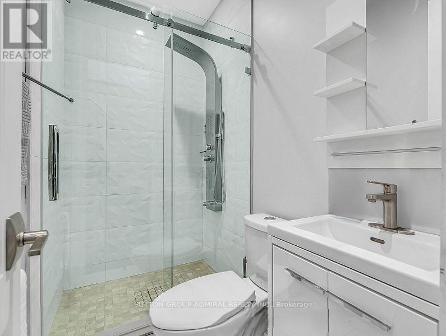
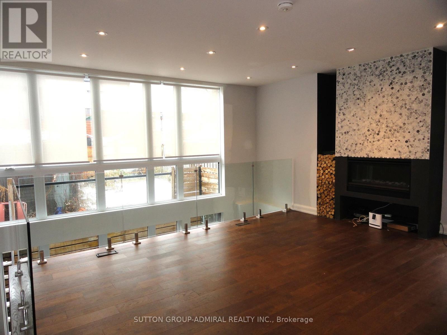
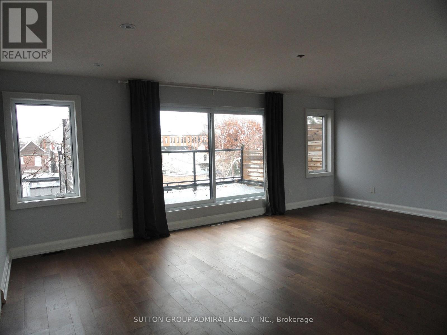
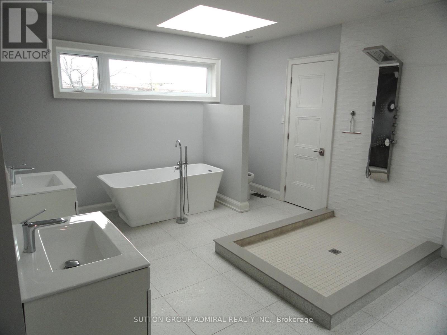
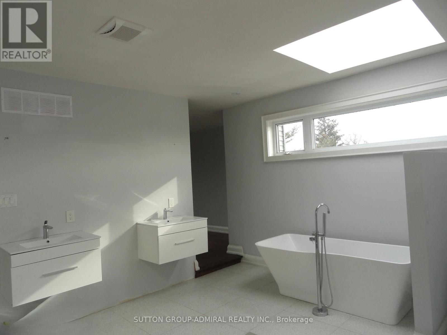
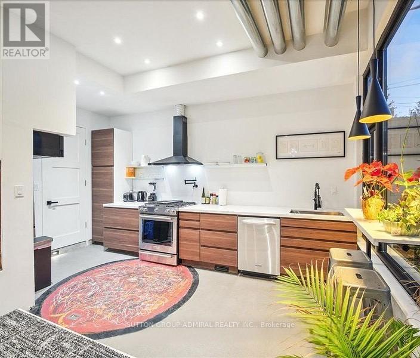
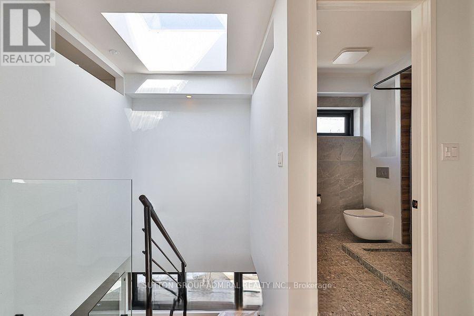
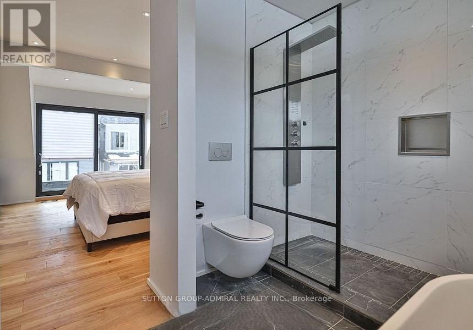
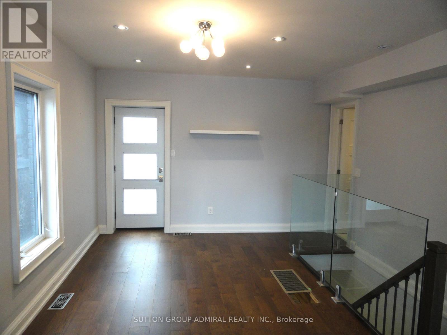
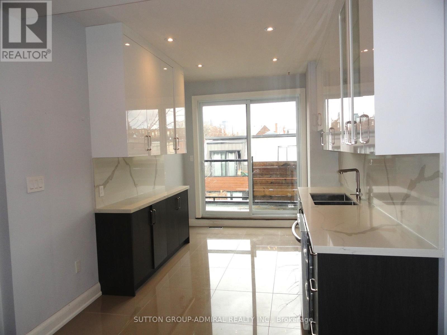
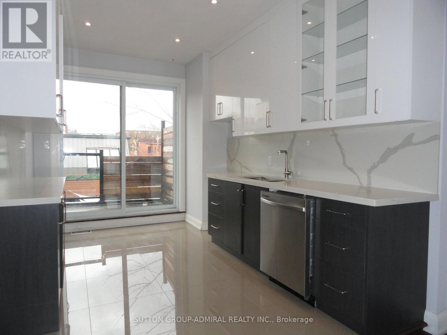
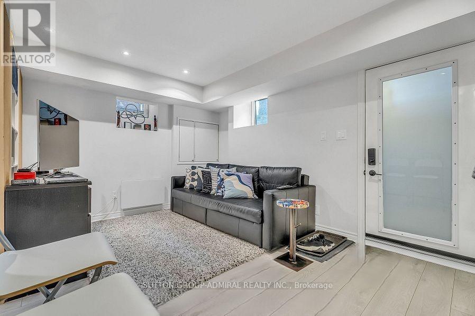
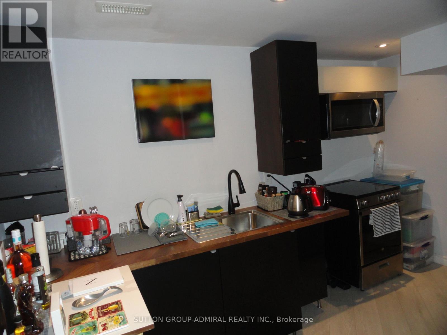
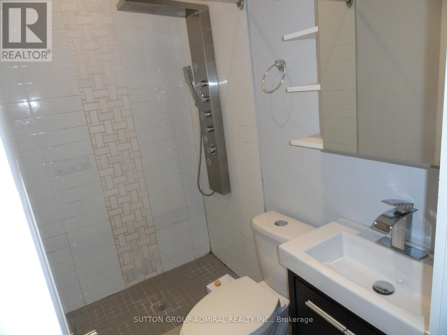
Multi-Unit Property and a Laneway Suite. A residential dwelling built in 1900 with substantial renovations in 2020. It is a 3-storey detached 2,978 square feet dwelling as per MAC (first floor 1,280 sf, second floor 1,084 sf and third floor 614 sf) and a 1,130 sf finished basement.Comprised of 3 self-contained units including basement apartment. Thereis also a 2-storey laneway suite, 1,376 sf as per MPAC, constructed in 2021. Laneway Suite is a 4 room, 2 bedroom, 2.5 baths unit. Laneway suite has an unground wine cellar. See attachments for Residential Detailed Report and MPAC Premium Report. Over 5,300 square feet of living space. (id:35544)
| MLS® Number | W12681984 |
| Property Type | Single Family |
| Community Name | Dovercourt-Wallace Emerson-Junction |
| Features | Irregular Lot Size, In-law Suite |
| BathroomTotal | 6 |
| BedroomsAboveGround | 5 |
| BedroomsBelowGround | 2 |
| BedroomsTotal | 7 |
| Amenities | Separate Electricity Meters |
| BasementFeatures | Apartment In Basement, Separate Entrance |
| BasementType | N/a, N/a |
| ConstructionStyleAttachment | Detached |
| CoolingType | Central Air Conditioning |
| ExteriorFinish | Brick |
| FireplacePresent | Yes |
| FlooringType | Hardwood, Marble, Laminate, Ceramic |
| FoundationType | Unknown |
| HalfBathTotal | 1 |
| HeatingFuel | Natural Gas |
| HeatingType | Forced Air |
| StoriesTotal | 3 |
| SizeInterior | 2500 - 3000 Sqft |
| Type | House |
| UtilityWater | Municipal Water |
| No Garage |
| Acreage | No |
| Sewer | Sanitary Sewer |
| SizeDepth | 145 Ft |
| SizeFrontage | 30 Ft |
| SizeIrregular | 30 X 145 Ft ; Rear 27.8 Feet |
| SizeTotalText | 30 X 145 Ft ; Rear 27.8 Feet |
| Level | Type | Length | Width | Dimensions |
|---|---|---|---|---|
| Second Level | Kitchen | 3.95 m | 2.7 m | 3.95 m x 2.7 m |
| Second Level | Living Room | 3.75 m | 3.4 m | 3.75 m x 3.4 m |
| Second Level | Primary Bedroom | 3.9 m | 2.65 m | 3.9 m x 2.65 m |
| Second Level | Bedroom 2 | 2.9 m | 2.8 m | 2.9 m x 2.8 m |
| Second Level | Bedroom 2 | 3.1 m | 2.5 m | 3.1 m x 2.5 m |
| Second Level | Bedroom 3 | 3.8 m | 3.05 m | 3.8 m x 3.05 m |
| Third Level | Primary Bedroom | 6.5 m | 4.45 m | 6.5 m x 4.45 m |
| Third Level | Bathroom | 5.15 m | 3.7 m | 5.15 m x 3.7 m |
| Basement | Living Room | 3.6 m | 3.2 m | 3.6 m x 3.2 m |
| Basement | Kitchen | 3.65 m | 2.55 m | 3.65 m x 2.55 m |
| Basement | Bedroom | 3.1 m | 2.55 m | 3.1 m x 2.55 m |
| Basement | Recreational, Games Room | 5.4 m | 3.55 m | 5.4 m x 3.55 m |
| Ground Level | Living Room | 3.6 m | 3.05 m | 3.6 m x 3.05 m |
| Ground Level | Dining Room | 5.25 m | 3.45 m | 5.25 m x 3.45 m |
| Ground Level | Kitchen | 5.05 m | 2.75 m | 5.05 m x 2.75 m |
| Ground Level | Family Room | 6.6 m | 4.3 m | 6.6 m x 4.3 m |
| Ground Level | Den | 3.5 m | 3.1 m | 3.5 m x 3.1 m |

The trademarks REALTOR®, REALTORS®, and the REALTOR® logo are controlled by The Canadian Real Estate Association (CREA) and identify real estate professionals who are members of CREA. The trademarks MLS®, Multiple Listing Service® and the associated logos are owned by The Canadian Real Estate Association (CREA) and identify the quality of services provided by real estate professionals who are members of CREA. The trademark DDF® is owned by The Canadian Real Estate Association (CREA) and identifies CREA's Data Distribution Facility (DDF®)