5 Bedroom
3 Bathroom
1100 - 1500 sqft
Fireplace
Central Air Conditioning
Forced Air
$1,488,888
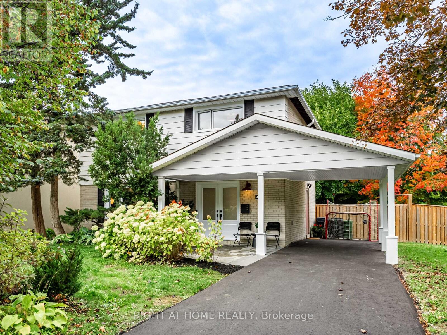
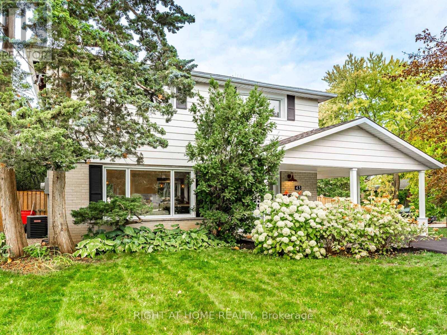
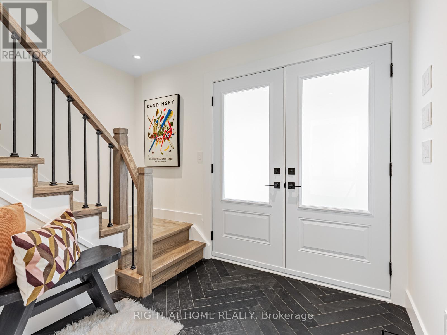
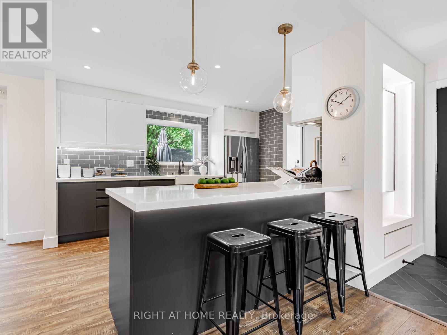
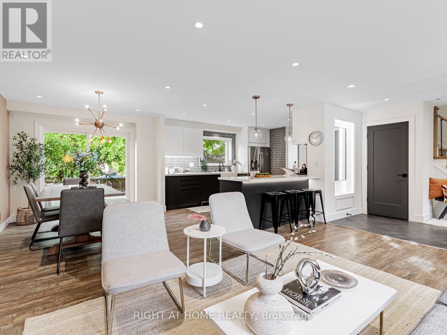
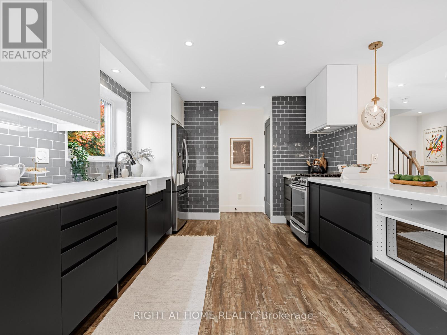
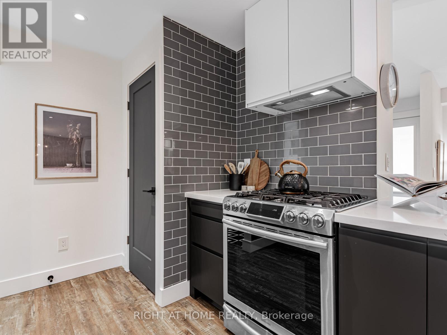
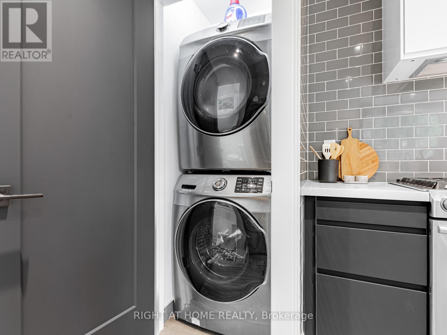
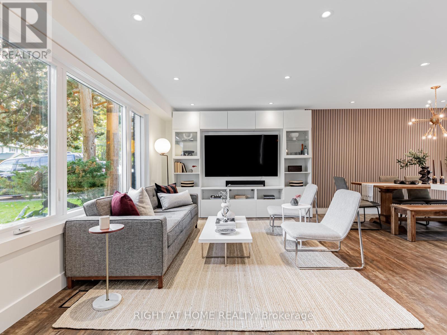
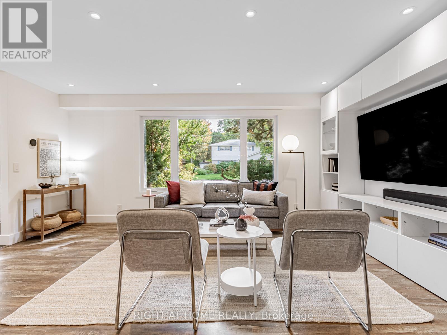
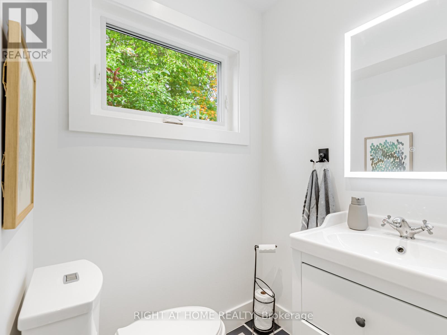
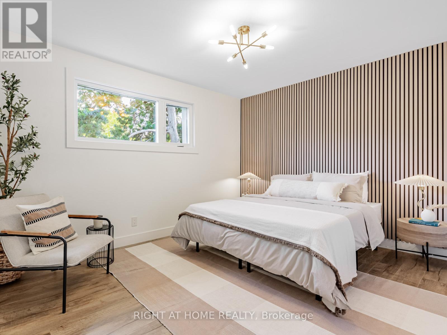
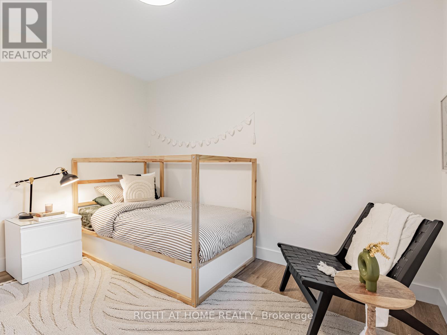
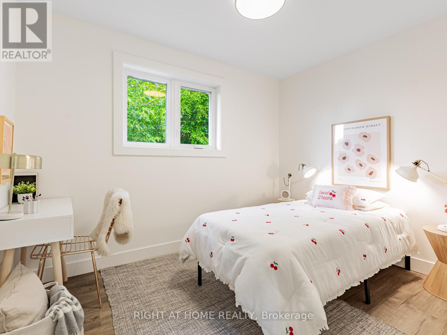
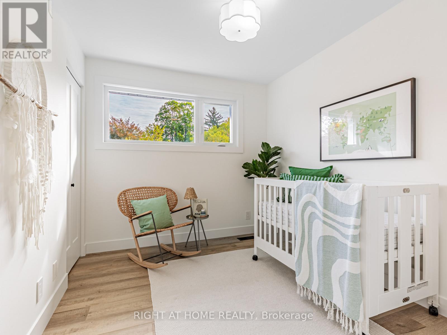
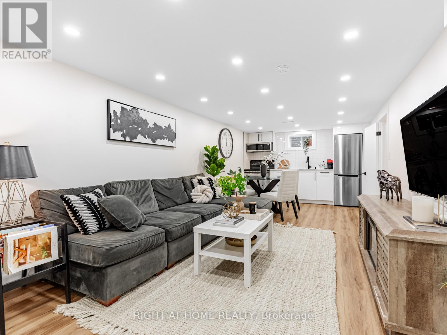
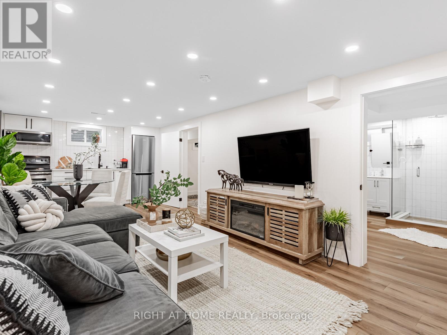
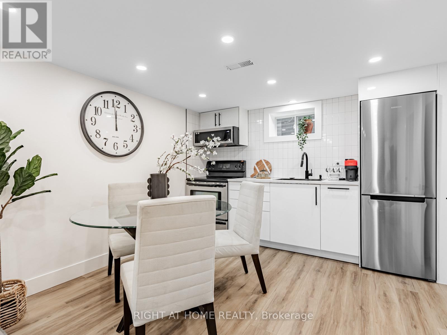
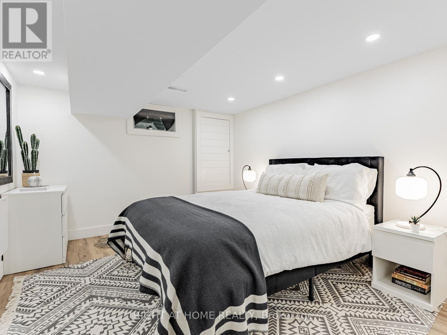
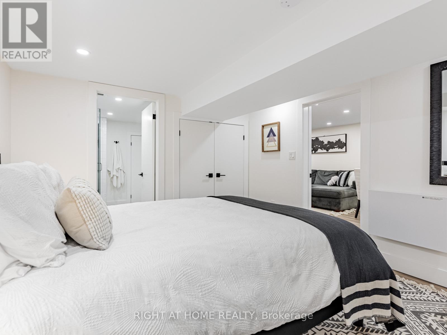
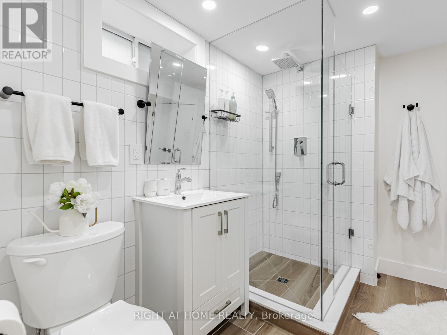
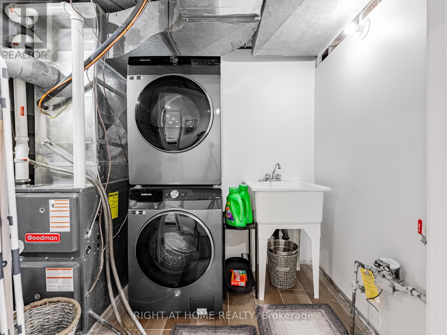
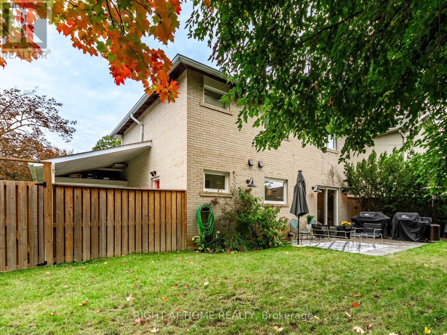

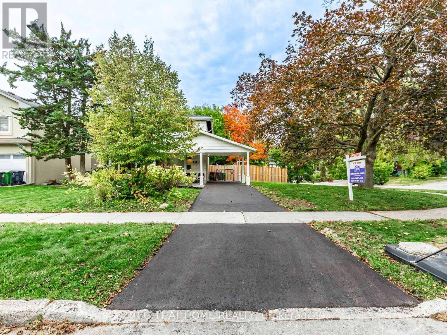
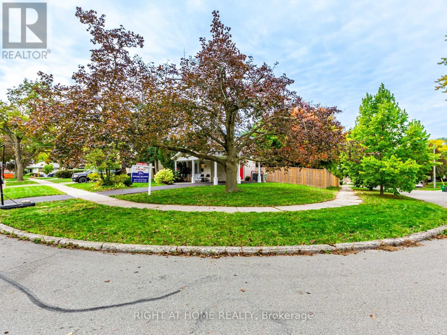
Now is your chance to buy this stunning home, the previous deal fell through on financing, don't wait, fully updated and extensively renovated family home in the quiet and friendly Oriole Gate community of Don Valley Village. Every detail has been thoughtfully redone to create a bright, modern space that's move-in ready. The main floor offers an open layout with spacious living and dining areas connected to a renovated kitchen featuring white quartz countertops, custom pullout storage, a gas stove and a breakfast island perfect for everyday meals or gatherings. Walk-out to an oversized backyard with mature trees, a stone patio, and a direct gas line for your BBQ, a great spot to relax or entertain. Upstairs, all bedrooms are generous in size with new lighttone vinyl floors and new windows throughout. The redesigned 4-piece bathroom blends white and black finished for a timeless, clean look. The newly finished basement provides flexible living space with a separate entrance - ideal for an in-law suite, guests, or a play and media area. It includes a bright family room, white kitchen, fifth bedroom with semi-ensuite spacious bathroom and separate second laundry with new washer and dryer. The corner lot offers extra privacy, a new storage shed, and no direct neighbour on one side. Conveniently located near excellent daycares and schools (French Immersion, Catholic, public, and high school with STEM+program), Sheppard Subway, Oriole GO Station, parks, ravine trails, community centre, and North General Hospital. Quick access to highways 401, 404 and the Don Valley Parkway. A rare move-in-ready home combining modern upgrades, natural light, and family-friendly living in one of North York's most connected neighbourhoods (id:35544)
Property Details
|
MLS® Number
|
C12669740 |
|
Property Type
|
Single Family |
|
Community Name
|
Don Valley Village |
|
Features
|
Carpet Free, In-law Suite |
|
ParkingSpaceTotal
|
3 |
Building
|
BathroomTotal
|
3 |
|
BedroomsAboveGround
|
4 |
|
BedroomsBelowGround
|
1 |
|
BedroomsTotal
|
5 |
|
Amenities
|
Fireplace(s) |
|
Appliances
|
Water Heater, Dishwasher, Dryer, Microwave, Gas Stove(s), Washer, Two Refrigerators |
|
BasementDevelopment
|
Finished |
|
BasementFeatures
|
Separate Entrance, Apartment In Basement |
|
BasementType
|
N/a, N/a (finished), N/a |
|
ConstructionStatus
|
Insulation Upgraded |
|
ConstructionStyleAttachment
|
Detached |
|
CoolingType
|
Central Air Conditioning |
|
ExteriorFinish
|
Brick |
|
FireplacePresent
|
Yes |
|
FireplaceTotal
|
1 |
|
FlooringType
|
Vinyl, Tile |
|
FoundationType
|
Concrete |
|
HalfBathTotal
|
1 |
|
HeatingFuel
|
Natural Gas |
|
HeatingType
|
Forced Air |
|
StoriesTotal
|
2 |
|
SizeInterior
|
1100 - 1500 Sqft |
|
Type
|
House |
|
UtilityWater
|
Municipal Water |
Parking
Land
|
Acreage
|
No |
|
Sewer
|
Sanitary Sewer |
|
SizeDepth
|
100 Ft |
|
SizeFrontage
|
75 Ft ,10 In |
|
SizeIrregular
|
75.9 X 100 Ft |
|
SizeTotalText
|
75.9 X 100 Ft |
Rooms
| Level |
Type |
Length |
Width |
Dimensions |
|
Second Level |
Primary Bedroom |
4.7 m |
3.12 m |
4.7 m x 3.12 m |
|
Second Level |
Bedroom 2 |
3.5 m |
2.72 m |
3.5 m x 2.72 m |
|
Second Level |
Bedroom 3 |
3.2 m |
2.5 m |
3.2 m x 2.5 m |
|
Second Level |
Bedroom 4 |
3.12 m |
2.6 m |
3.12 m x 2.6 m |
|
Basement |
Kitchen |
3.2 m |
2.6 m |
3.2 m x 2.6 m |
|
Basement |
Bedroom 5 |
3.76 m |
3.25 m |
3.76 m x 3.25 m |
|
Basement |
Bathroom |
3.22 m |
2.7 m |
3.22 m x 2.7 m |
|
Basement |
Family Room |
4.67 m |
3.2 m |
4.67 m x 3.2 m |
|
Ground Level |
Living Room |
5.15 m |
3.34 m |
5.15 m x 3.34 m |
|
Ground Level |
Dining Room |
3.5 m |
2.8 m |
3.5 m x 2.8 m |
|
Ground Level |
Kitchen |
5 m |
3.5 m |
5 m x 3.5 m |
|
Ground Level |
Laundry Room |
1 m |
1 m |
1 m x 1 m |
|
Ground Level |
Foyer |
3.1 m |
2.21 m |
3.1 m x 2.21 m |