Maintenance, Heat, Water, Parking, Common Area Maintenance, Insurance
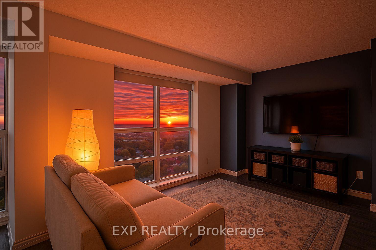

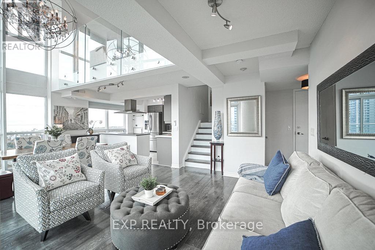
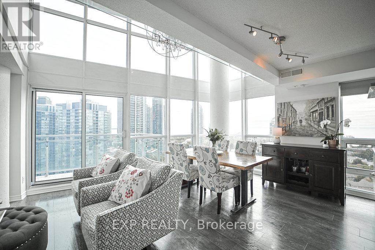
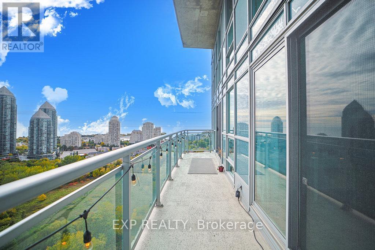
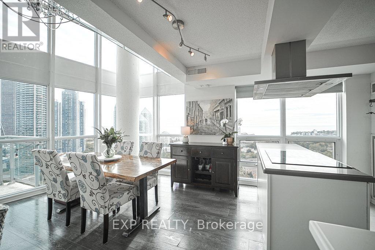
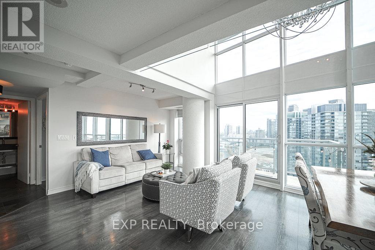
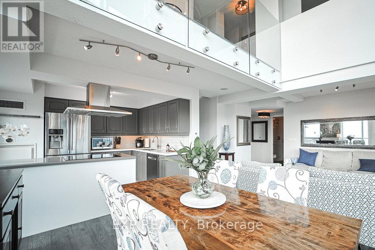
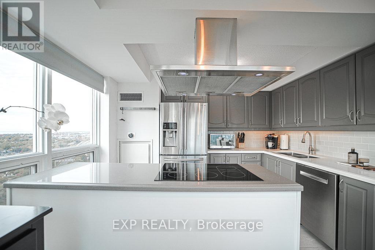

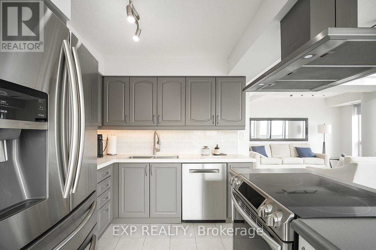
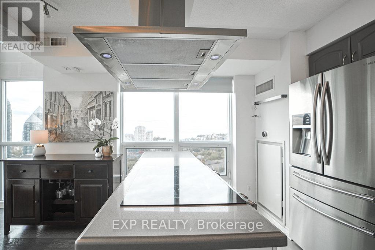

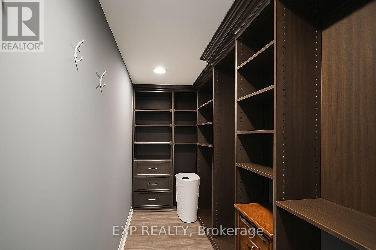
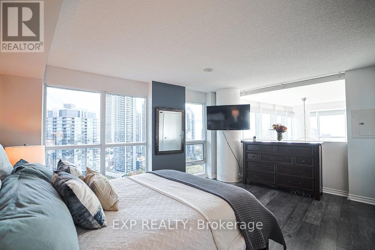
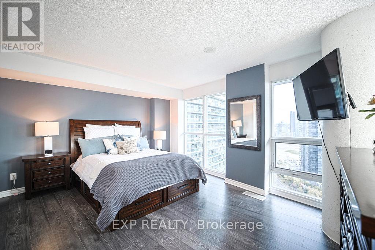
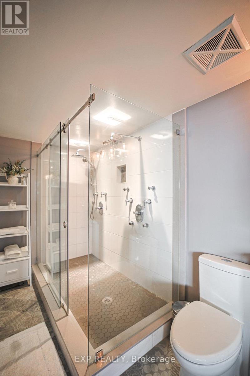

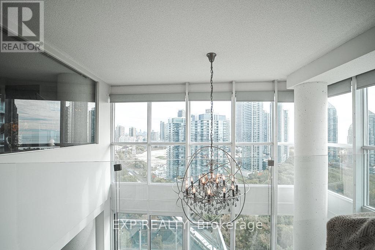
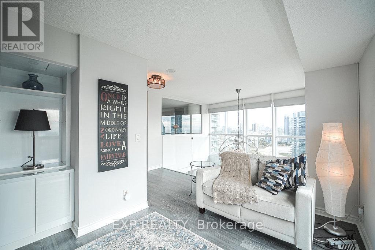
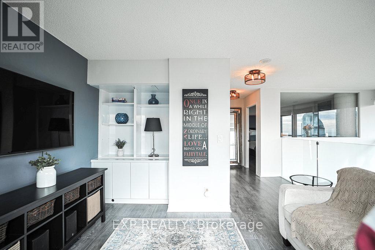
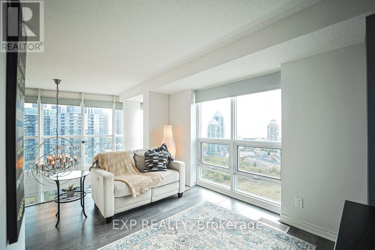
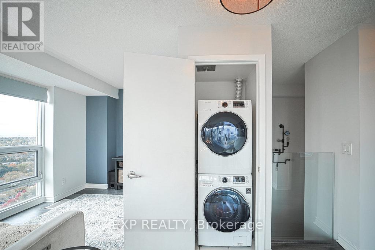
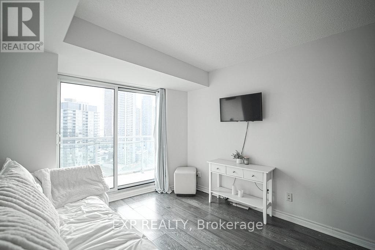
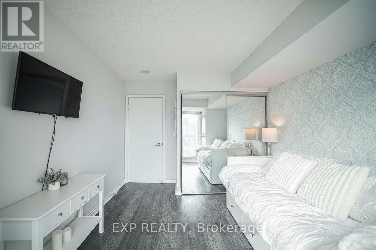
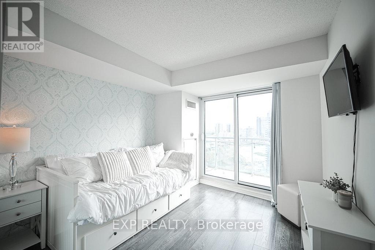
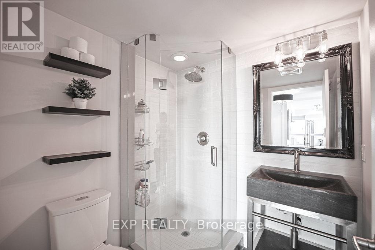
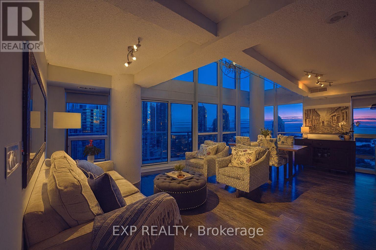
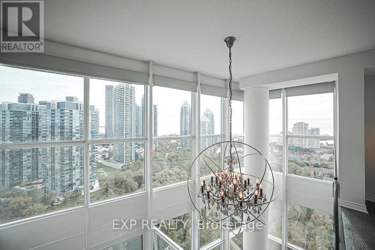

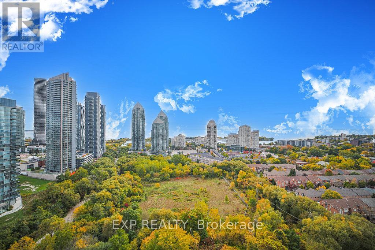
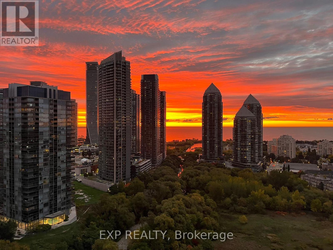
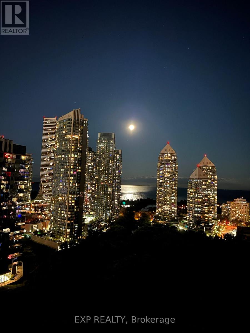

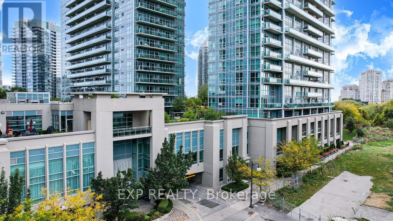
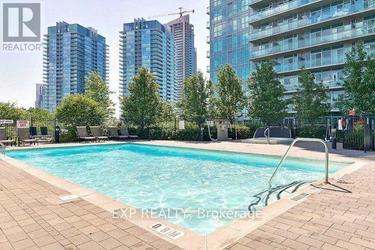
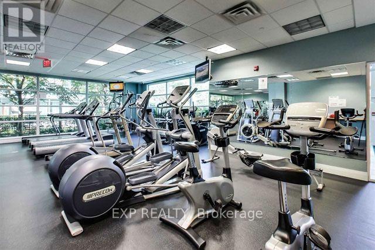
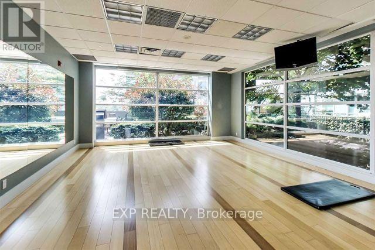
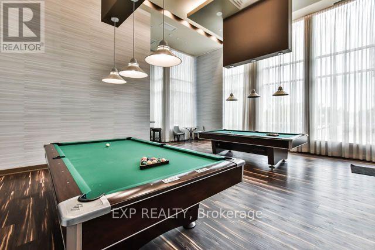
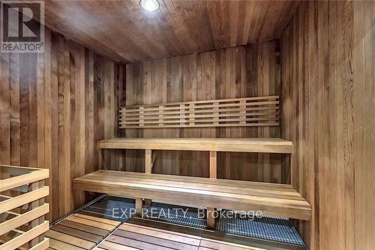
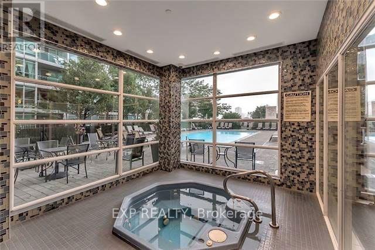

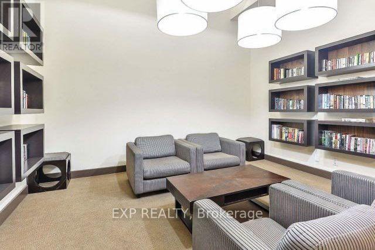
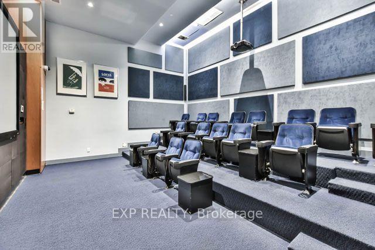
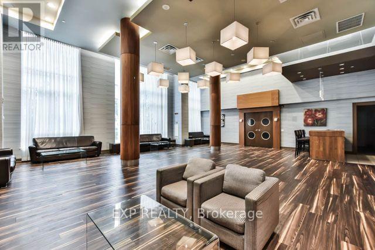

$1,586.97 MonthlyHigh-Floor Corner Living With Lake Views And Parking + Locker Included. Rarely Available 2+1 Bedroom, 2-Bathroom Suite Offering An Expansive 1,385 Sq Ft Layout - A Size That Is Increasingly Hard To Find In Today's Condo Market. Thoughtfully Designed With Generous Principal Rooms, A Functional Open-Concept Living And Dining Area. Large Windows Bring In Abundant Natural Light, While The Well-Proportioned Bedrooms Provide True Separation And Privacy. A Generous Primary Suite Features A Spa-Inspired Ensuite With Dual-Showerhead Enclosure, Ideal For Two, Plus A Massive Walk-In Closet W Closet Organizers. Includes Motorized Blinds, A Versatile Den For A Home Office Or Guest Space, LVP Flooring And A Premium Double-Wide Parking Spot Located Right Next To The Elevator For Unmatched Convenience. Well Managed Building With An Impressive Array Of Amenities Including A Fully Equipped Gym And Fitness Centre, Outdoor Swimming Pool, Indoor Whirlpool, Sauna, Rooftop Terrace With BBQ Area, Party Room, Games Room With Billiards, Media/Theatre Room, Library, Guest Suites, Meeting/Function Rooms, Bike Storage, And Ample Visitor Parking. Located In The Heart Of Mimico With Easy Access To Waterfront Trails, Transit, Parks, And Everyday Amenities. (id:35544)
| MLS® Number | W12670672 |
| Property Type | Single Family |
| Community Name | Mimico |
| AmenitiesNearBy | Park, Public Transit |
| CommunityFeatures | Pets Allowed With Restrictions |
| Features | Balcony |
| ParkingSpaceTotal | 1 |
| PoolType | Outdoor Pool |
| ViewType | View |
| BathroomTotal | 2 |
| BedroomsAboveGround | 2 |
| BedroomsBelowGround | 1 |
| BedroomsTotal | 3 |
| Age | 11 To 15 Years |
| Amenities | Security/concierge, Exercise Centre, Party Room, Visitor Parking, Storage - Locker |
| ArchitecturalStyle | Loft |
| BasementType | None |
| CoolingType | Central Air Conditioning |
| ExteriorFinish | Concrete, Brick |
| FlooringType | Vinyl |
| HeatingFuel | Natural Gas |
| HeatingType | Forced Air |
| SizeInterior | 1200 - 1399 Sqft |
| Type | Apartment |
| Underground | |
| Garage |
| Acreage | No |
| LandAmenities | Park, Public Transit |
| Level | Type | Length | Width | Dimensions |
|---|---|---|---|---|
| Second Level | Primary Bedroom | 4.99 m | 3.7 m | 4.99 m x 3.7 m |
| Second Level | Solarium | 3.99 m | 2.74 m | 3.99 m x 2.74 m |
| Main Level | Living Room | 6.4 m | 4.15 m | 6.4 m x 4.15 m |
| Main Level | Dining Room | 6.4 m | 4.15 m | 6.4 m x 4.15 m |
| Main Level | Kitchen | 3.49 m | 2.49 m | 3.49 m x 2.49 m |
| Main Level | Bedroom 2 | 3.9 m | 3.05 m | 3.9 m x 3.05 m |

The trademarks REALTOR®, REALTORS®, and the REALTOR® logo are controlled by The Canadian Real Estate Association (CREA) and identify real estate professionals who are members of CREA. The trademarks MLS®, Multiple Listing Service® and the associated logos are owned by The Canadian Real Estate Association (CREA) and identify the quality of services provided by real estate professionals who are members of CREA. The trademark DDF® is owned by The Canadian Real Estate Association (CREA) and identifies CREA's Data Distribution Facility (DDF®)