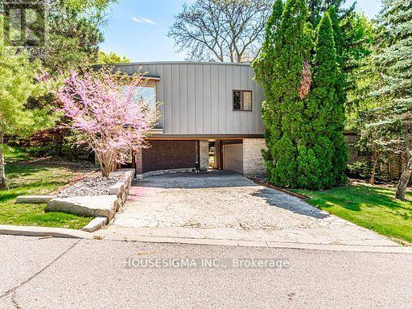
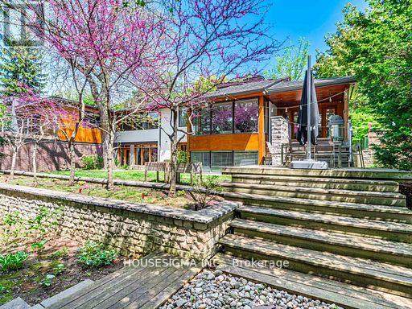
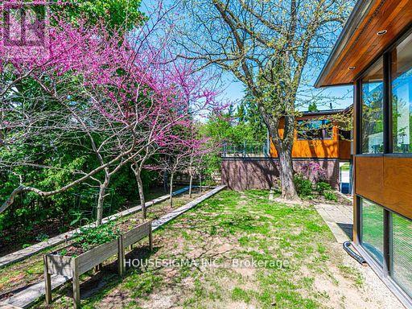

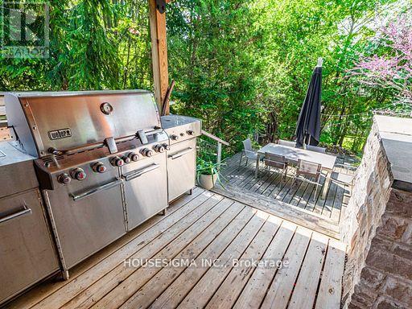
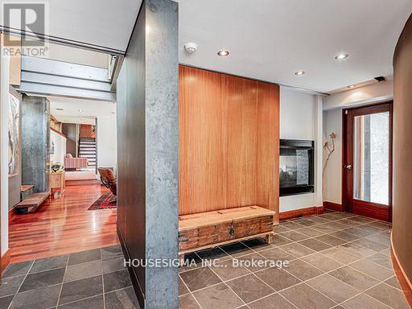
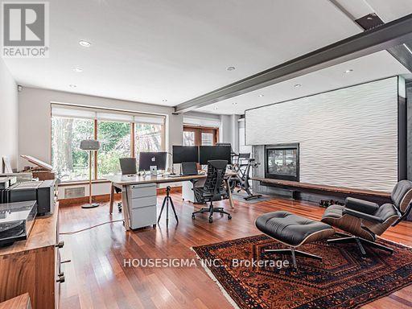
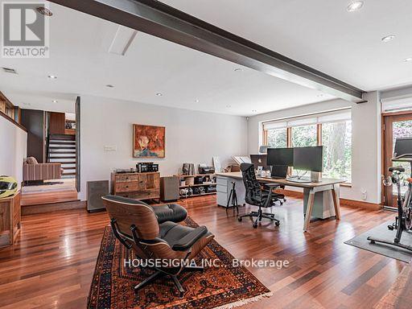
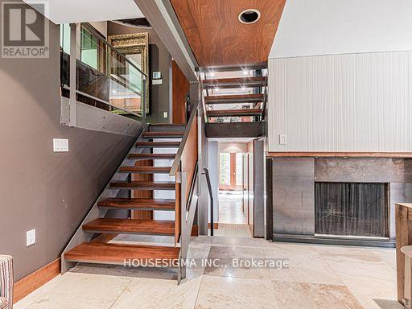
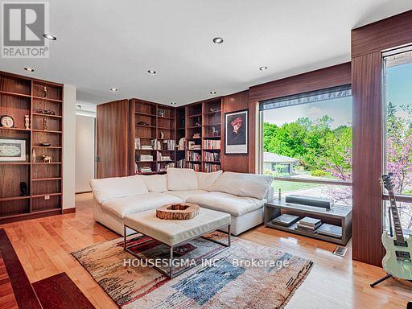
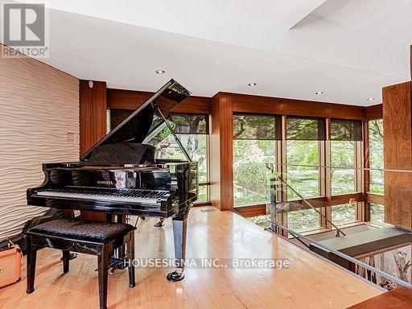
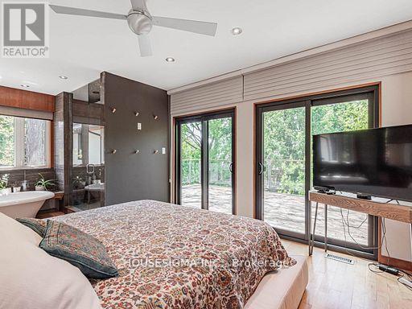
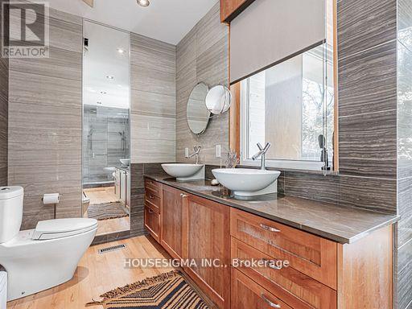
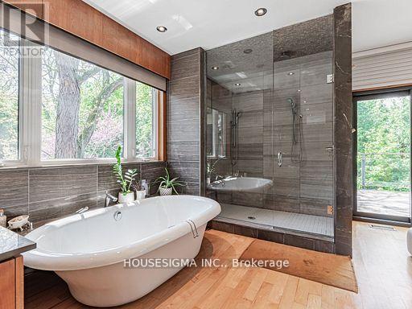
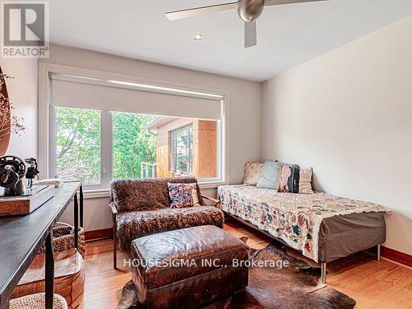
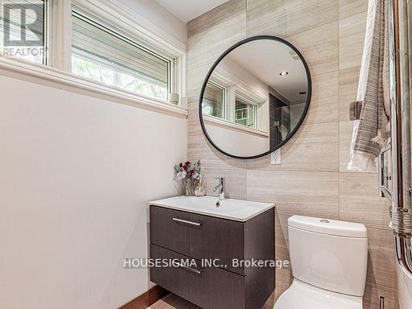
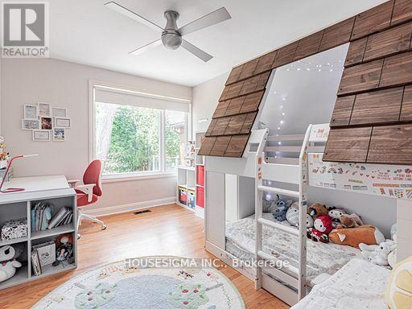
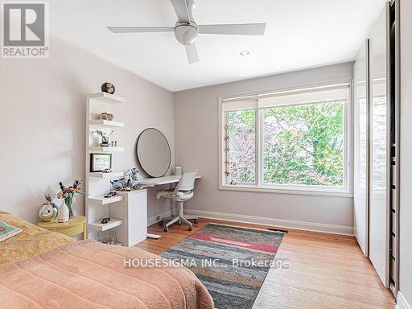
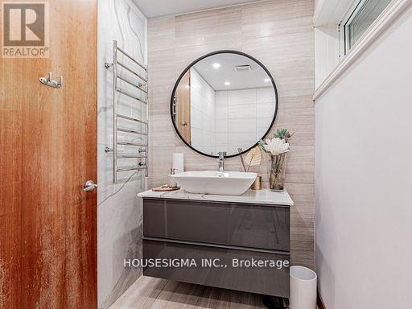
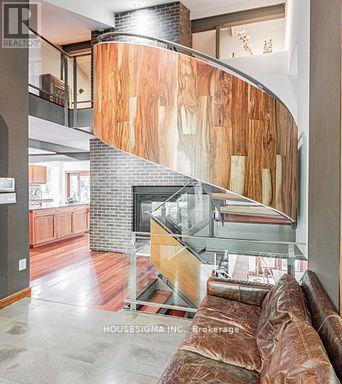
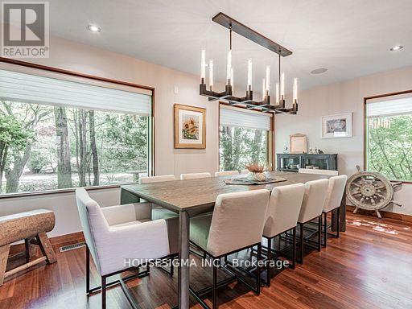

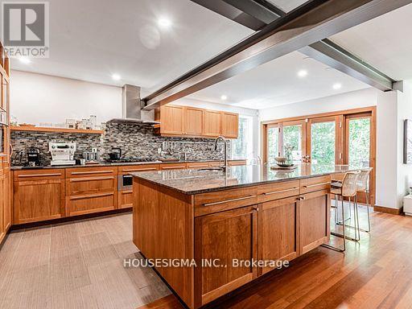
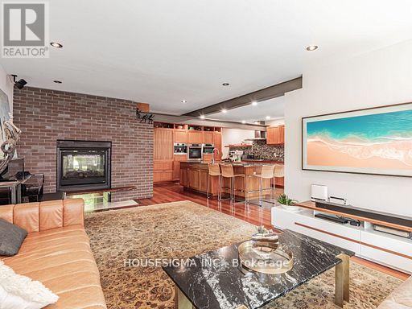
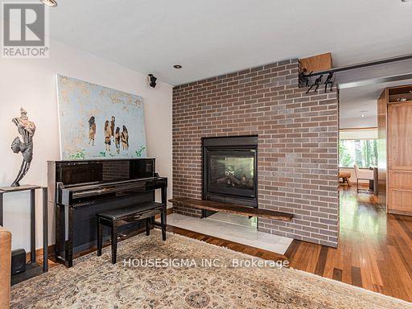
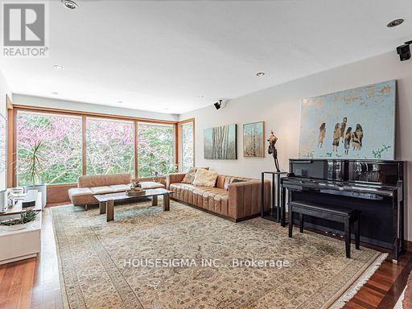
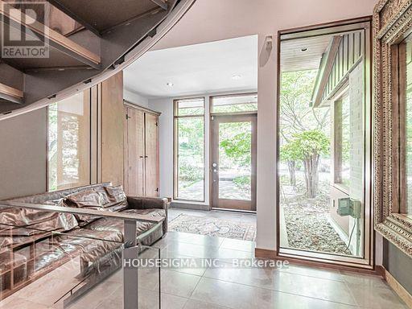
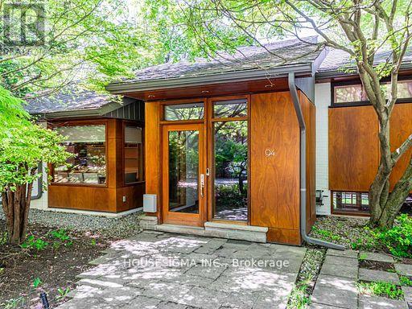
Luxury Architectural Retreat in the Exclusive Donalda Golf Club Enclave - Set in one of Torontos most prestigious neighborhoods, this bespoke residence offers a rare blend of architectural sophistication and natural beauty. The home features a curated mix of exposed beams, rich hardwood floors, natural stone, and custom metalwork. Surrounded by professionally landscaped grounds, it evokes the tranquility of a luxury country retreatyet remains just minutes from major highways including the 401, 404, and DVP. Floor-to-ceiling windows invite an abundance of natural light, while multiple walkouts extend the living space into a private, resort-like backyard sanctuary. This is refined living at its finest. (id:35544)
| MLS® Number | C12655116 |
| Property Type | Single Family |
| Community Name | Parkwoods-Donalda |
| EquipmentType | Water Heater |
| Features | Carpet Free |
| ParkingSpaceTotal | 6 |
| RentalEquipmentType | Water Heater |
| BathroomTotal | 4 |
| BedroomsAboveGround | 4 |
| BedroomsBelowGround | 1 |
| BedroomsTotal | 5 |
| Appliances | Central Vacuum, Oven - Built-in, Cooktop, Dryer, Water Heater, Washer, Refrigerator |
| BasementDevelopment | Finished |
| BasementFeatures | Walk Out, Separate Entrance |
| BasementType | N/a (finished), N/a |
| ConstructionStyleAttachment | Detached |
| CoolingType | Central Air Conditioning |
| ExteriorFinish | Brick, Wood |
| FireplacePresent | Yes |
| FoundationType | Concrete |
| HeatingFuel | Natural Gas |
| HeatingType | Forced Air |
| SizeInterior | 3000 - 3500 Sqft |
| Type | House |
| UtilityWater | Municipal Water |
| Attached Garage | |
| Garage |
| Acreage | No |
| Sewer | Sanitary Sewer |
| SizeDepth | 110 Ft |
| SizeFrontage | 85 Ft |
| SizeIrregular | 85 X 110 Ft |
| SizeTotalText | 85 X 110 Ft |
| Level | Type | Length | Width | Dimensions |
|---|---|---|---|---|
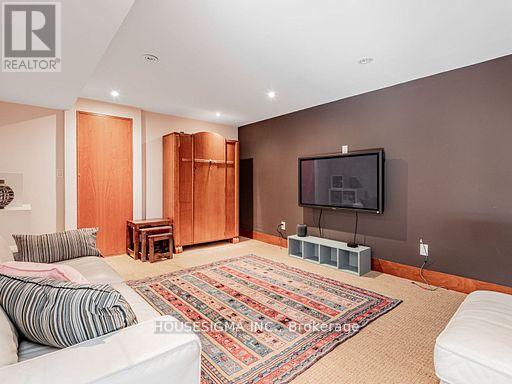
| Lower Level | Media | 4.88 m | 3.59 m | 4.88 m x 3.59 m |
| Lower Level | Bedroom | 5.54 m | 3.81 m | 5.54 m x 3.81 m |
| Main Level | Dining Room | 5.13 m | 3.36 m | 5.13 m x 3.36 m |
| Main Level | Family Room | 6.32 m | 4.01 m | 6.32 m x 4.01 m |
| Main Level | Kitchen | 5.34 m | 3.99 m | 5.34 m x 3.99 m |
| Upper Level | Primary Bedroom | 5.21 m | 3.94 m | 5.21 m x 3.94 m |
| Upper Level | Bedroom 2 | 3.98 m | 3.02 m | 3.98 m x 3.02 m |
| Upper Level | Bedroom 3 | 3.97 m | 3.02 m | 3.97 m x 3.02 m |
| Upper Level | Bedroom 4 | 3.36 m | 3.05 m | 3.36 m x 3.05 m |
| In Between | Living Room | 6.53 m | 5.5 m | 6.53 m x 5.5 m |
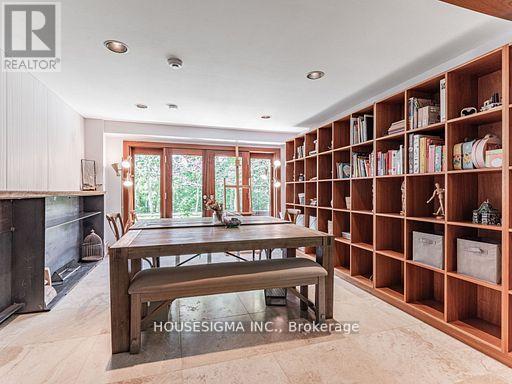
| In Between | Library | 6.55 m | 3.84 m | 6.55 m x 3.84 m |

The trademarks REALTOR®, REALTORS®, and the REALTOR® logo are controlled by The Canadian Real Estate Association (CREA) and identify real estate professionals who are members of CREA. The trademarks MLS®, Multiple Listing Service® and the associated logos are owned by The Canadian Real Estate Association (CREA) and identify the quality of services provided by real estate professionals who are members of CREA. The trademark DDF® is owned by The Canadian Real Estate Association (CREA) and identifies CREA's Data Distribution Facility (DDF®)