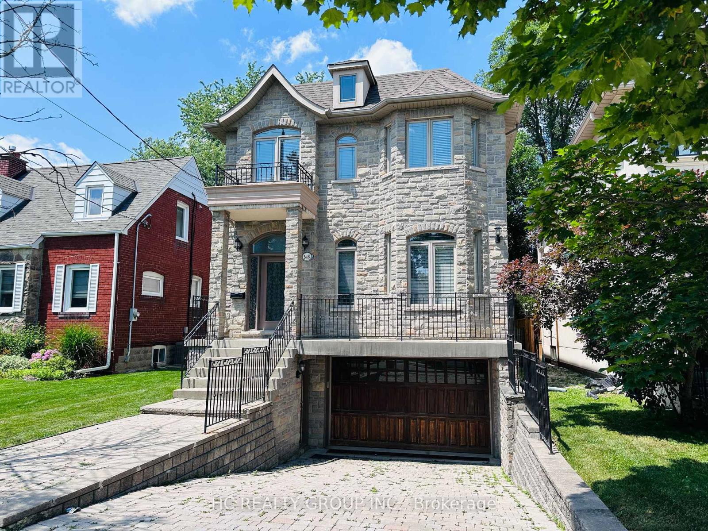
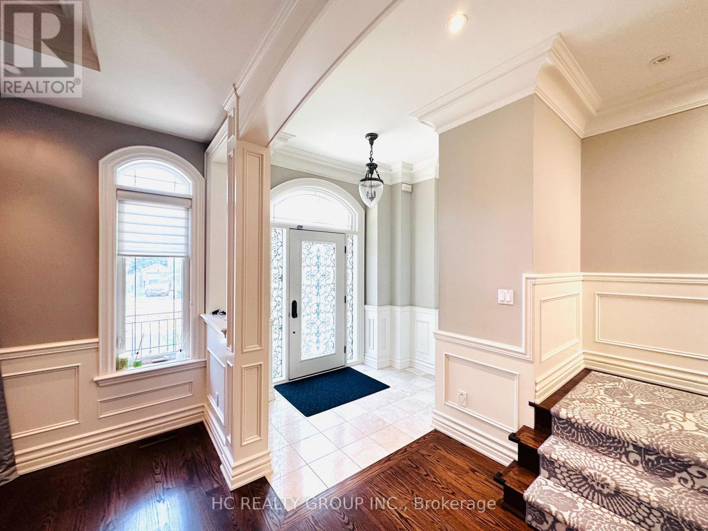
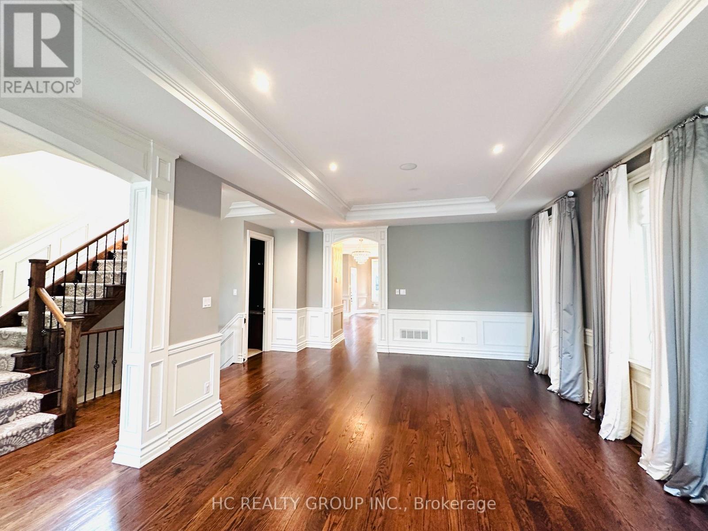
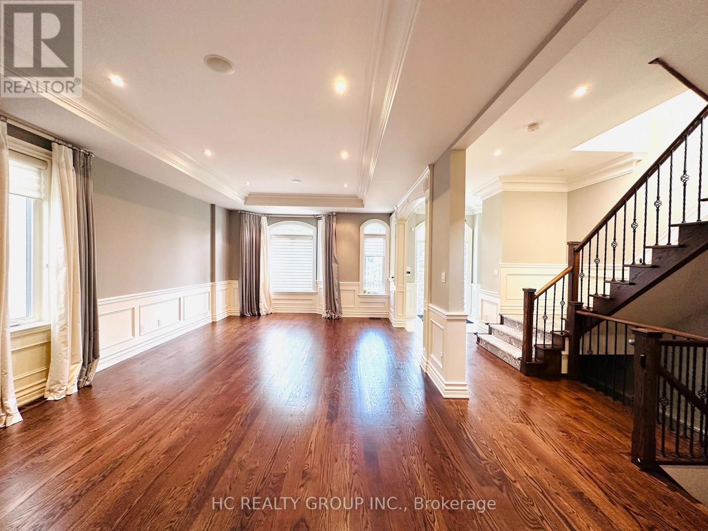
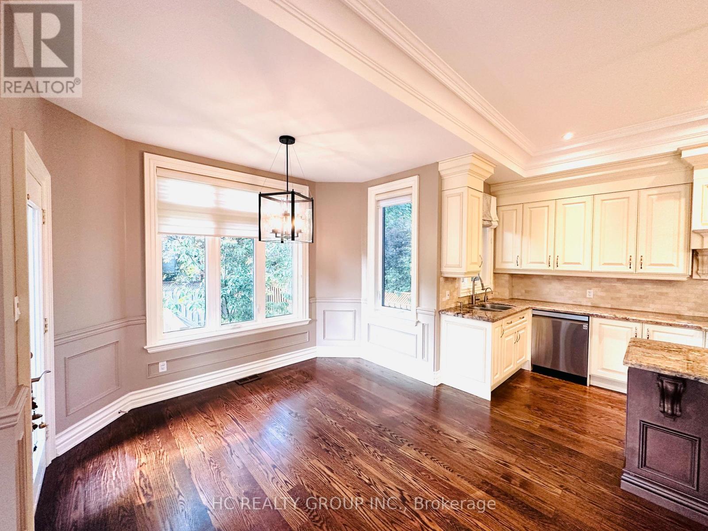

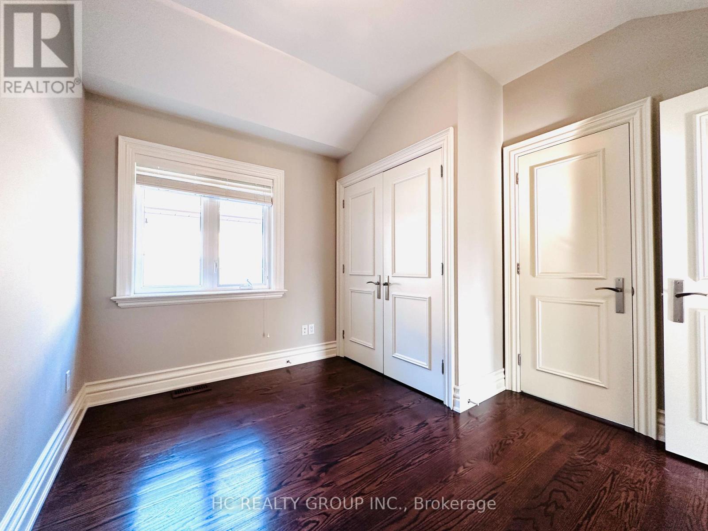
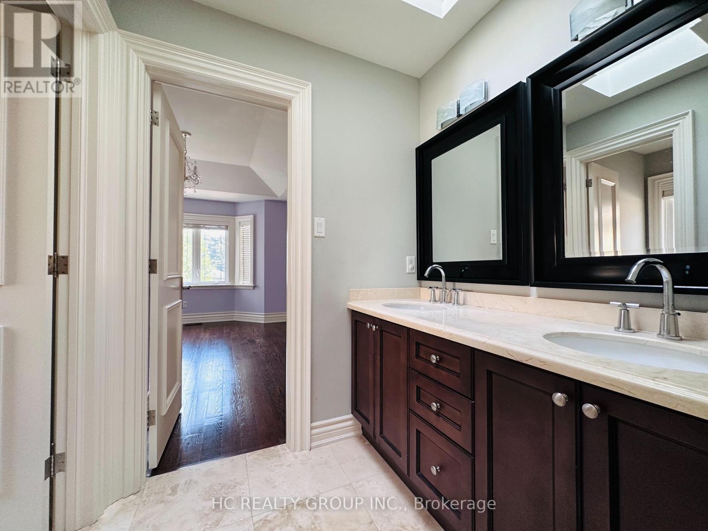
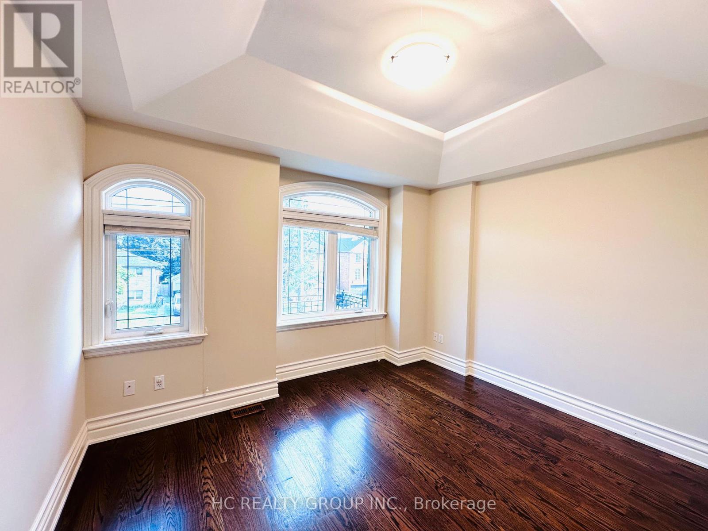
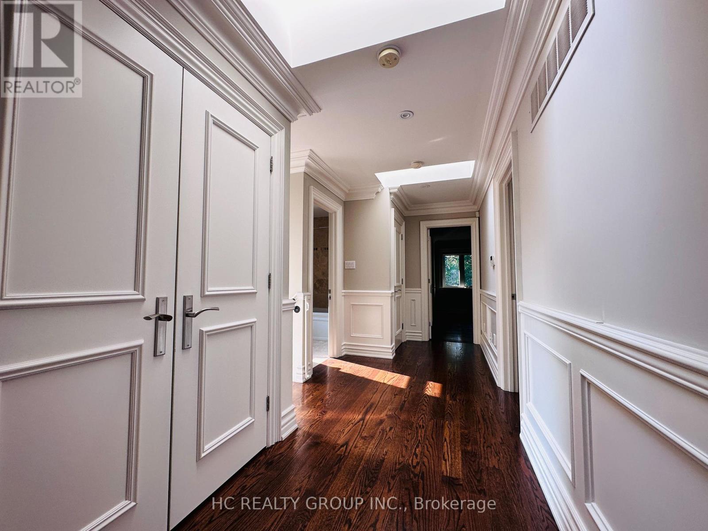
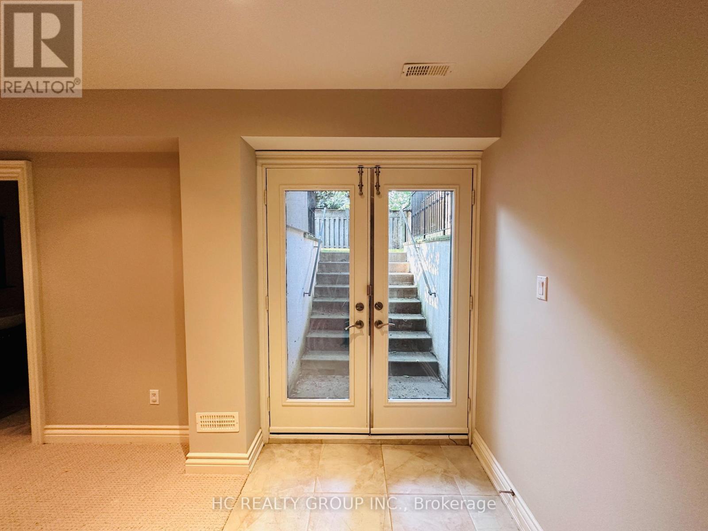
546 Melrose Ave is a beautifully maintained home located in the heart of Toronto's prestigious Bedford Park community. This residence offers exceptional convenience, with quick access to Highway 401-just a five-minute drive away-making commuting effortless. Surrounded by a full range of everyday amenities, the neighborhood features excellent restaurants, grocery stores, and shopping options all within easy reach. Families will especially appreciate the abundance of nearby education choices, with a strong selection of both highly regarded public and private schools. Combining comfort, accessibility, and a prime central location, this property is an ideal place to call home. (id:35544)
| MLS® Number | C12655318 |
| Property Type | Single Family |
| Community Name | Bedford Park-Nortown |
| AmenitiesNearBy | Park, Public Transit, Schools |
| CommunityFeatures | Community Centre |
| Features | Level Lot |
| ParkingSpaceTotal | 6 |
| BathroomTotal | 5 |
| BedroomsAboveGround | 4 |
| BedroomsBelowGround | 1 |
| BedroomsTotal | 5 |
| Age | 16 To 30 Years |
| Appliances | Central Vacuum |
| BasementDevelopment | Finished |
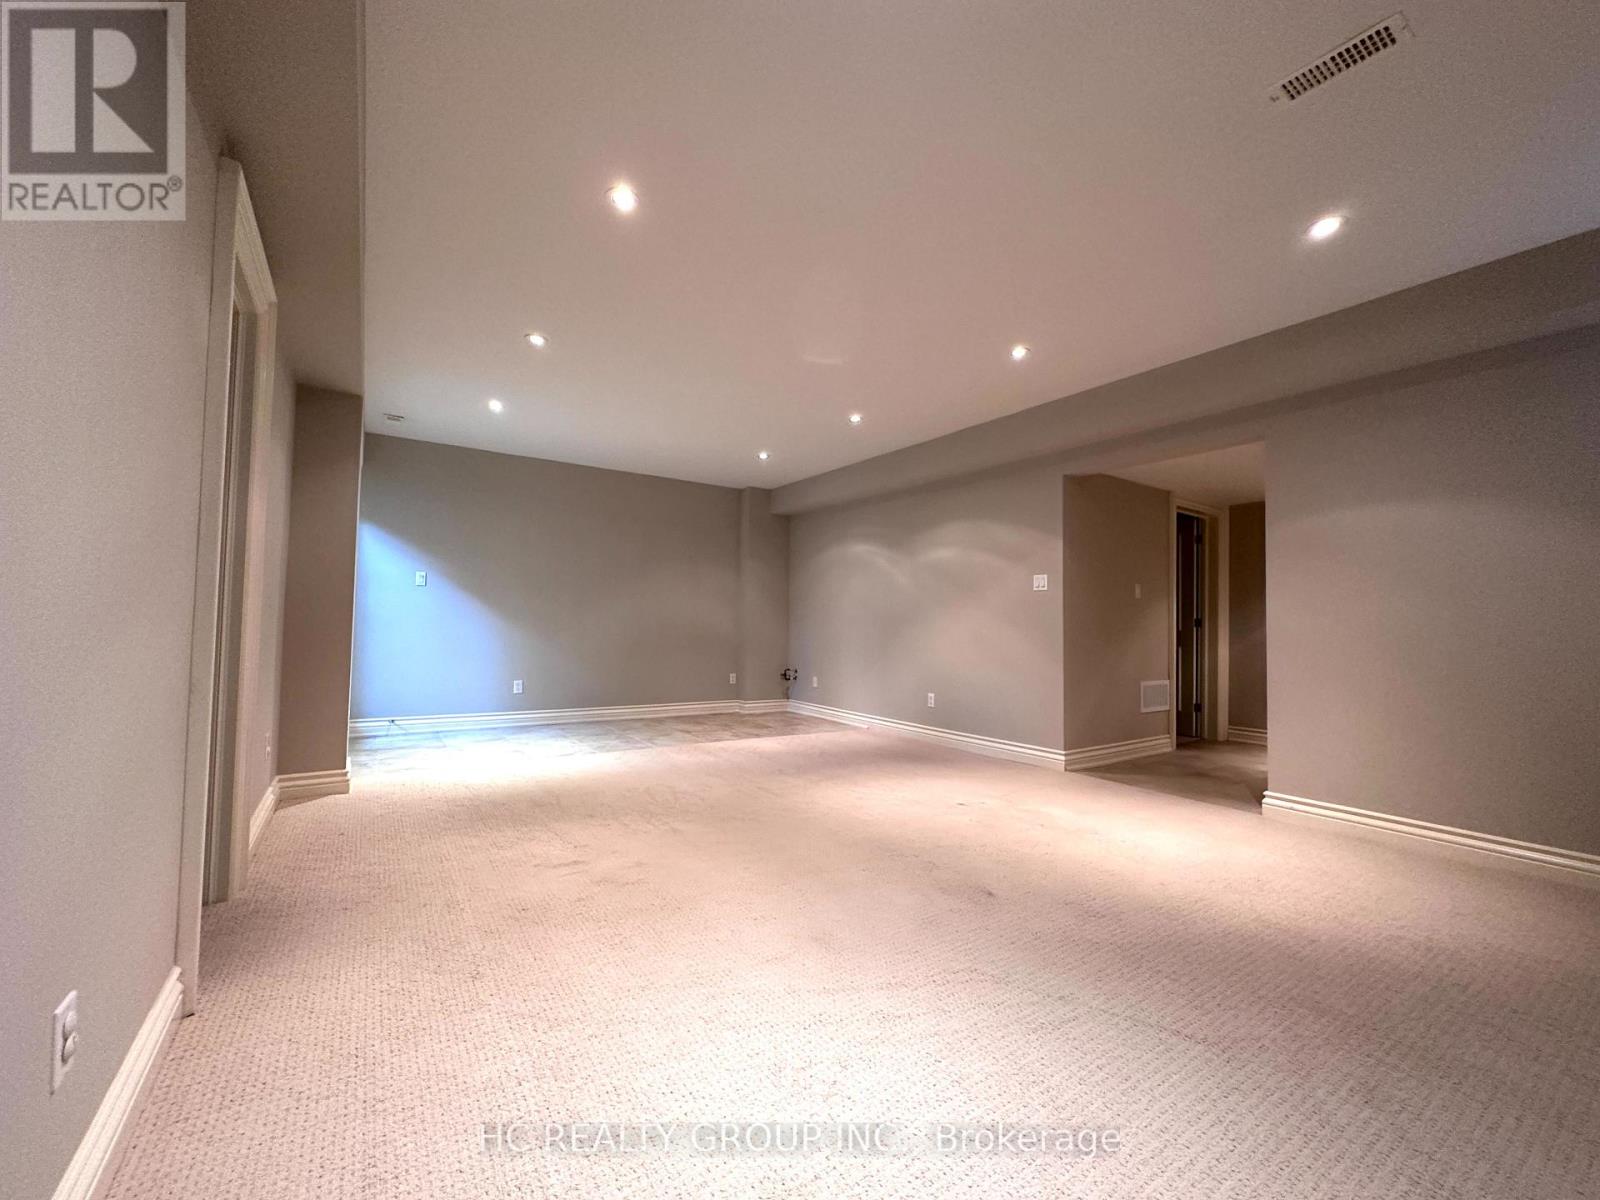
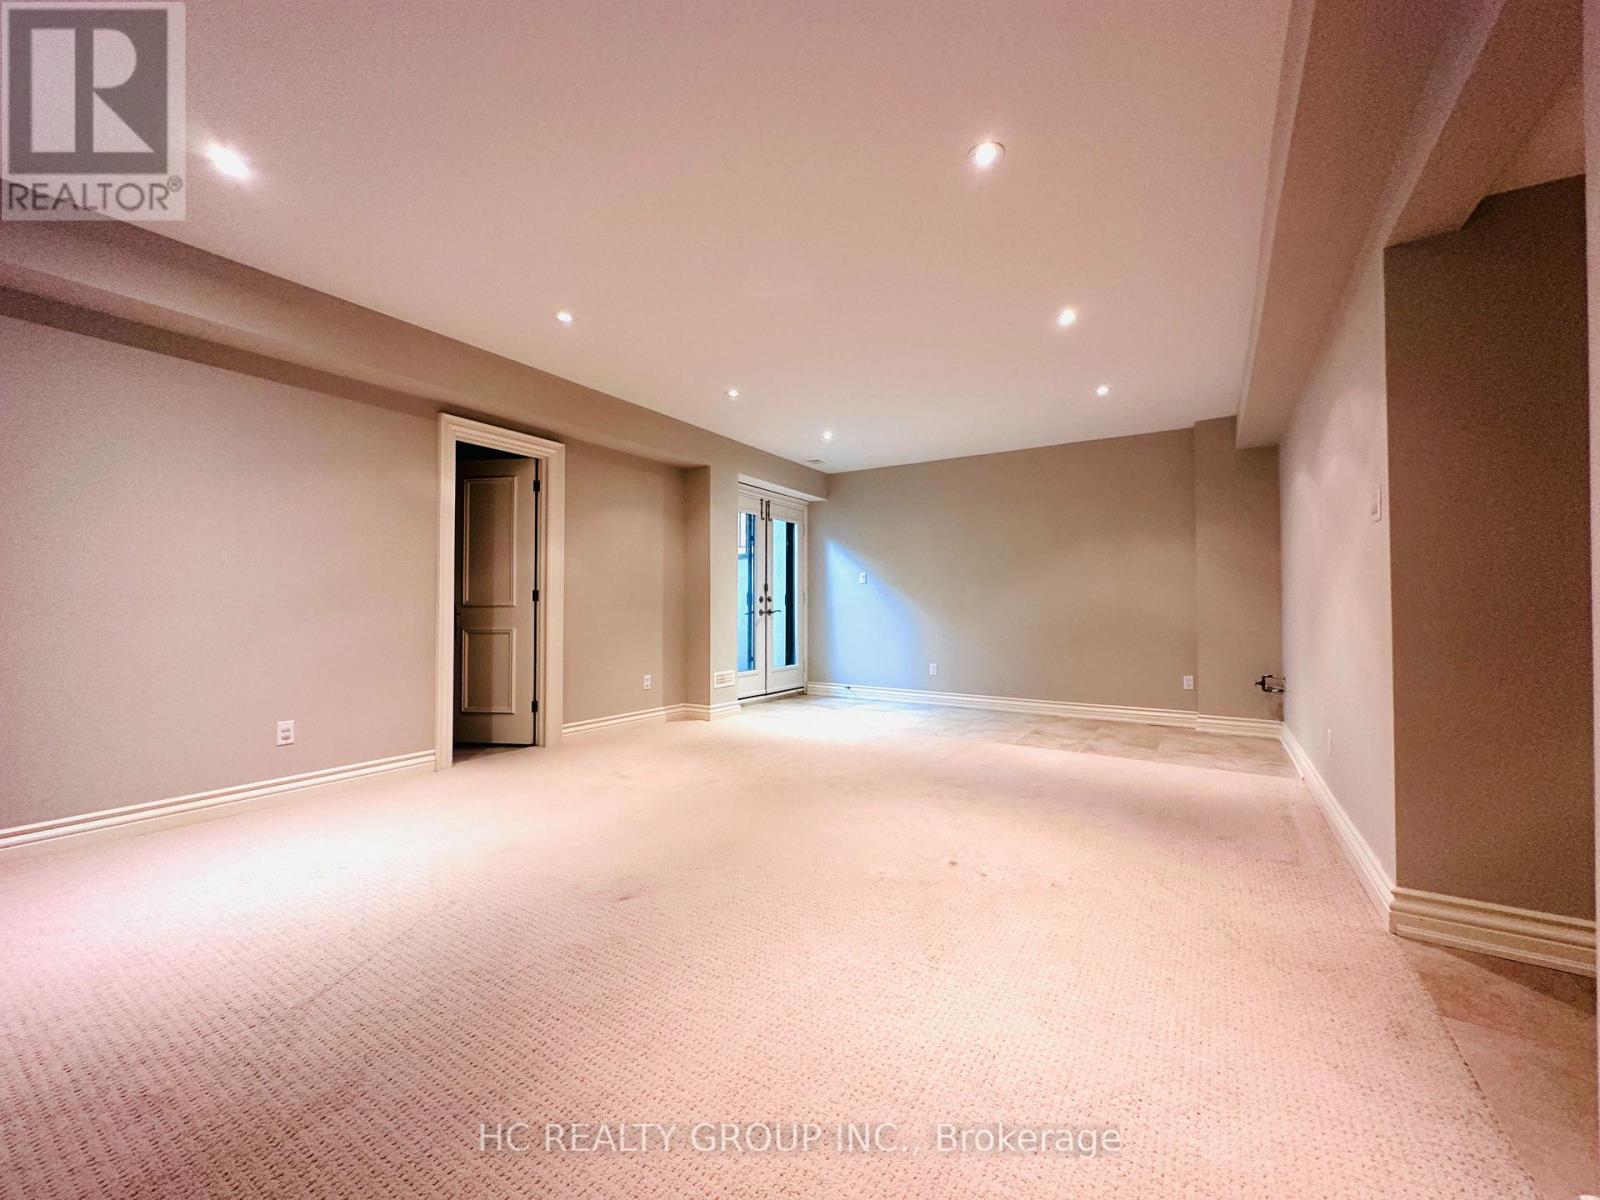
| BasementFeatures | Walk Out, Separate Entrance |
| BasementType | N/a (finished), N/a |
| ConstructionStyleAttachment | Detached |
| CoolingType | Central Air Conditioning |
| ExteriorFinish | Stone, Stucco |
| FireplacePresent | Yes |
| FlooringType | Carpeted, Hardwood |
| FoundationType | Unknown |
| HalfBathTotal | 1 |
| HeatingFuel | Natural Gas |
| HeatingType | Forced Air |
| StoriesTotal | 2 |
| SizeInterior | 2000 - 2500 Sqft |
| Type | House |
| UtilityWater | Municipal Water |
| Garage |
| Acreage | No |
| LandAmenities | Park, Public Transit, Schools |
| Sewer | Sanitary Sewer |
| SizeDepth | 107 Ft |
| SizeFrontage | 33 Ft ,3 In |
| SizeIrregular | 33.3 X 10⁷ Ft |
| SizeTotalText | 33.3 X 10⁷ Ft |
| Level | Type | Length | Width | Dimensions |
|---|---|---|---|---|
| Second Level | Laundry Room | 1.57 m | 0.86 m | 1.57 m x 0.86 m |
| Second Level | Primary Bedroom | 4.57 m | 4.52 m | 4.57 m x 4.52 m |
| Second Level | Bedroom 2 | 3.48 m | 3 m | 3.48 m x 3 m |
| Second Level | Bedroom 3 | 4.57 m | 3.48 m | 4.57 m x 3.48 m |
| Second Level | Bedroom 4 | 3.76 m | 2.97 m | 3.76 m x 2.97 m |
| Basement | Recreational, Games Room | 6.88 m | 4.39 m | 6.88 m x 4.39 m |
| Basement | Bedroom | 3.5 m | 2.36 m | 3.5 m x 2.36 m |
| Ground Level | Living Room | 4.39 m | 3.66 m | 4.39 m x 3.66 m |
| Ground Level | Dining Room | 4.39 m | 4.27 m | 4.39 m x 4.27 m |
| Ground Level | Kitchen | 5.49 m | 3.66 m | 5.49 m x 3.66 m |
| Ground Level | Eating Area | 3.35 m | 1.83 m | 3.35 m x 1.83 m |
| Ground Level | Family Room | 5.49 m | 3.66 m | 5.49 m x 3.66 m |

The trademarks REALTOR®, REALTORS®, and the REALTOR® logo are controlled by The Canadian Real Estate Association (CREA) and identify real estate professionals who are members of CREA. The trademarks MLS®, Multiple Listing Service® and the associated logos are owned by The Canadian Real Estate Association (CREA) and identify the quality of services provided by real estate professionals who are members of CREA. The trademark DDF® is owned by The Canadian Real Estate Association (CREA) and identifies CREA's Data Distribution Facility (DDF®)