
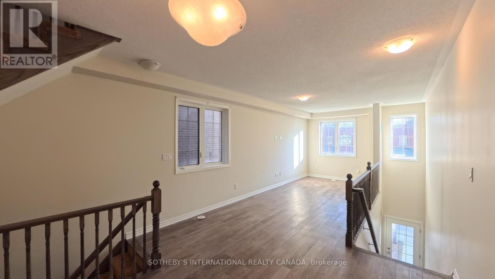
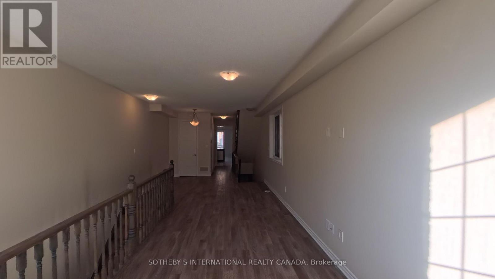
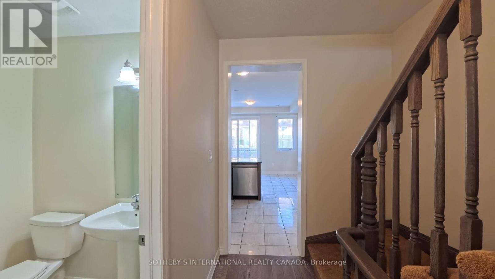
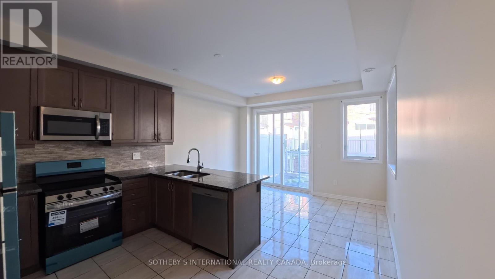
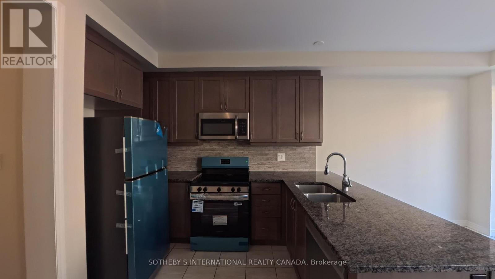
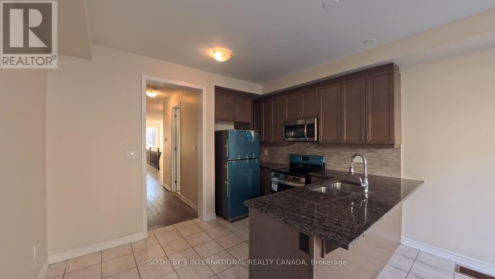
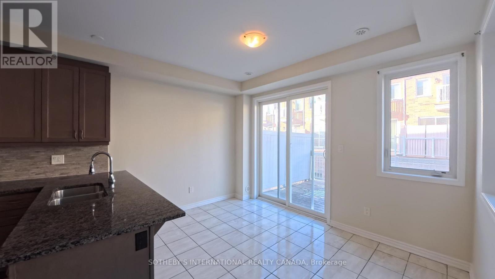
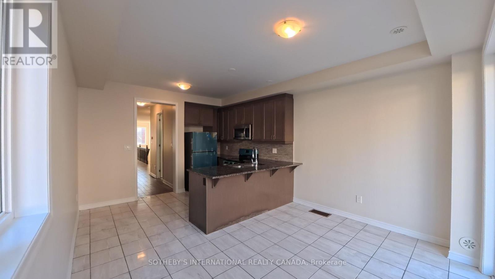
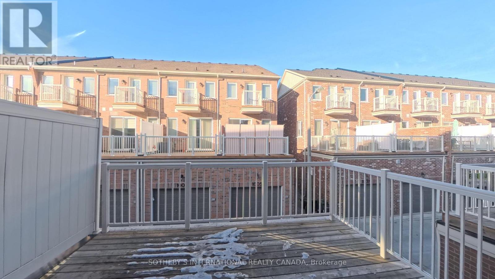
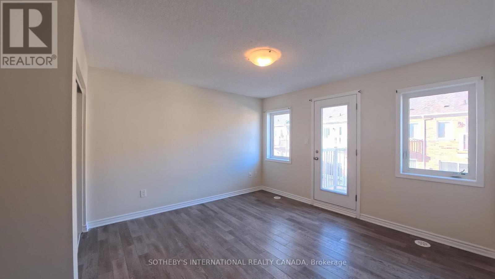
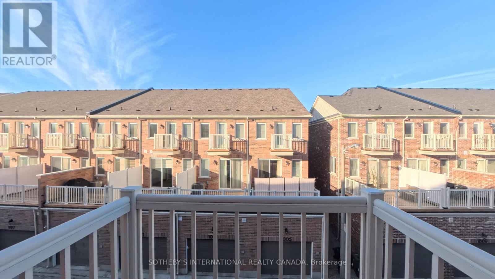
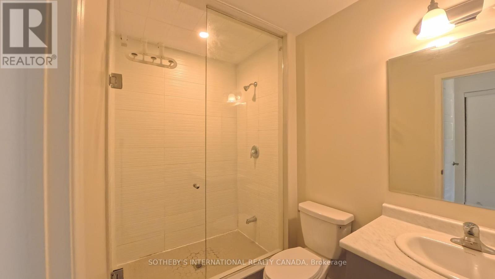
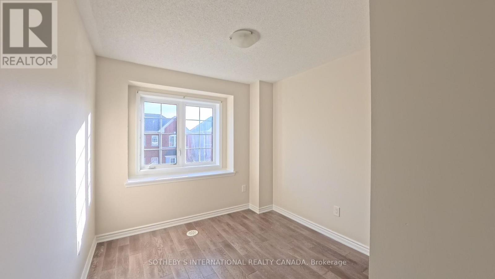
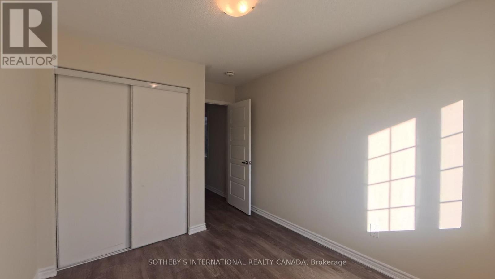
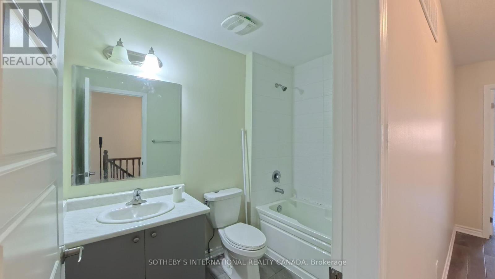
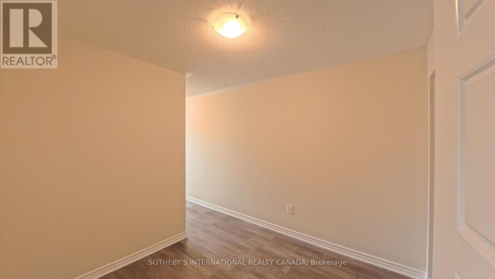
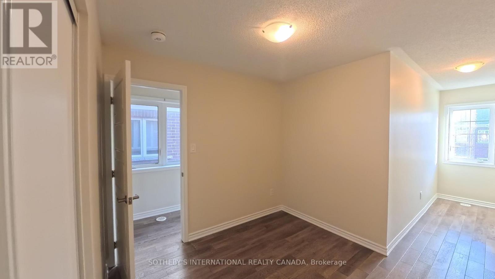
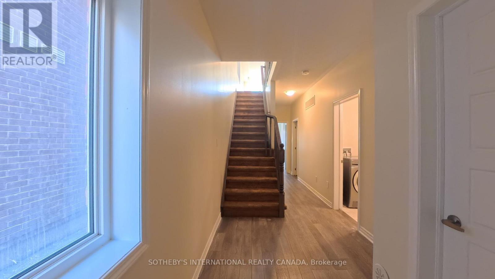
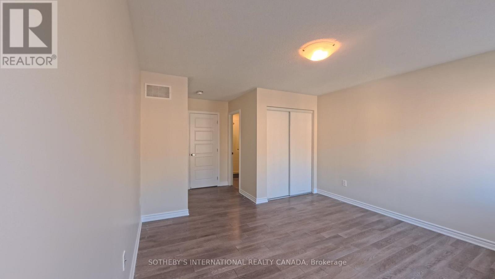
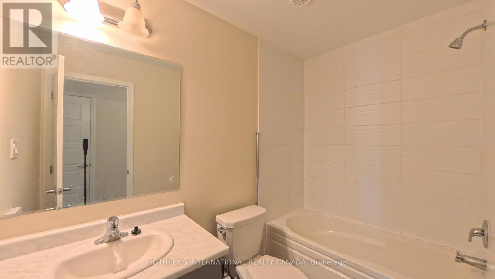
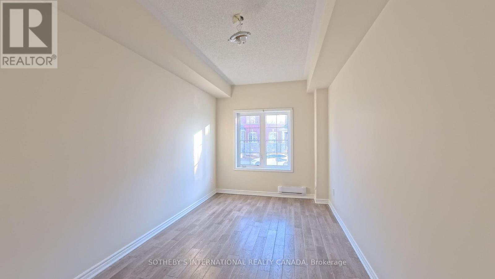
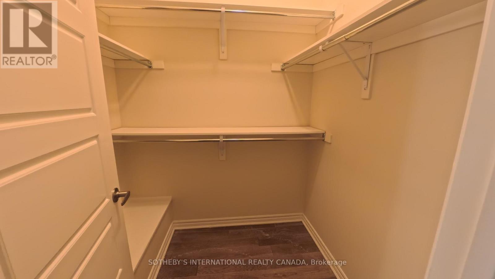
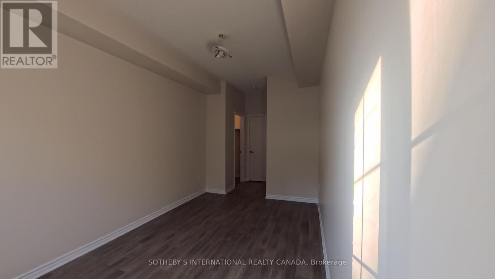
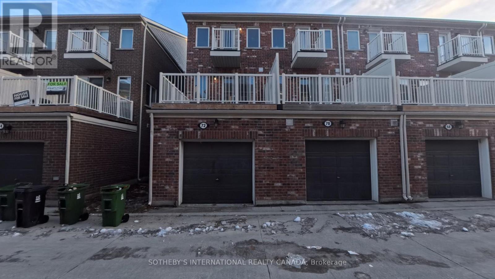
Freehold Mattamy built End Unit Townhouse In Dorset Park, An Enclave Conveniently Located Next To Ellesmere Subway Station. Tons Of Natural Light With South, North & East Exposures. Open Concept Spaces, Eat In Kitchen With Breakfast Bar Open To A Fabulous Family Room With Walk Out To Terrace, Great For Entertaining. Easy Access To Hwy 401 And Area Amenities Including Schools, Community Centre, Shopping, Gyms, Restaurants & Parks. New Refrigerator and Oven. Vacant and move in ready, must see! (id:35544)
| MLS® Number | E12650540 |
| Property Type | Single Family |
| Community Name | Dorset Park |
| EquipmentType | Water Heater |
| ParkingSpaceTotal | 1 |
| RentalEquipmentType | Water Heater |
| Structure | Deck |
| ViewType | City View |
| BathroomTotal | 4 |
| BedroomsAboveGround | 4 |
| BedroomsTotal | 4 |
| Age | 6 To 15 Years |
| Appliances | Dishwasher, Dryer, Microwave, Oven, Washer, Window Coverings, Refrigerator |
| BasementDevelopment | Finished |
| BasementFeatures | Walk Out |
| BasementType | N/a (finished) |
| ConstructionStyleAttachment | Attached |
| CoolingType | Central Air Conditioning |
| ExteriorFinish | Brick |
| FlooringType | Ceramic, Laminate |
| FoundationType | Concrete |
| HalfBathTotal | 1 |
| HeatingFuel | Natural Gas |
| HeatingType | Forced Air |
| StoriesTotal | 3 |
| SizeInterior | 1500 - 2000 Sqft |
| Type | Row / Townhouse |
| UtilityWater | Municipal Water |
| Garage |
| Acreage | No |
| Sewer | Sanitary Sewer |
| SizeDepth | 78 Ft ,1 In |
| SizeFrontage | 18 Ft ,2 In |
| SizeIrregular | 18.2 X 78.1 Ft |
| SizeTotalText | 18.2 X 78.1 Ft |
| Level | Type | Length | Width | Dimensions |
|---|---|---|---|---|
| Second Level | Bedroom 3 | 4.3 m | 2.68 m | 4.3 m x 2.68 m |
| Lower Level | Foyer | 1.29 m | 1.1 m | 1.29 m x 1.1 m |
| Lower Level | Bedroom 4 | 2.54 m | 1.57 m | 2.54 m x 1.57 m |
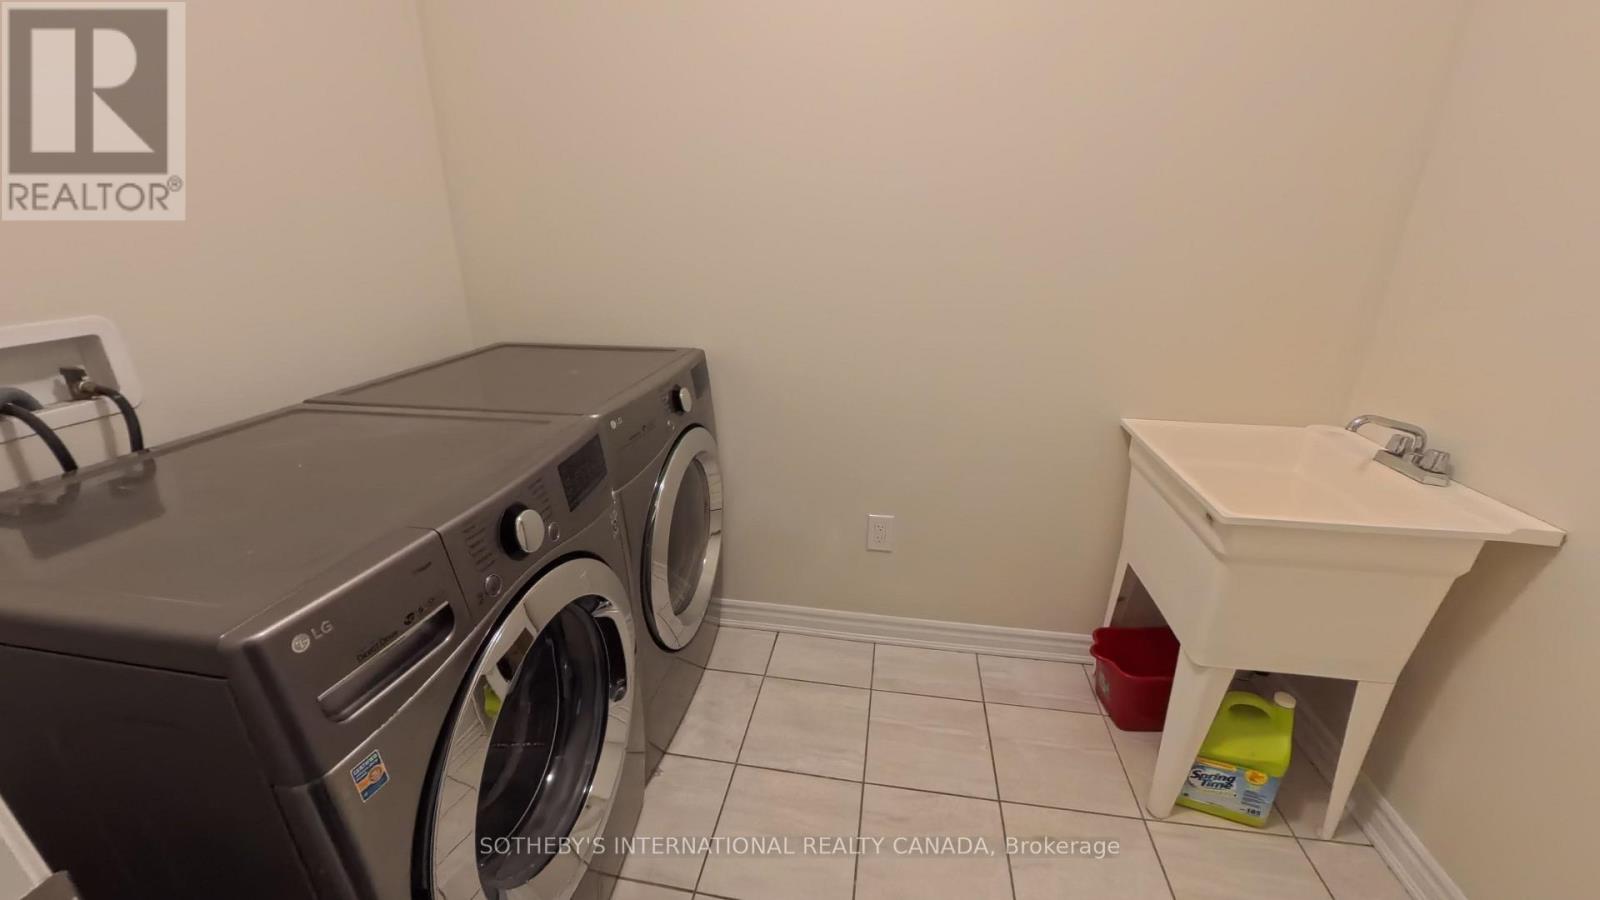
| Lower Level | Laundry Room | 2.54 m | 1.57 m | 2.54 m x 1.57 m |
| Main Level | Living Room | 5.61 m | 2.72 m | 5.61 m x 2.72 m |
| Main Level | Dining Room | 3.49 m | 2.79 m | 3.49 m x 2.79 m |
| Main Level | Kitchen | 3.87 m | 3.19 m | 3.87 m x 3.19 m |
| Main Level | Eating Area | 3.87 m | 2.78 m | 3.87 m x 2.78 m |
| Upper Level | Primary Bedroom | 2.79 m | 2.76 m | 2.79 m x 2.76 m |
| Upper Level | Bedroom 2 | 2.75 m | 2.74 m | 2.75 m x 2.74 m |
| Cable | Available |
| Electricity | Installed |
| Sewer | Installed |

The trademarks REALTOR®, REALTORS®, and the REALTOR® logo are controlled by The Canadian Real Estate Association (CREA) and identify real estate professionals who are members of CREA. The trademarks MLS®, Multiple Listing Service® and the associated logos are owned by The Canadian Real Estate Association (CREA) and identify the quality of services provided by real estate professionals who are members of CREA. The trademark DDF® is owned by The Canadian Real Estate Association (CREA) and identifies CREA's Data Distribution Facility (DDF®)