3 Bedroom
2 Bathroom
700 - 1100 sqft
Bungalow
Central Air Conditioning
Forced Air
$750,000
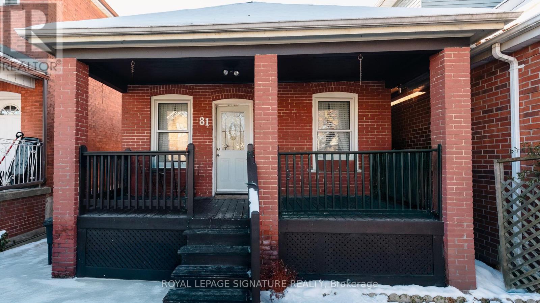
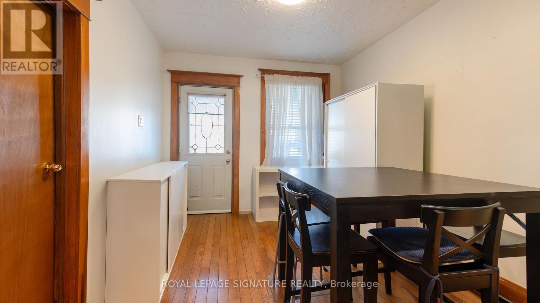
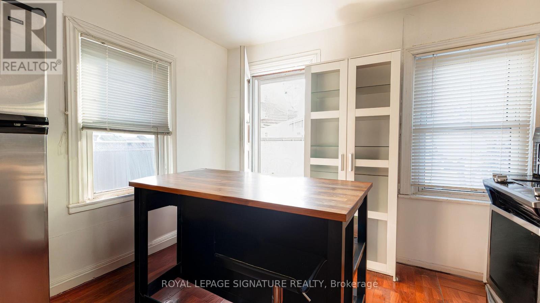
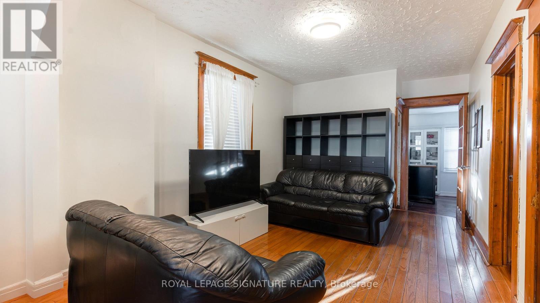
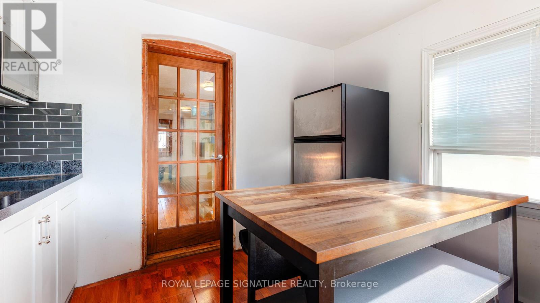
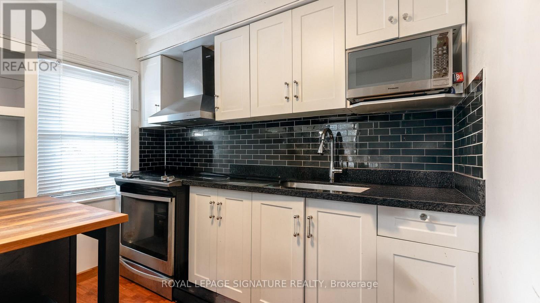
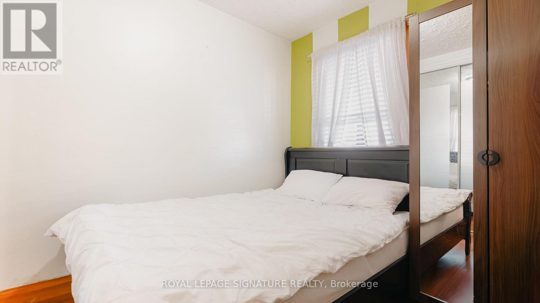
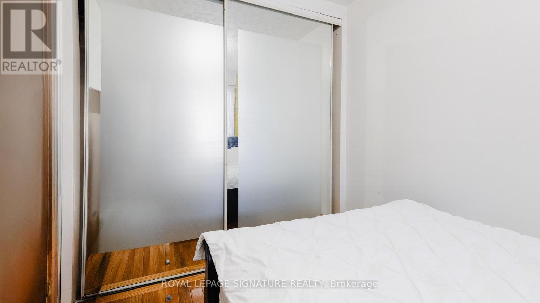
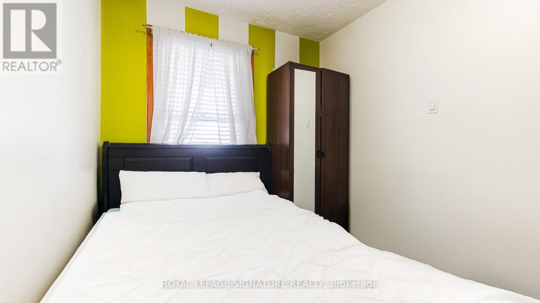
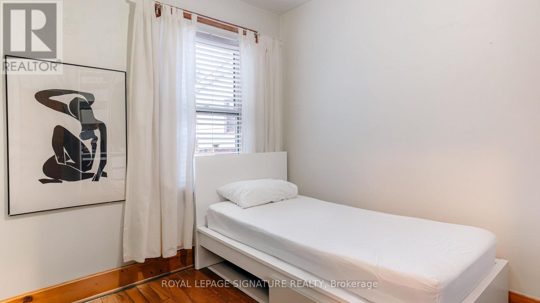
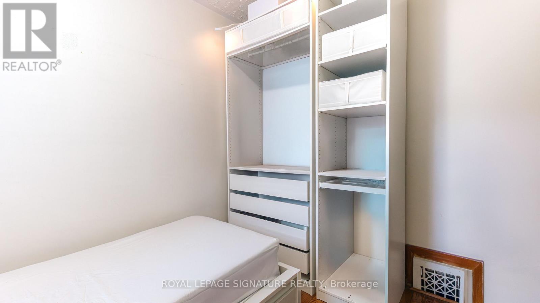
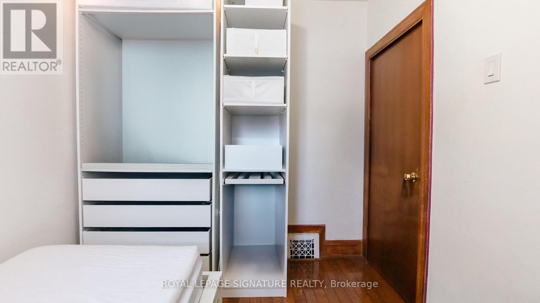
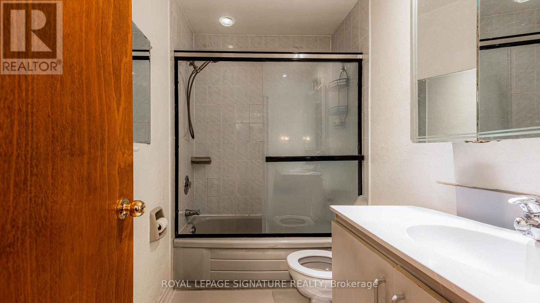
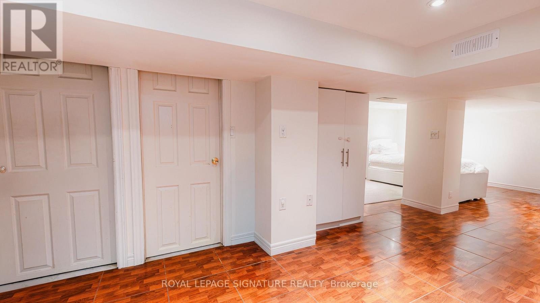
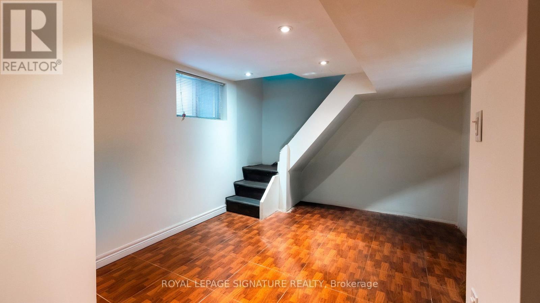
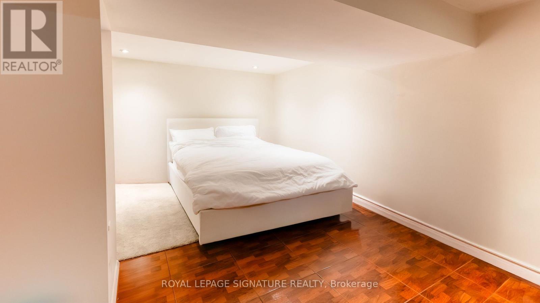
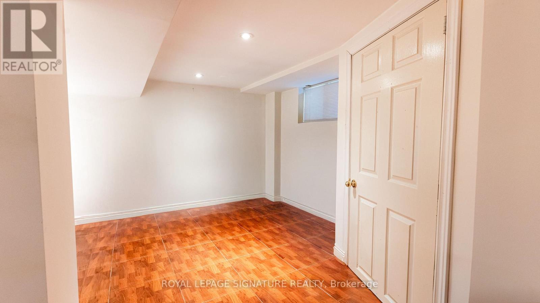
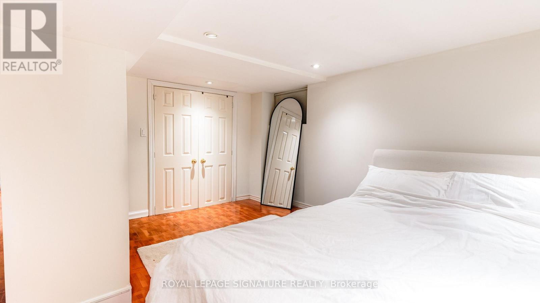
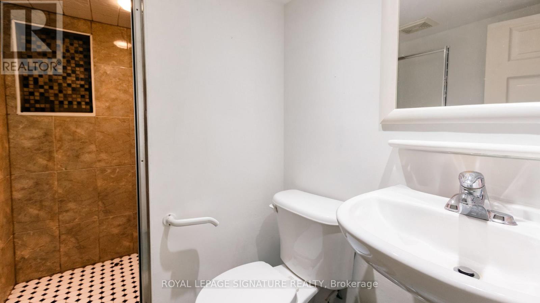
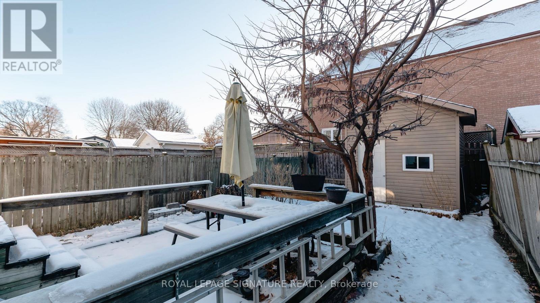
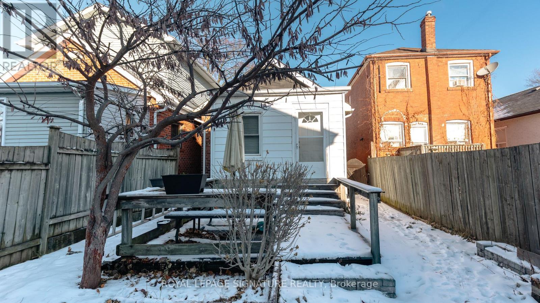
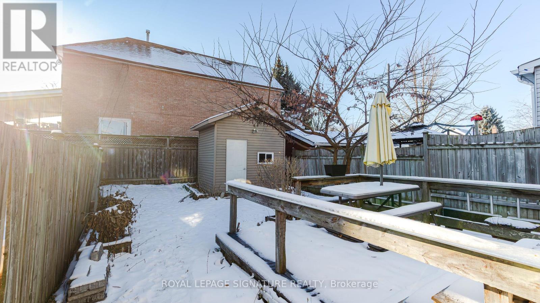
Welcome to 81 Lambton Ave, an exceptionally well-maintained detached bungalow located in Rockcliffe-Smythe-one of Toronto's most sought-after transition neighbourhoods. This move-in-ready home offers the perfect footprint for first-time buyers, downsizers, or investors seeking a detached property in a high-growth transit corridor. The main level features an inviting open-concept living and family room layout, designed for both daily comfort and easy entertaining. Large windows throughout ensure an abundance of natural light in every room, highlighting the classic hardwood flooring. The functional kitchen is well-equipped with stainless steel appliances and offers a practical workspace for the home chef. Two well-proportioned bedrooms and a clean 4-piece bathroom complete the main level, which is fitted with Central Air Conditioning for year-round comfort. The lower level significantly expands your living space with durable tile flooring and a flexible open-concept footprint. This area easily adapts to your needs-whether as a spacious third bedroom, a private home office, or a secondary family room. This level also includes a tidy 3-piece bathroom and a dedicated laundry room. Enjoy a private, fully fenced-in backyard featuring a large wooden deck perfect for summer hosting, complemented by an oversized shed for premium storage. Rare for this pocket, the property includes two dedicated parking spaces out front. Only 10km (approx. 20 mins) from Union Station and the Financial District. Just 1.2km to the Mount Dennis Transit Hub (UP Express, GO Transit, and the Eglinton Crosstown LRT). Strategic access to Highway 400 (4km) and the 401 via Black Creek Dr. Steps to Smythe Park (800m) and the extensive Humber River Trail system.The School District includes Dennis Avenue Community School (JK-08) and St. Oscar Romero Catholic Secondary. (id:35544)
Property Details
|
MLS® Number
|
W12631780 |
|
Property Type
|
Single Family |
|
Community Name
|
Rockcliffe-Smythe |
|
AmenitiesNearBy
|
Public Transit, Schools |
|
EquipmentType
|
Water Heater |
|
Features
|
Carpet Free |
|
ParkingSpaceTotal
|
2 |
|
RentalEquipmentType
|
Water Heater |
Building
|
BathroomTotal
|
2 |
|
BedroomsAboveGround
|
2 |
|
BedroomsBelowGround
|
1 |
|
BedroomsTotal
|
3 |
|
ArchitecturalStyle
|
Bungalow |
|
BasementDevelopment
|
Finished |
|
BasementType
|
Full (finished) |
|
ConstructionStyleAttachment
|
Detached |
|
CoolingType
|
Central Air Conditioning |
|
ExteriorFinish
|
Brick |
|
FoundationType
|
Concrete |
|
HeatingFuel
|
Natural Gas |
|
HeatingType
|
Forced Air |
|
StoriesTotal
|
1 |
|
SizeInterior
|
700 - 1100 Sqft |
|
Type
|
House |
|
UtilityWater
|
Municipal Water |
Parking
Land
|
Acreage
|
No |
|
FenceType
|
Fenced Yard |
|
LandAmenities
|
Public Transit, Schools |
|
Sewer
|
Sanitary Sewer |
|
SizeDepth
|
100 Ft |
|
SizeFrontage
|
26 Ft |
|
SizeIrregular
|
26 X 100 Ft |
|
SizeTotalText
|
26 X 100 Ft|under 1/2 Acre |