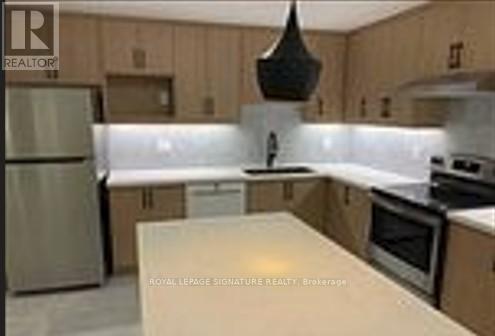
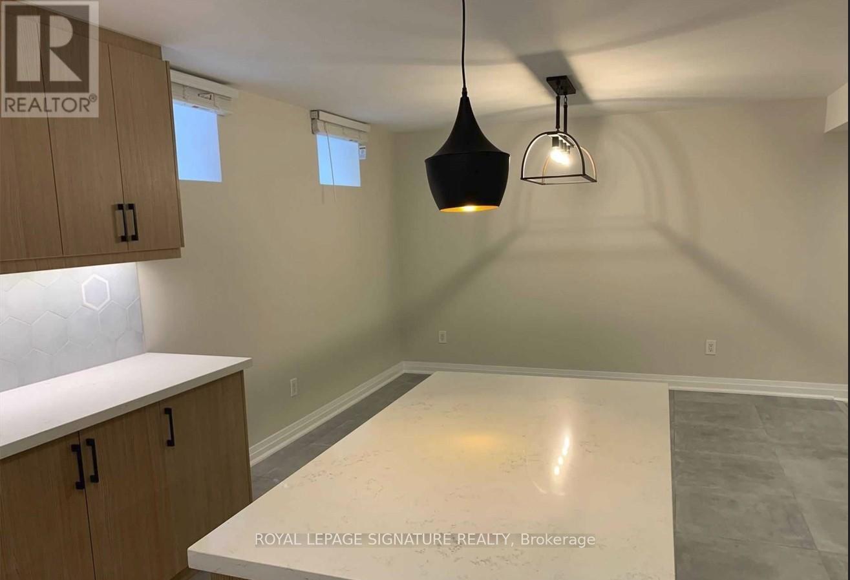
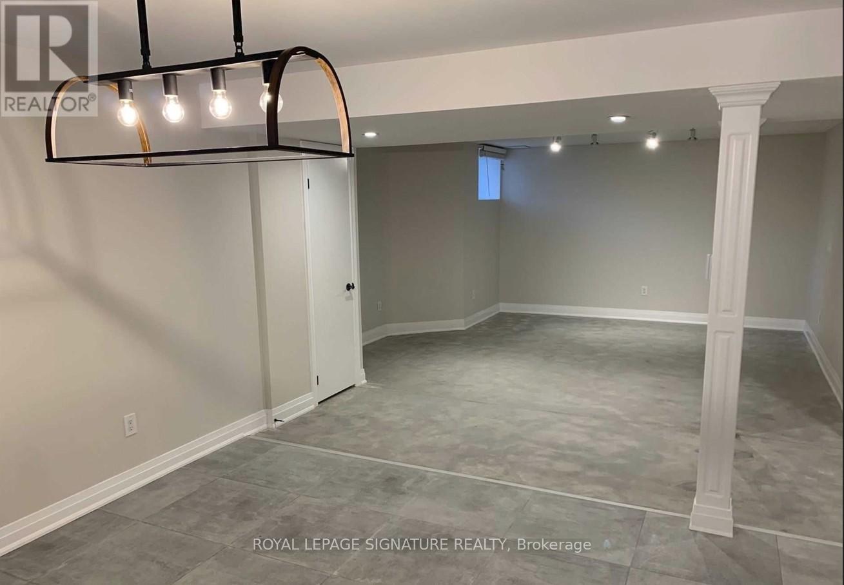
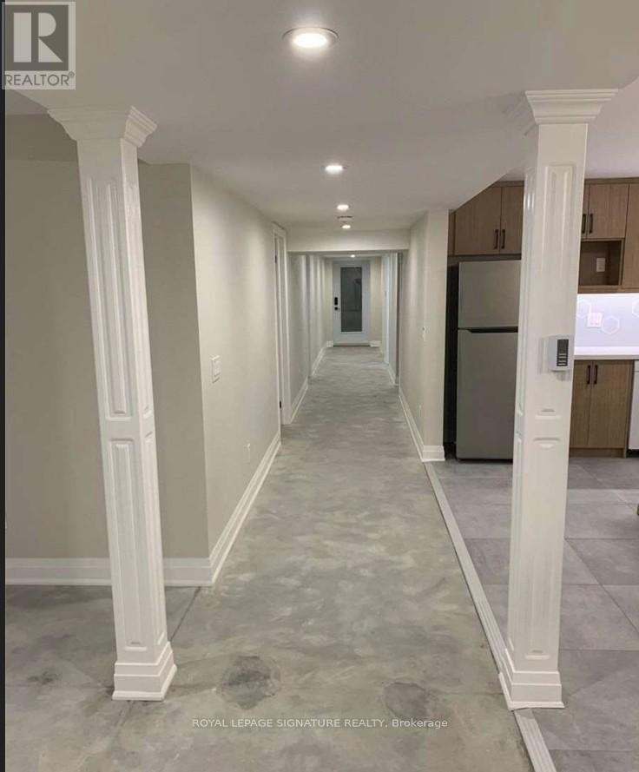
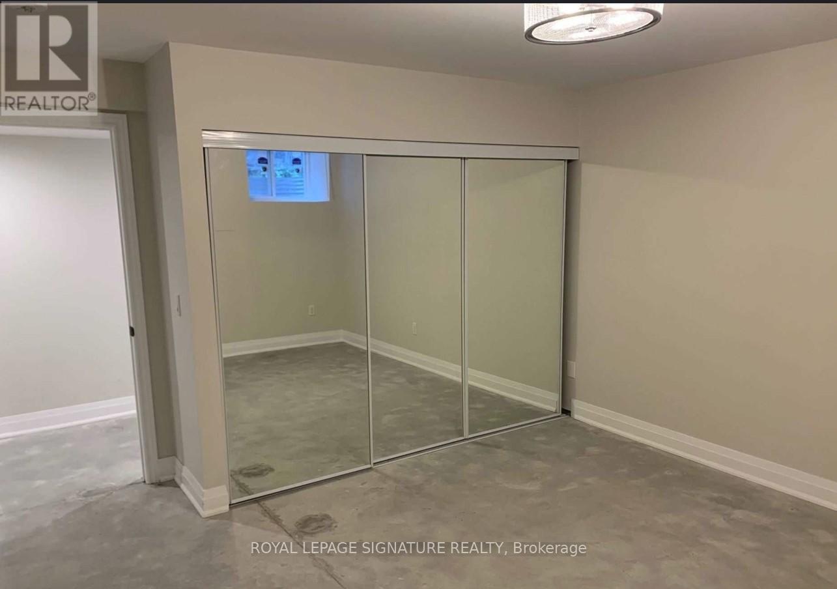
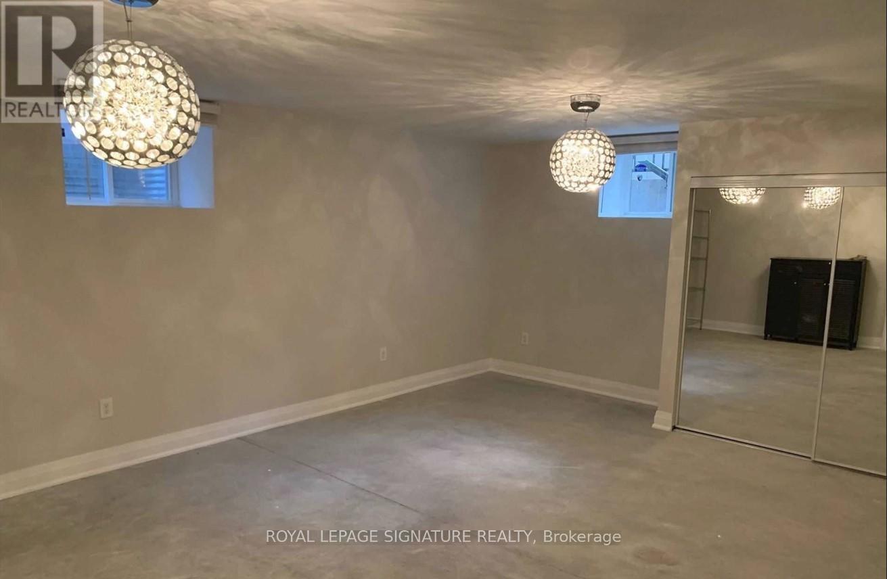
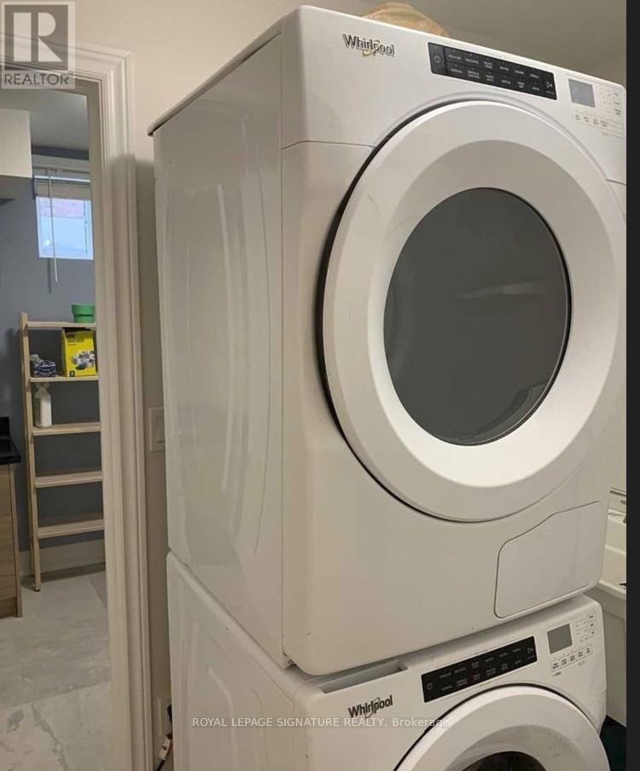
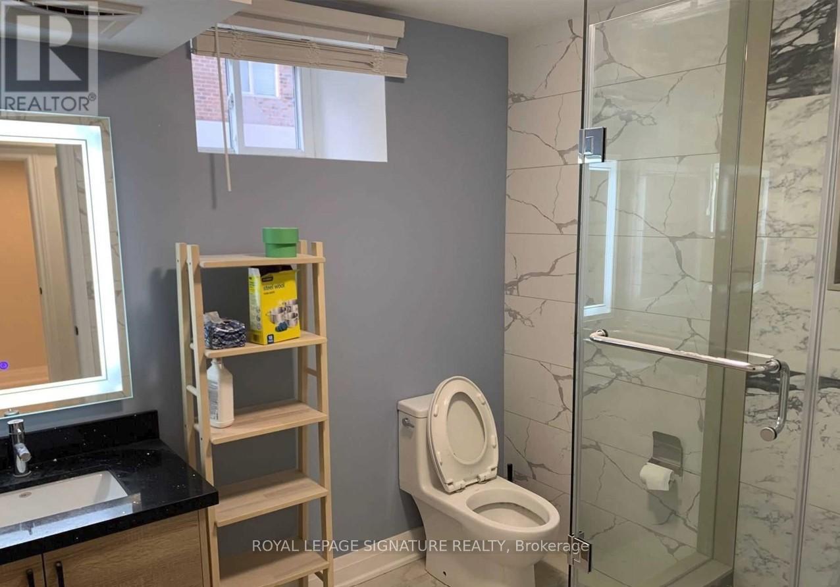
$2,690 monthly rent for a 3 large bedrooms + 3 washroom apartment + 1 (optional) car park in the heart of Midtown Toronto, 1 min walk to Eglinton LRT station. The apartment is 2000 sq. ft. with very high ceiling and huge open concept living, dining & kitchen with large windows to allow plenty of natural lights. This apartment is equipped with complete kitchen appliances, washer & dryer. Close to prestigious schools, 10 mins from 401 and 15 mins from DVP. Wi-fi, water and Hydro are excluded. Minimum one year lease. (id:35544)
| MLS® Number | C12610510 |
| Property Type | Multi-family |
| Community Name | Forest Hill South |
| Features | Carpet Free |
| ParkingSpaceTotal | 3 |
| BathroomTotal | 3 |
| BedroomsBelowGround | 3 |
| BedroomsTotal | 3 |
| Age | 51 To 99 Years |
| Amenities | Separate Heating Controls, Separate Electricity Meters |
| Appliances | Water Heater |
| BasementDevelopment | Finished,unfinished |
| BasementFeatures | Walk Out |
| BasementType | N/a (finished), N/a (unfinished) |
| CoolingType | None |
| ExteriorFinish | Brick, Stone |
| FoundationType | Block |
| StoriesTotal | 2 |
| SizeInterior | 3500 - 5000 Sqft |
| Type | Triplex |
| UtilityWater | Municipal Water |
| Detached Garage | |
| Garage |
| Acreage | No |
| Sewer | Sanitary Sewer |
| SizeDepth | 124 Ft |
| SizeFrontage | 50 Ft |
| SizeIrregular | 50 X 124 Ft |
| SizeTotalText | 50 X 124 Ft |
| Level | Type | Length | Width | Dimensions |
|---|---|---|---|---|
| Basement | Living Room | 5 m | 3.85 m | 5 m x 3.85 m |
| Basement | Dining Room | 4.5 m | 4.5 m | 4.5 m x 4.5 m |
| Basement | Kitchen | 6 m | 4.5 m | 6 m x 4.5 m |
| Basement | Laundry Room | 2 m | 1.5 m | 2 m x 1.5 m |
| Basement | Foyer | 12 m | 1.2 m | 12 m x 1.2 m |
| Basement | Bedroom | 6.5 m | 4 m | 6.5 m x 4 m |
| Basement | Bedroom 2 | 4.5 m | 4 m | 4.5 m x 4 m |
| Basement | Bedroom 3 | 5 m | 4 m | 5 m x 4 m |

The trademarks REALTOR®, REALTORS®, and the REALTOR® logo are controlled by The Canadian Real Estate Association (CREA) and identify real estate professionals who are members of CREA. The trademarks MLS®, Multiple Listing Service® and the associated logos are owned by The Canadian Real Estate Association (CREA) and identify the quality of services provided by real estate professionals who are members of CREA. The trademark DDF® is owned by The Canadian Real Estate Association (CREA) and identifies CREA's Data Distribution Facility (DDF®)