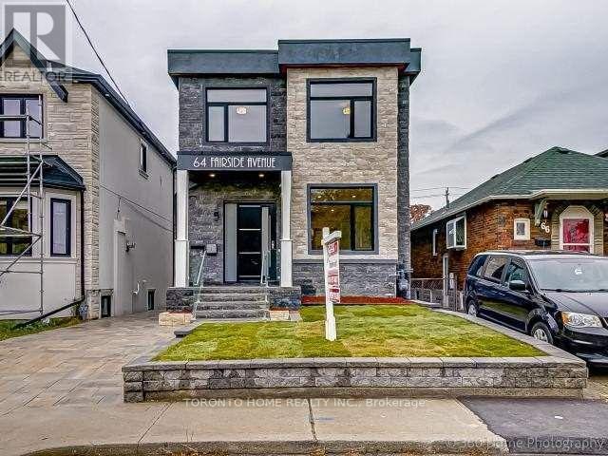
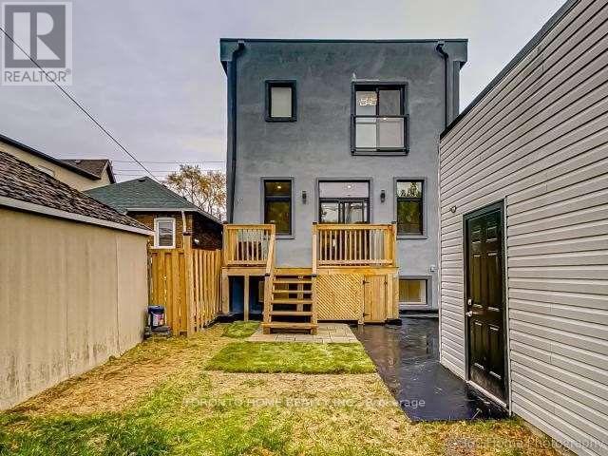
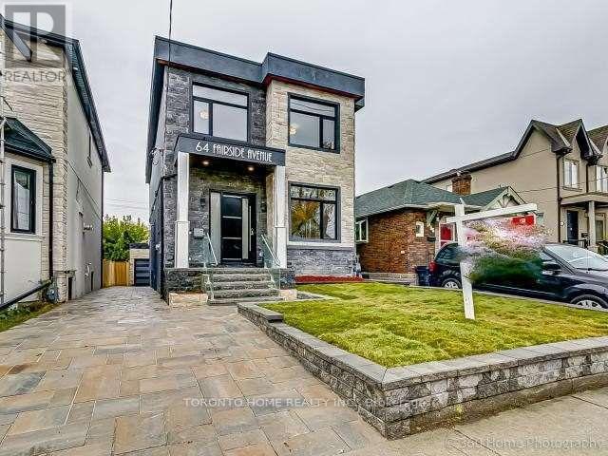
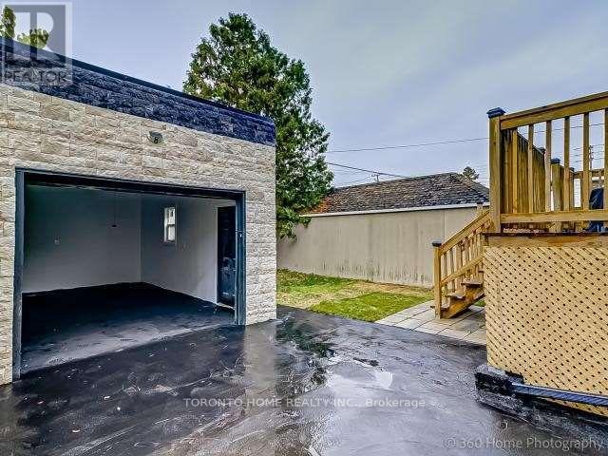
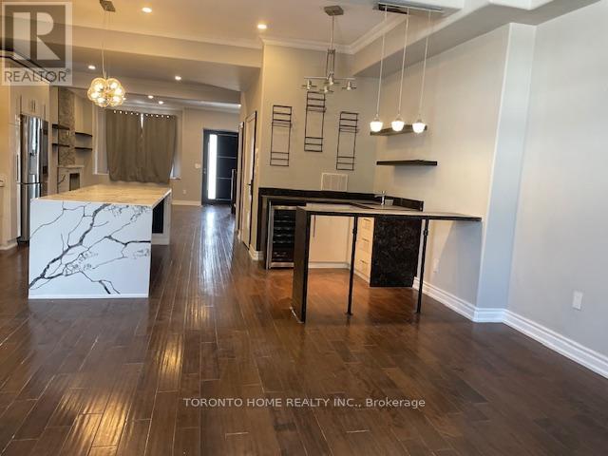
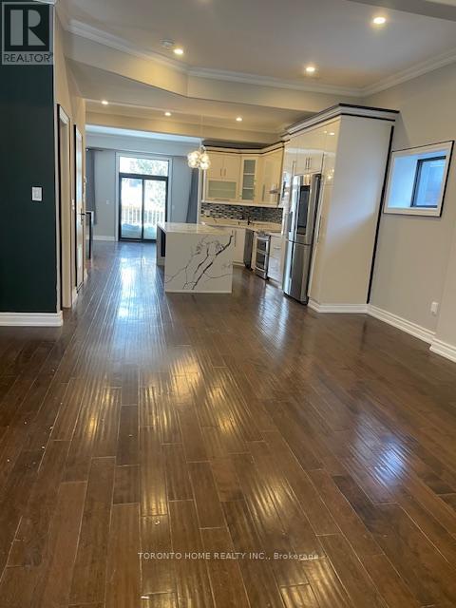

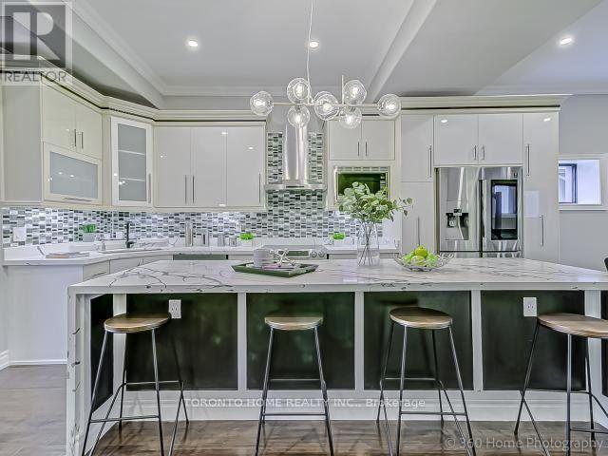
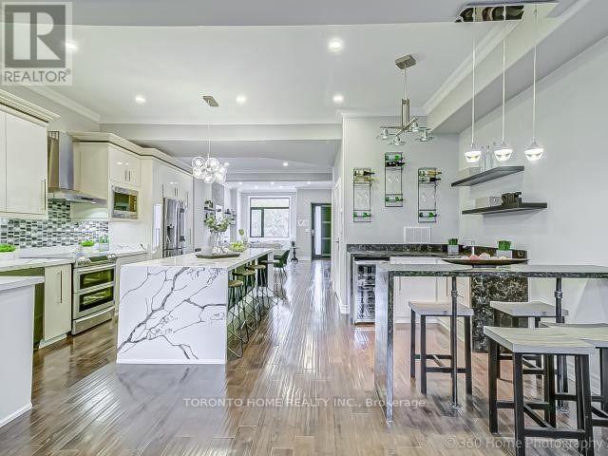
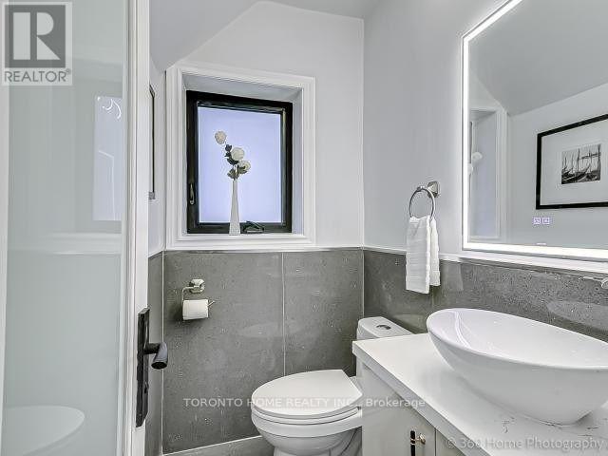
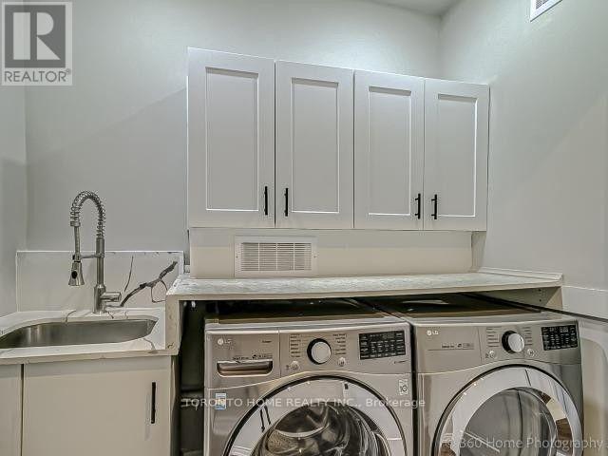
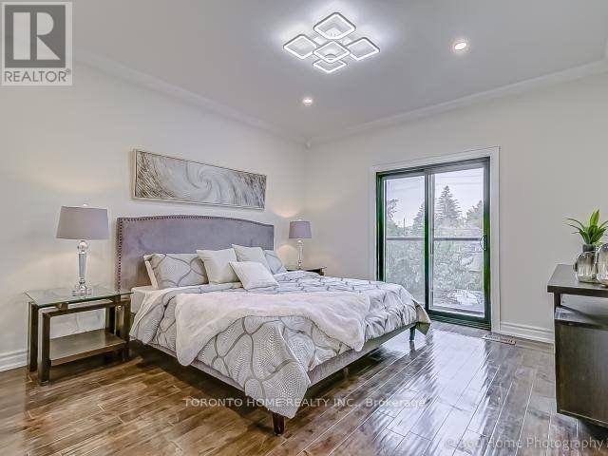
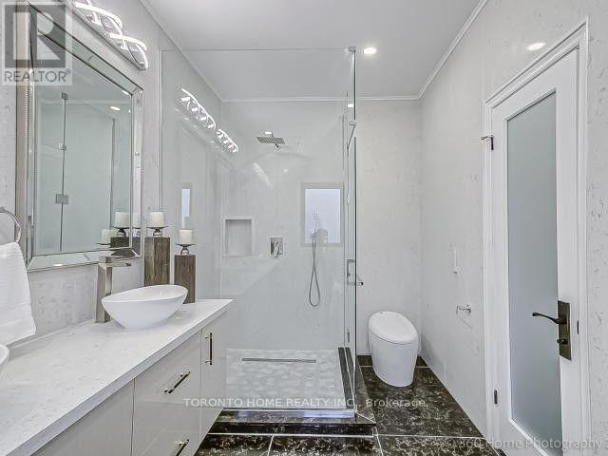

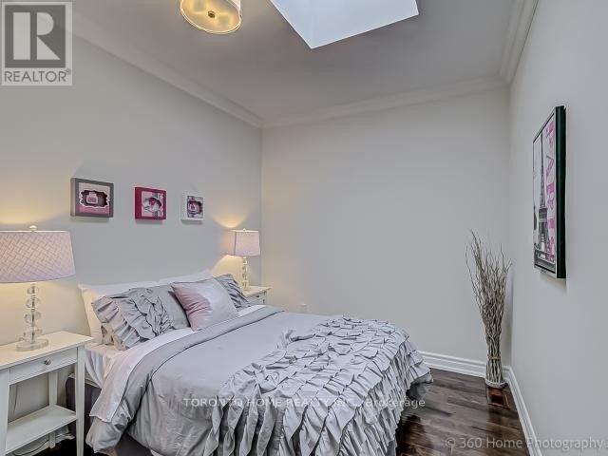

Over 2500 Sq Feet of Unfurnished 3 Years Newly Renovated 2 Storey Home with 4 Bedrooms and 2 and half bathroom. This home has three skylight and two fire places. It is a Legal Duplex for One Single Family Dwelling. Separate Entrance and Separate Metres from downstairs. Parking on driveway only. No parking in the garage. (id:35544)
| MLS® Number | E12600032 |
| Property Type | Single Family |
| Community Name | Danforth Village-East York |
| AmenitiesNearBy | Hospital, Park, Public Transit, Schools |
| Features | Carpet Free |
| ParkingSpaceTotal | 4 |
| BathroomTotal | 3 |
| BedroomsAboveGround | 4 |
| BedroomsTotal | 4 |
| Age | New Building |
| Amenities | Fireplace(s), Separate Electricity Meters, Separate Heating Controls |
| Appliances | Garage Door Opener Remote(s), Water Meter, Dishwasher, Dryer, Oven, Stove, Washer, Refrigerator |
| BasementFeatures | Apartment In Basement |
| BasementType | N/a |
| ConstructionStyleAttachment | Detached |
| CoolingType | Central Air Conditioning |
| ExteriorFinish | Stone, Stucco |
| FireplacePresent | Yes |
| FlooringType | Hardwood |
| FoundationType | Concrete |
| HalfBathTotal | 1 |
| HeatingFuel | Natural Gas |
| HeatingType | Forced Air |
| StoriesTotal | 2 |
| SizeInterior | 2000 - 2500 Sqft |
| Type | House |
| UtilityWater | Municipal Water |
| Detached Garage | |
| Garage |
| Acreage | No |
| FenceType | Fenced Yard |
| LandAmenities | Hospital, Park, Public Transit, Schools |
| Sewer | Sanitary Sewer |
| SizeDepth | 105 Ft |
| SizeFrontage | 30 Ft |
| SizeIrregular | 30 X 105 Ft |
| SizeTotalText | 30 X 105 Ft |
| Level | Type | Length | Width | Dimensions |
|---|---|---|---|---|
| Second Level | Primary Bedroom | 4.35 m | 3.76 m | 4.35 m x 3.76 m |
| Second Level | Bedroom 2 | 5.52 m | 2.9 m | 5.52 m x 2.9 m |
| Second Level | Bedroom 3 | 3.88 m | 2.96 m | 3.88 m x 2.96 m |
| Second Level | Bedroom 4 | 3.72 m | 2.68 m | 3.72 m x 2.68 m |
| Main Level | Living Room | 5.9 m | 5.1 m | 5.9 m x 5.1 m |
| Main Level | Dining Room | 5.9 m | 5.1 m | 5.9 m x 5.1 m |
| Main Level | Kitchen | 6.1 m | 5.72 m | 6.1 m x 5.72 m |
| Main Level | Family Room | 6.1 m | 3.2 m | 6.1 m x 3.2 m |
| Electricity | Available |
| Sewer | Available |

The trademarks REALTOR®, REALTORS®, and the REALTOR® logo are controlled by The Canadian Real Estate Association (CREA) and identify real estate professionals who are members of CREA. The trademarks MLS®, Multiple Listing Service® and the associated logos are owned by The Canadian Real Estate Association (CREA) and identify the quality of services provided by real estate professionals who are members of CREA. The trademark DDF® is owned by The Canadian Real Estate Association (CREA) and identifies CREA's Data Distribution Facility (DDF®)