2 Bedroom
2 Bathroom
1200 - 1399 sqft
Central Air Conditioning
Coil Fan
Waterfront
$1,128,000Maintenance, Heat, Electricity, Water, Cable TV, Common Area Maintenance, Insurance, Parking
$1,479.72 Monthly
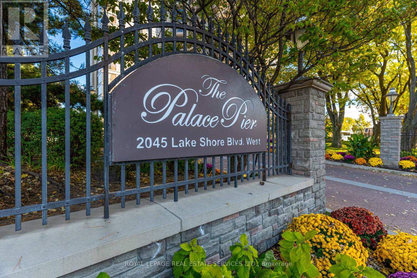
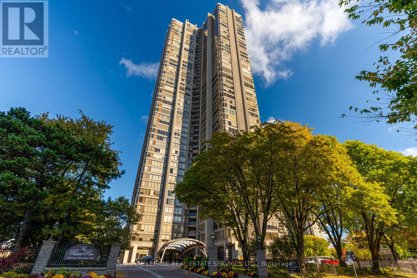
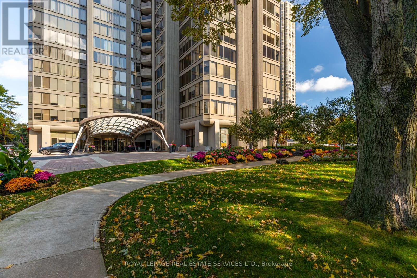
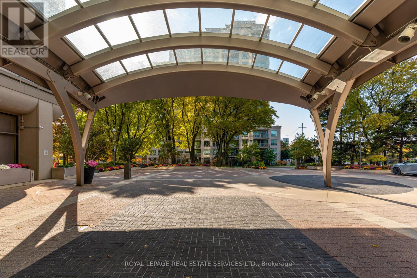
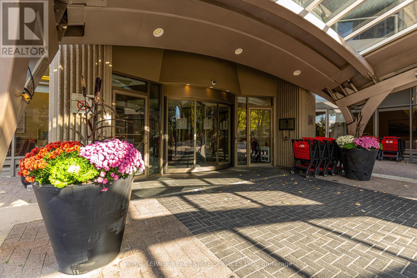
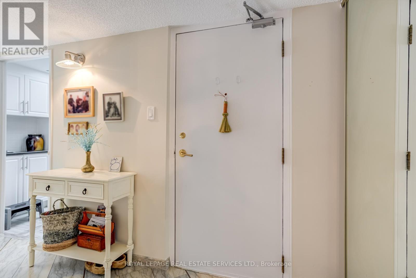
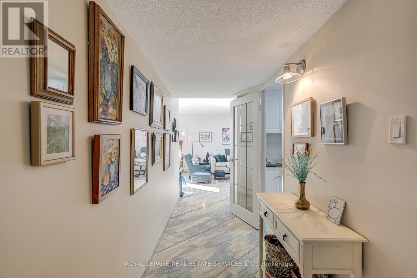
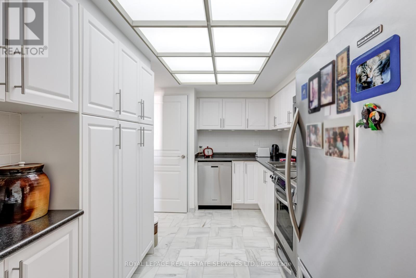
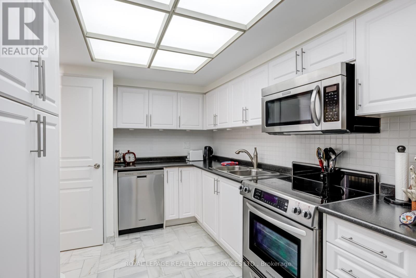
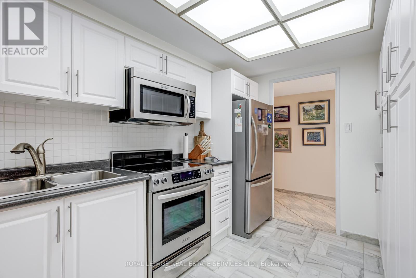
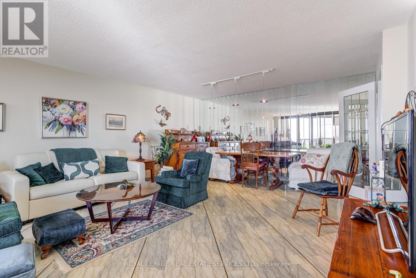
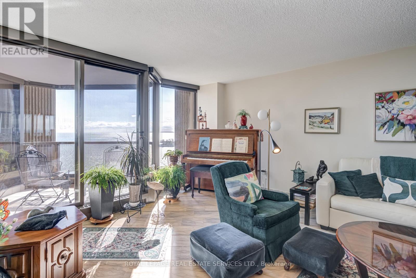
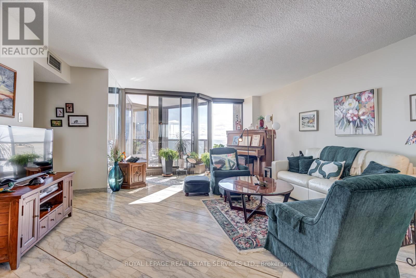
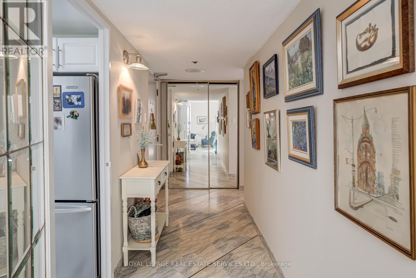
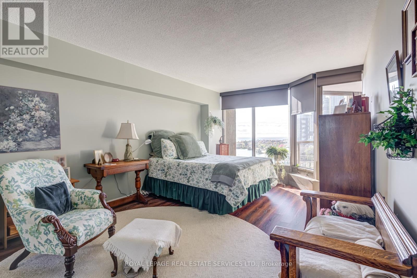
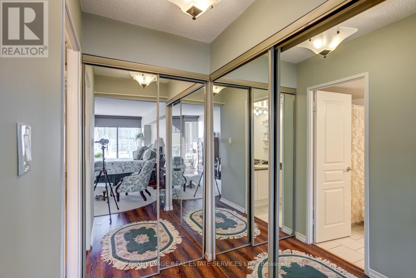
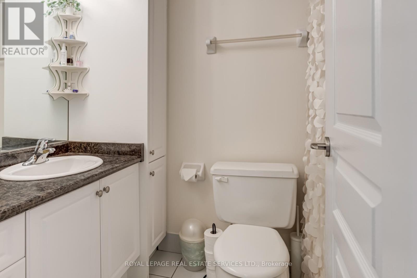
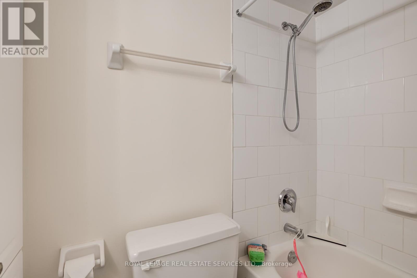
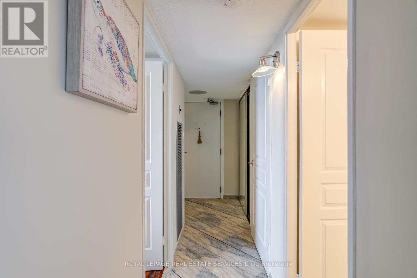
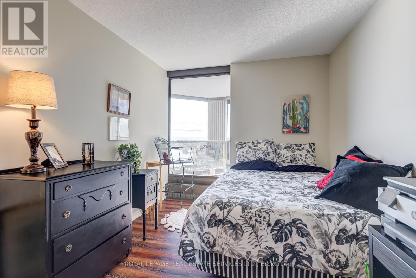
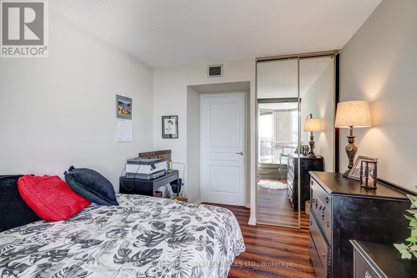
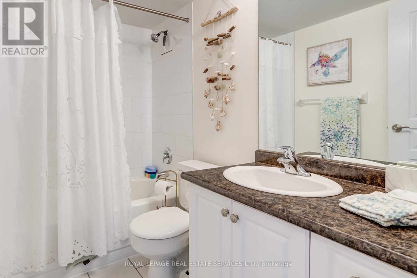
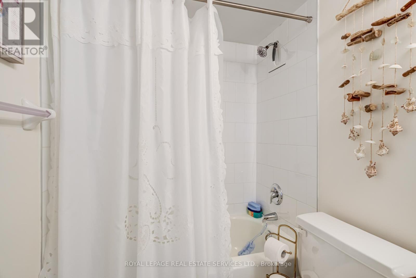
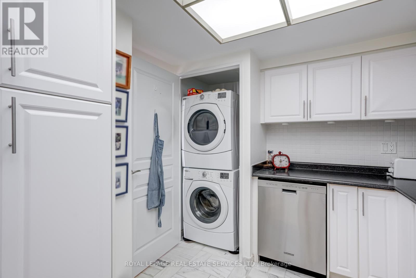
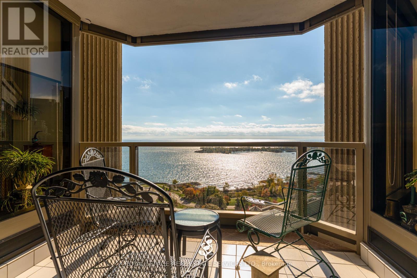
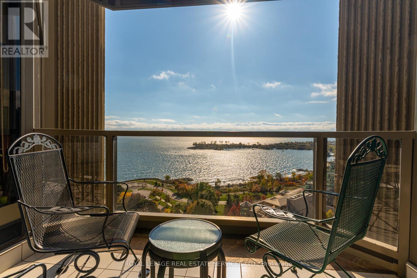
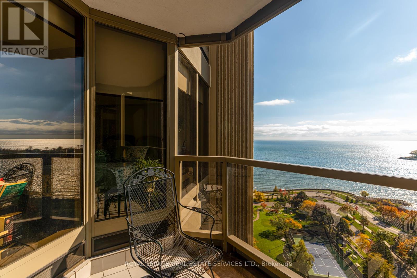
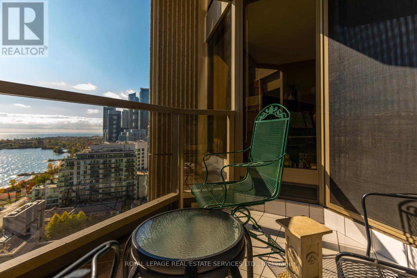
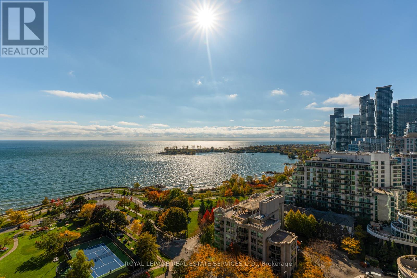
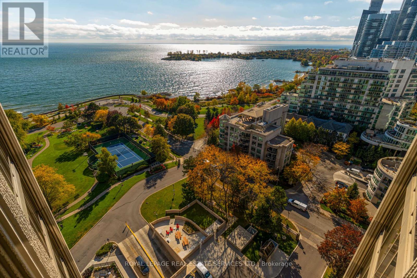
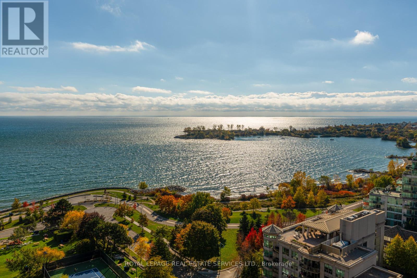
Enjoy breathtaking unobstructed lake and park views from this much sought after SW location. Spectular sunrises greet you each morning while the sparkling lights of Marine Parade Drive create a stunning night time backdrop making this a most impressive view. The foyer introduces marble flooring throughout the principal areas including living room, dining room, and kitchen. The combination living and dining space is framed by dramatic floor to ceiling windows, flooding the home with natural light and creating an ideal setting for comfort, family gathering and guests. The kitchen is appointed with ample cupboards, 5 S/S appliances, and functional counter space. The primary bedroom is a spacious retreat, featuring panoramic views, a dressing area and four piece ensuite. The versatile second bedroom or bonus room, is adjacent to a second bath offering privacy for guests. The south-west facing balcony completes this suite, offering relaxation, awesome views, morning sunrise coffee, and a respite at the end of your day, ideal for family or guests. To add to the appeal, Palace Pier is known for its Five Star Services and amenities. Also you are steps away from fine dining as well as casual restaurants, boutique shops, miles of walking trails and parks. It is a great community. This is more than just a place to live, it is a lifestyle and an oasis in the city. Five Star Amenities: Concierge, Valet Services, Private Bus to City, Tennis Court, Gourmet Restaurant, Spa, BBQ's, Sports Simulator, Children's Playroom, Executive Meeting Room and much more. 15 minutes to major airports. (id:35544)
Property Details
|
MLS® Number
|
W12496110 |
|
Property Type
|
Single Family |
|
Community Name
|
Mimico |
|
CommunityFeatures
|
Pets Allowed With Restrictions |
|
Easement
|
Other, None |
|
Features
|
Balcony |
|
ParkingSpaceTotal
|
1 |
|
ViewType
|
View Of Water |
|
WaterFrontType
|
Waterfront |
Building
|
BathroomTotal
|
2 |
|
BedroomsAboveGround
|
2 |
|
BedroomsTotal
|
2 |
|
Age
|
31 To 50 Years |
|
Amenities
|
Storage - Locker |
|
Appliances
|
Window Coverings |
|
BasementType
|
None |
|
CoolingType
|
Central Air Conditioning |
|
ExteriorFinish
|
Concrete |
|
FlooringType
|
Marble, Hardwood |
|
HeatingFuel
|
Natural Gas |
|
HeatingType
|
Coil Fan |
|
SizeInterior
|
1200 - 1399 Sqft |
|
Type
|
Apartment |
Parking
Land
Rooms
| Level |
Type |
Length |
Width |
Dimensions |
|
Flat |
Living Room |
8.05 m |
5.02 m |
8.05 m x 5.02 m |
|
Flat |
Dining Room |
8.05 m |
5.02 m |
8.05 m x 5.02 m |
|
Flat |
Kitchen |
4.05 m |
2.4 m |
4.05 m x 2.4 m |
|
Flat |
Foyer |
5.24 m |
1.5 m |
5.24 m x 1.5 m |
|
Flat |
Primary Bedroom |
5.75 m |
3.7 m |
5.75 m x 3.7 m |
|
Flat |
Bedroom 2 |
3.3 m |
2.92 m |
3.3 m x 2.92 m |