4 Bedroom
4 Bathroom
1500 - 2000 sqft
Fireplace
Central Air Conditioning
Forced Air
Landscaped
$1,550,000
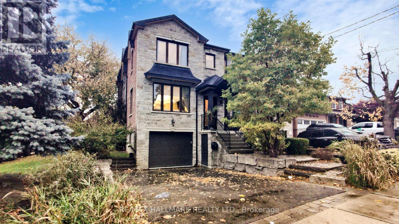
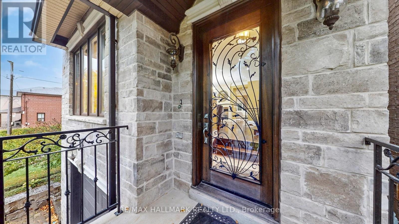
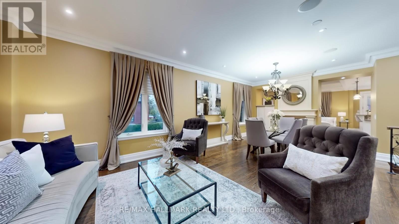
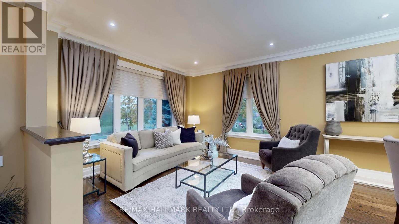
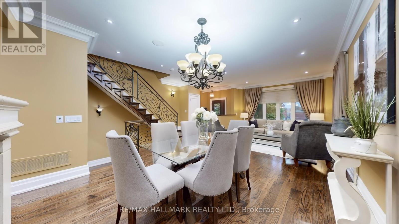
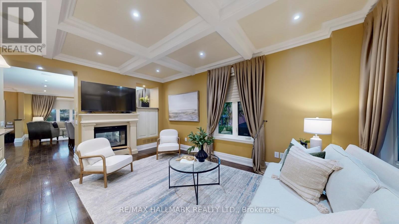
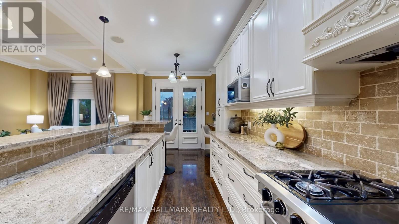
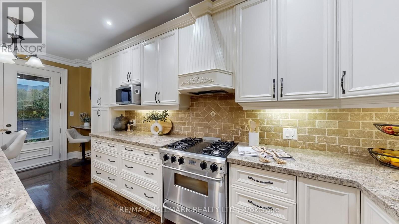
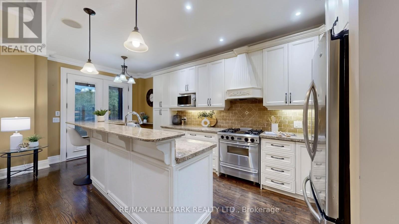
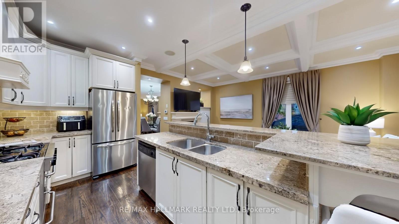
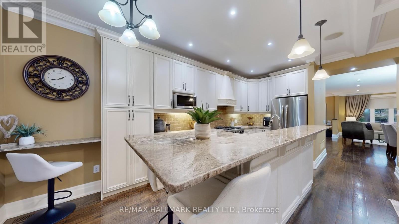
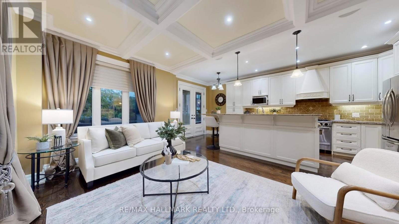
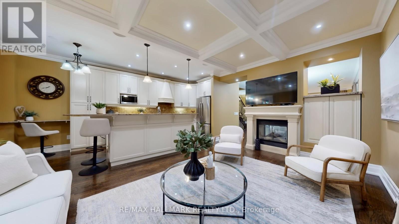
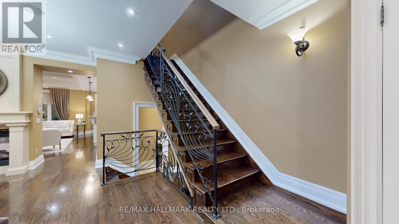
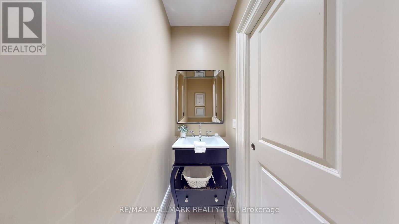
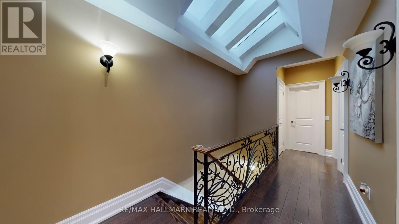
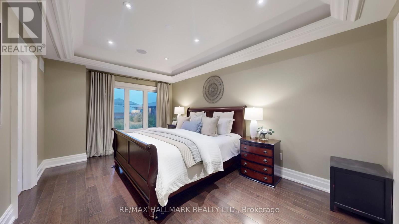
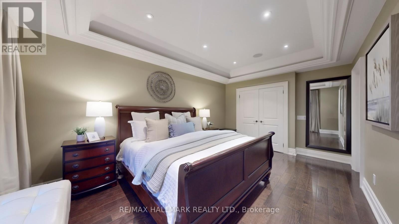
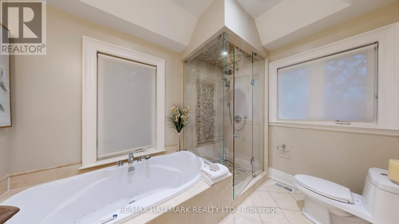
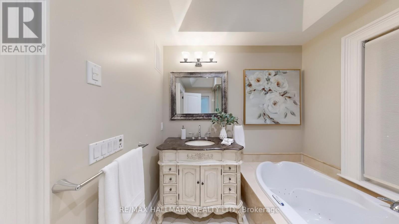
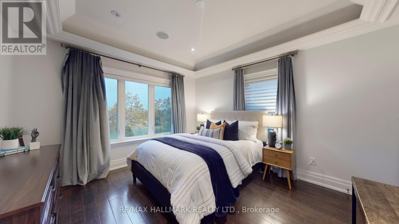
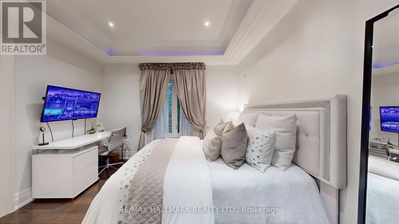
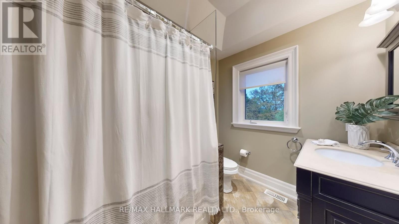
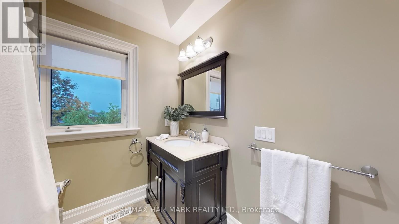
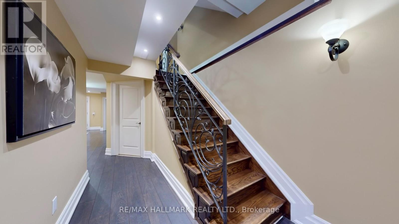
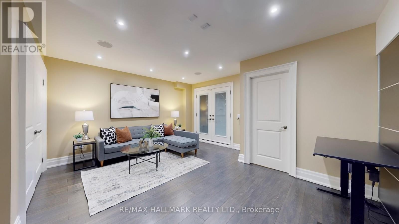
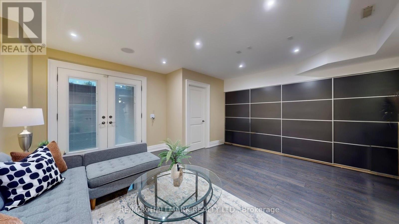
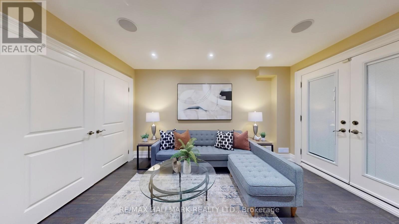
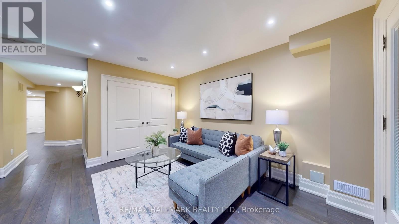
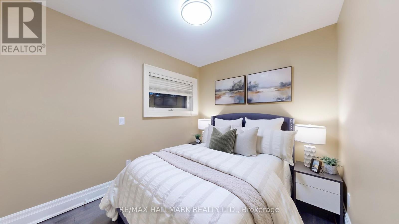
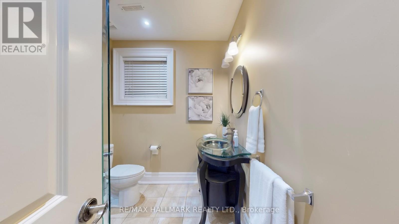
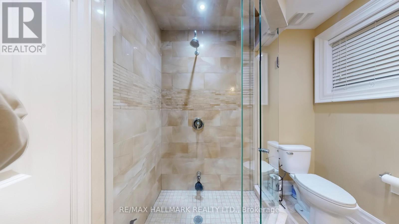
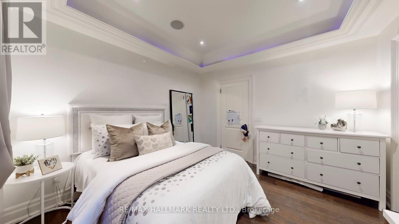
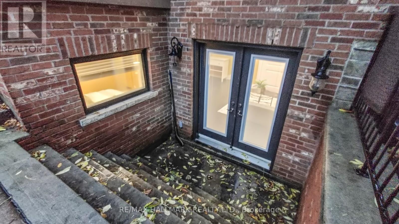
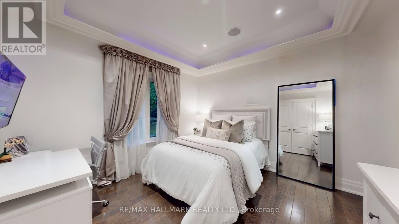
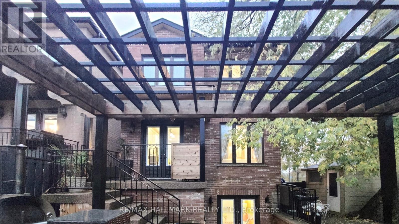
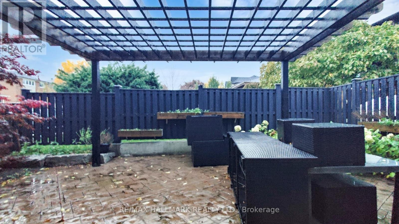
Custom-built in 2009 with quality materials and true attention to detail, this 3+1 bedroom home offers a perfect blend of comfort, function, and timeless design. The main floor features generous principal rooms with large windows that flood the home with natural light, granite counters, and a cozy two-sided gas fireplace that connects the living and dining spaces. Upstairs, you'll find three spacious bedrooms, vaulted ceilings with skylights, creating a bright and airy feel throughout the upper floor. The walk-up basement includes a self-contained in-law suite with a 3-piece bath and separate entrance-perfect for extended family or guests. Set on a beautifully landscaped inside corner lot in the desirable Rustic community, this home offers curb appeal and convenience, just minutes from Yorkdale Shopping Centre, excellent schools, parks, and major highways. A truly special home in a warm, established neighbourhood where families stay for generations. (id:35544)
Property Details
|
MLS® Number
|
W12496186 |
|
Property Type
|
Single Family |
|
Community Name
|
Rustic |
|
EquipmentType
|
Water Heater |
|
Features
|
Carpet Free, In-law Suite |
|
ParkingSpaceTotal
|
3 |
|
RentalEquipmentType
|
Water Heater |
|
Structure
|
Deck |
Building
|
BathroomTotal
|
4 |
|
BedroomsAboveGround
|
3 |
|
BedroomsBelowGround
|
1 |
|
BedroomsTotal
|
4 |
|
Amenities
|
Fireplace(s) |
|
Appliances
|
Garage Door Opener Remote(s), Alarm System, Dishwasher, Garage Door Opener, Gas Stove(s), Window Coverings, Refrigerator |
|
BasementDevelopment
|
Finished |
|
BasementFeatures
|
Walk-up |
|
BasementType
|
N/a, N/a (finished) |
|
ConstructionStyleAttachment
|
Detached |
|
CoolingType
|
Central Air Conditioning |
|
ExteriorFinish
|
Stone, Brick |
|
FireplacePresent
|
Yes |
|
FlooringType
|
Hardwood |
|
FoundationType
|
Concrete |
|
HalfBathTotal
|
1 |
|
HeatingFuel
|
Natural Gas |
|
HeatingType
|
Forced Air |
|
StoriesTotal
|
2 |
|
SizeInterior
|
1500 - 2000 Sqft |
|
Type
|
House |
|
UtilityWater
|
Municipal Water |
Parking
Land
|
Acreage
|
No |
|
LandscapeFeatures
|
Landscaped |
|
Sewer
|
Sanitary Sewer |
|
SizeDepth
|
100 Ft |
|
SizeFrontage
|
27 Ft |
|
SizeIrregular
|
27 X 100 Ft |
|
SizeTotalText
|
27 X 100 Ft |
|
ZoningDescription
|
Residential |
Rooms
| Level |
Type |
Length |
Width |
Dimensions |
|
Lower Level |
Recreational, Games Room |
5.02 m |
4.79 m |
5.02 m x 4.79 m |
|
Lower Level |
Bedroom 4 |
3.02 m |
2.62 m |
3.02 m x 2.62 m |
|
Main Level |
Living Room |
7.6 m |
5.82 m |
7.6 m x 5.82 m |
|
Main Level |
Dining Room |
7.6 m |
5.82 m |
7.6 m x 5.82 m |
|
Main Level |
Family Room |
5.65 m |
2.84 m |
5.65 m x 2.84 m |
|
Main Level |
Kitchen |
5.86 m |
2.88 m |
5.86 m x 2.88 m |
|
Upper Level |
Primary Bedroom |
5.37 m |
3.38 m |
5.37 m x 3.38 m |
|
Upper Level |
Bedroom 2 |
3.53 m |
3.44 m |
3.53 m x 3.44 m |
|
Upper Level |
Bedroom 3 |
4.06 m |
3.67 m |
4.06 m x 3.67 m |